#PH12 88 Grandview Way, Toronto (Willowdale East), Ontario, M2N6V6

Condo for sale in Toronto (Willowdale East), Ontario. Listed at $988,000.

2 bedrooms · 2 bathrooms
Photos of #PH12 88 Grandview Way, Toronto (Willowdale East), Ontario, M2N6V6

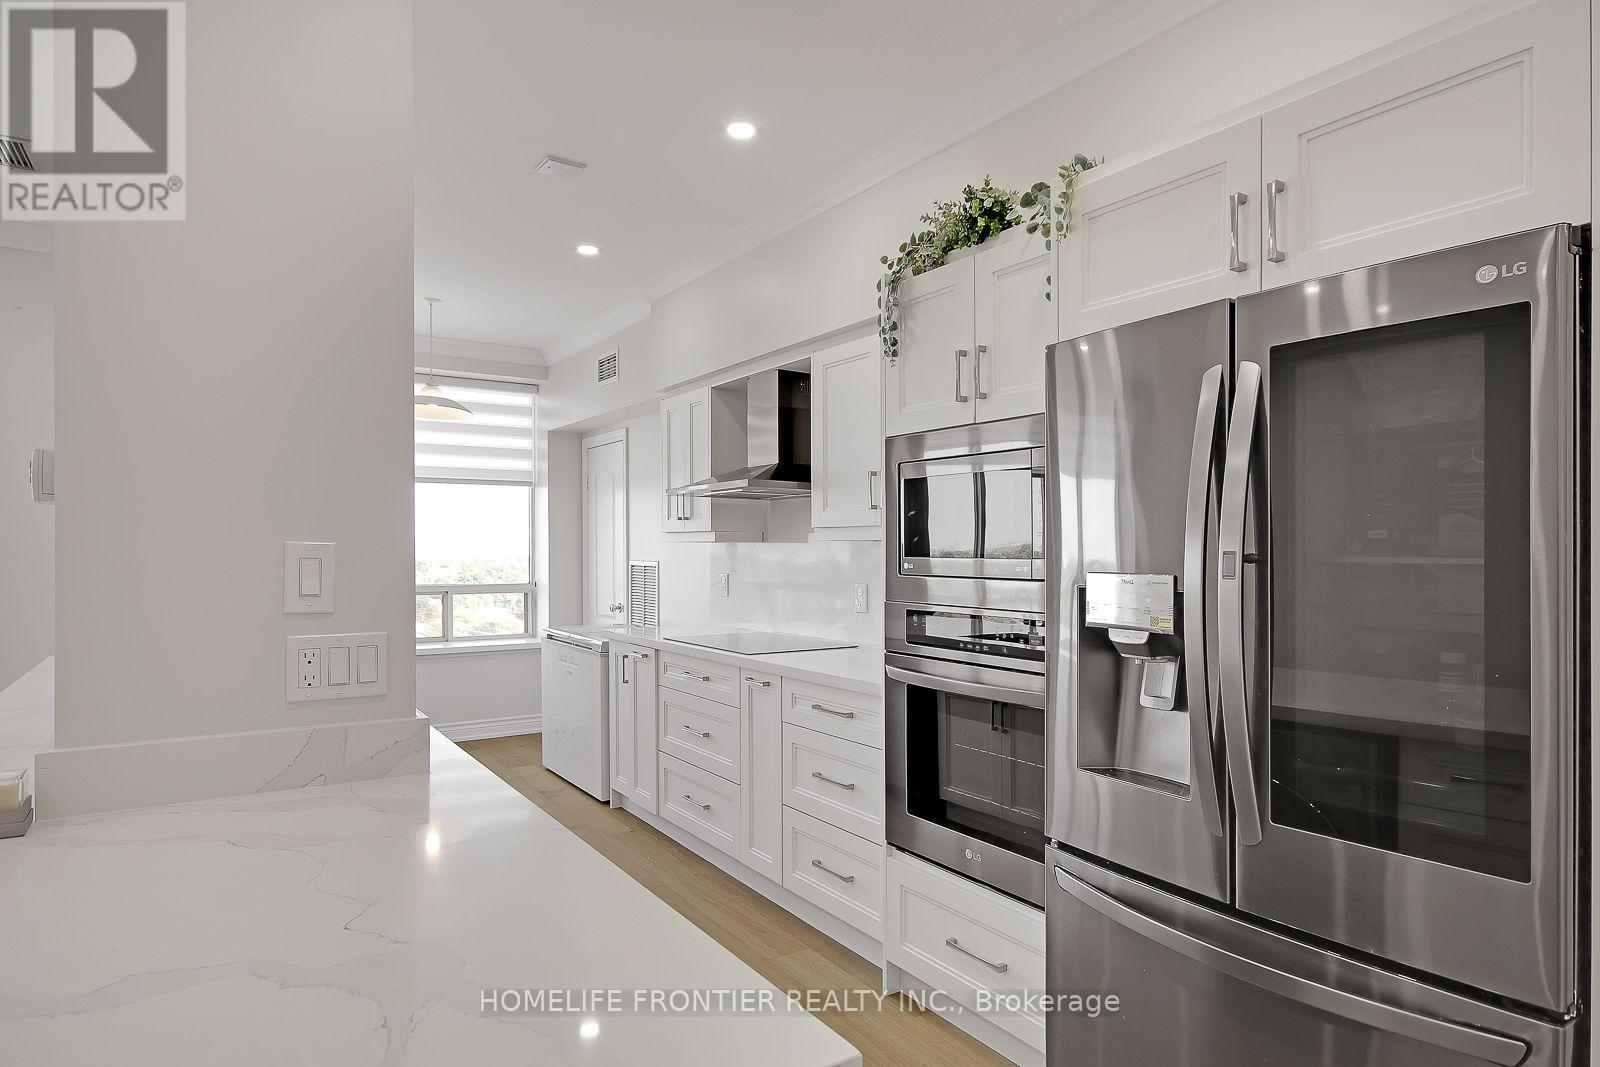
#PH12 88 Grandview Way, Toronto (Willowdale East), Ontario, M2N6V6, Toronto (Willowdale East), Ontario — photo 1 of 5
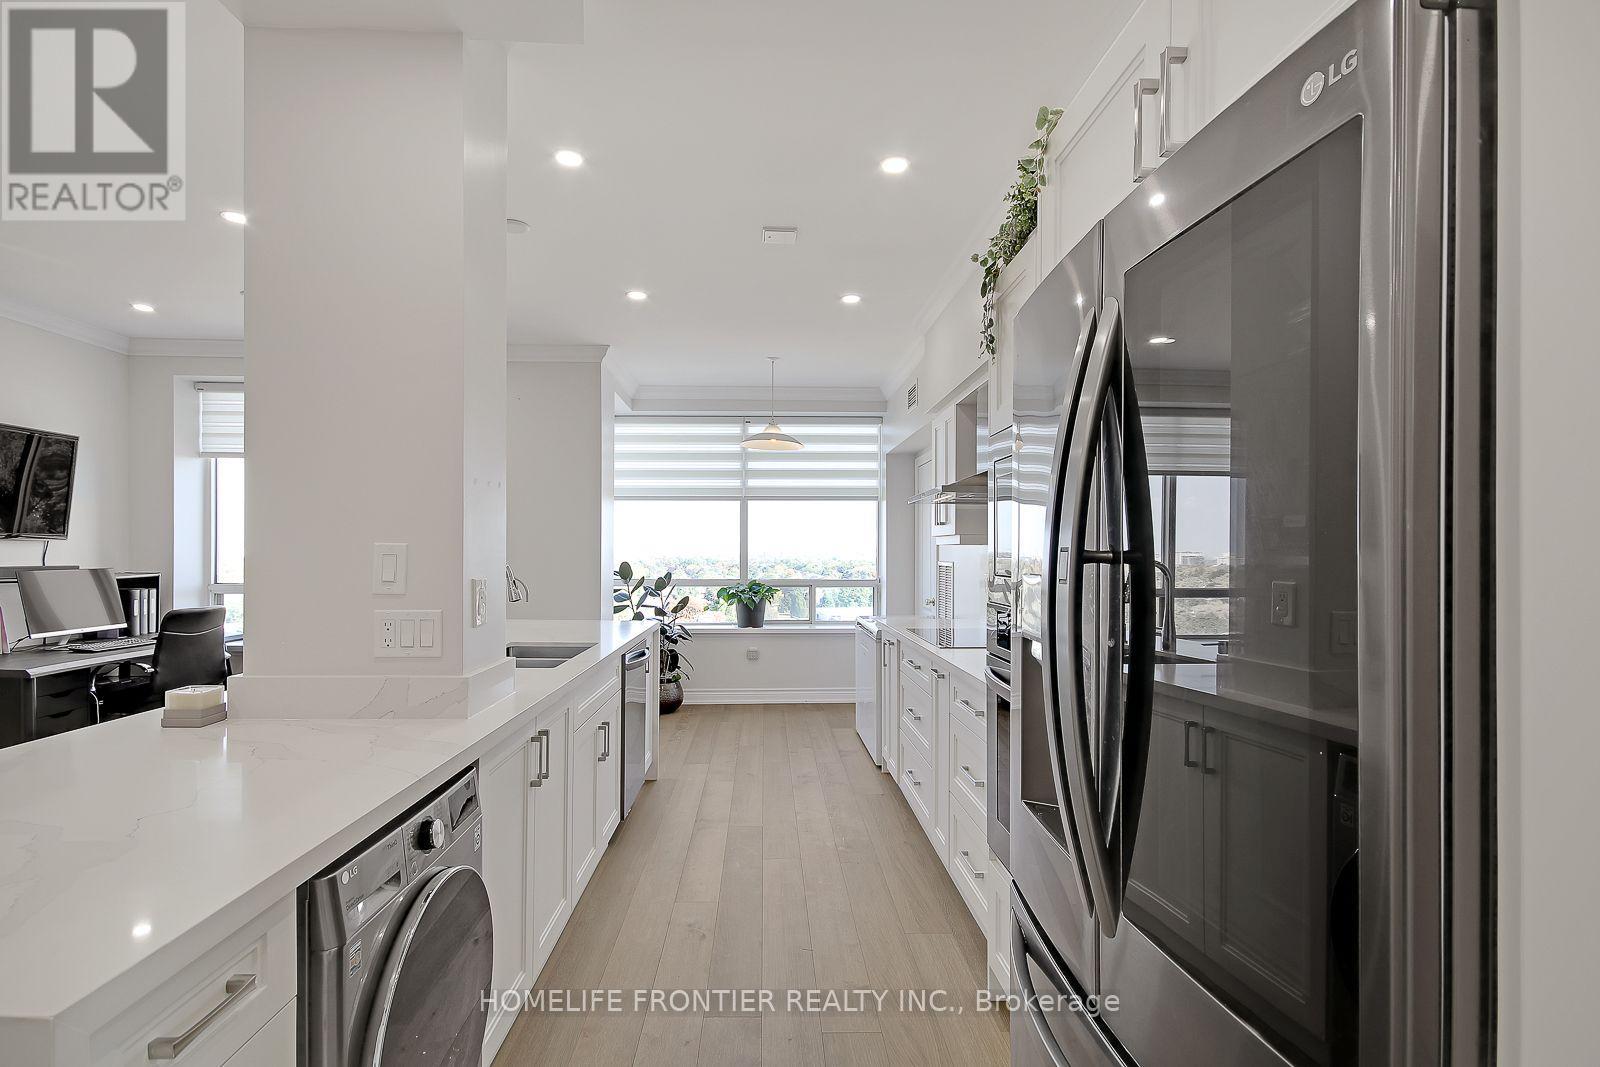
#PH12 88 Grandview Way, Toronto (Willowdale East), Ontario, M2N6V6, Toronto (Willowdale East), Ontario — photo 2 of 5
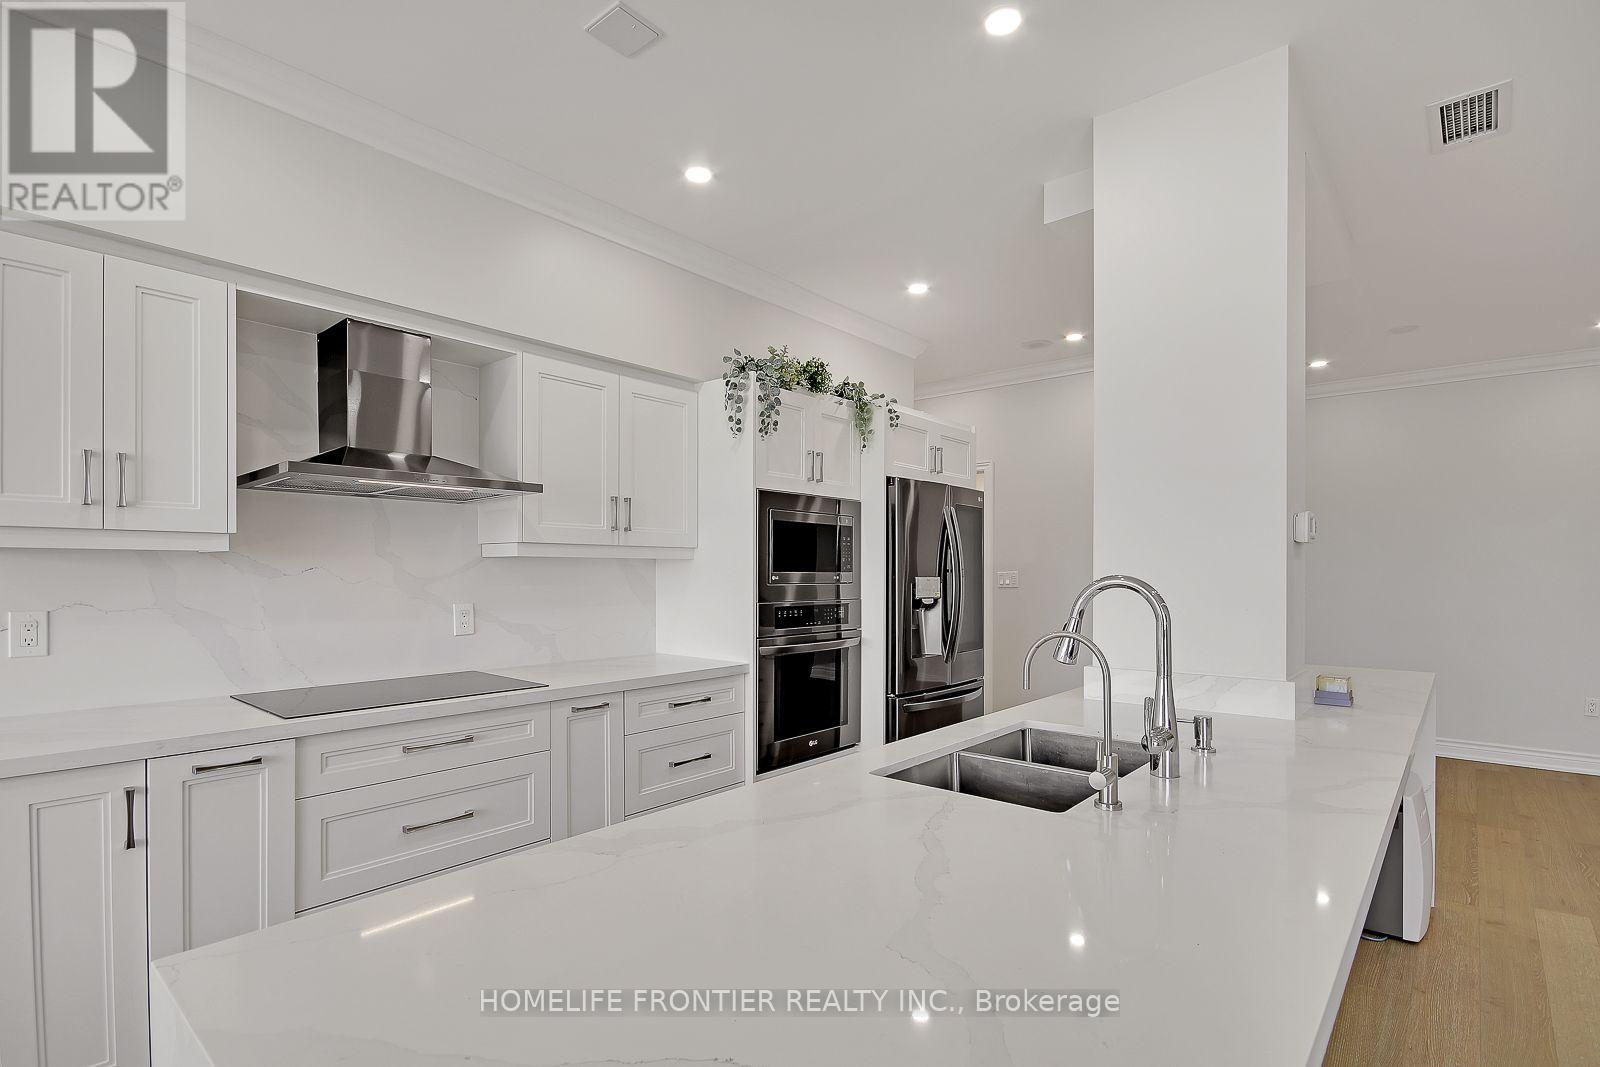
#PH12 88 Grandview Way, Toronto (Willowdale East), Ontario, M2N6V6, Toronto (Willowdale East), Ontario — photo 3 of 5
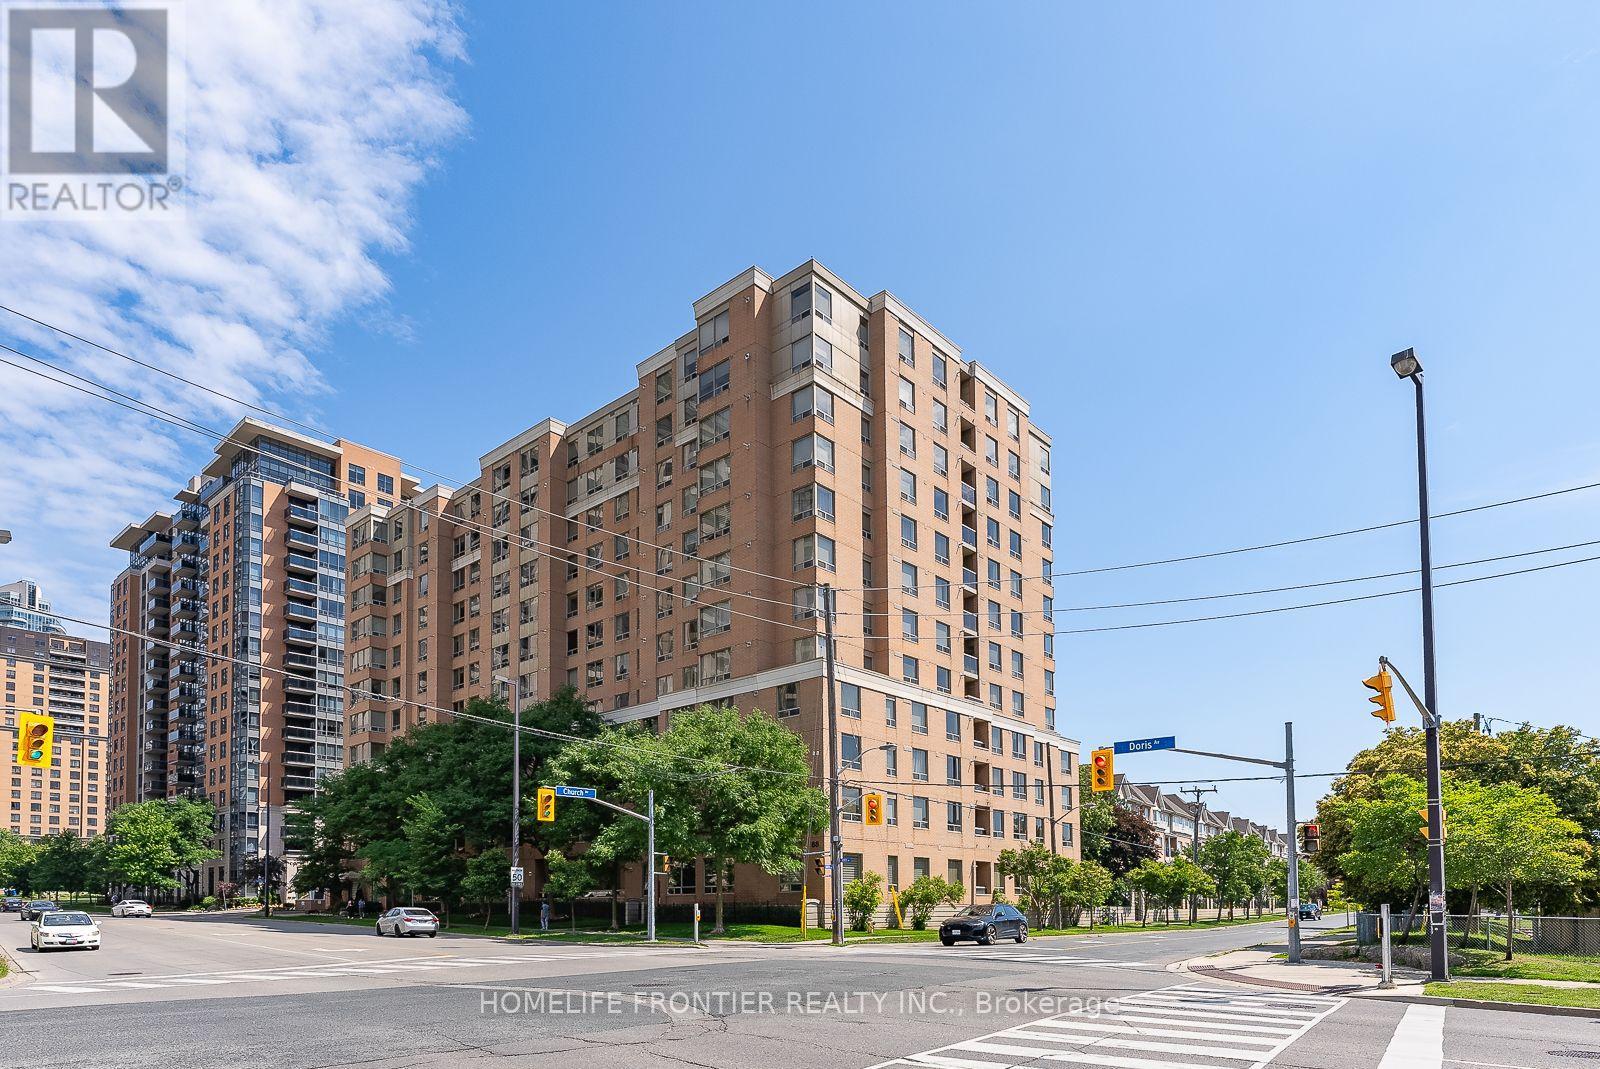
#PH12 88 Grandview Way, Toronto (Willowdale East), Ontario, M2N6V6, Toronto (Willowdale East), Ontario — photo 4 of 5
#PH12 88 Grandview Way, Toronto (Willowdale East), Ontario, M2N6V6, Toronto (Willowdale East), Ontario — photo 5 of 5

MLS® 30147610

Description

Attention Penthouse Seekers !! Your search ends here. Brand New Renovated Penthouse Unit with Breathtaking Unobstructed South & East View. Built by Tridel. Very Bright with Tons of Natural Sunlight. Spacious & Functional Layout. Top of the line appliances. Top ranking Earl Haig & McKee School District. Experience the Best in This Luxurious Penthouse With Spectacular Views! A Must See !! (id:27495)

Listing courtesy of HOMELIFE FRONTIER REALTY INC. · PETE LIM

Explore


Explore

Sell

Company

For professionals

Legal

Communities.ca Inc.
Stuart Hall, REALTOR® · Licence #LIC-00651009 · Century 21 Bravo

Data from MLS® System. Deemed reliable but not guaranteed accurate by CREA. The trademarks MLS®, Multiple Listing Service® and the associated logos are owned by The Canadian Real Estate Association (CREA) and identify the quality of services provided by real estate professionals who are members of CREA.

REALTOR®, REALTORS®, and the REALTOR® logo are certification marks that are owned by REALTOR® Canada Inc. and licensed exclusively to The Canadian Real Estate Association (CREA). These certification marks identify real estate professionals who are members of CREA and who must abide by CREA’s By-Laws, Rules, and the REALTOR® Code.

Powered by REALTOR.ca®

Powered by CREA DDF®