Condo for rent in Toronto (Willowdale West), Ontario. Asking $3,000.
3 bedrooms · 2 bathrooms
MLS® 30135461
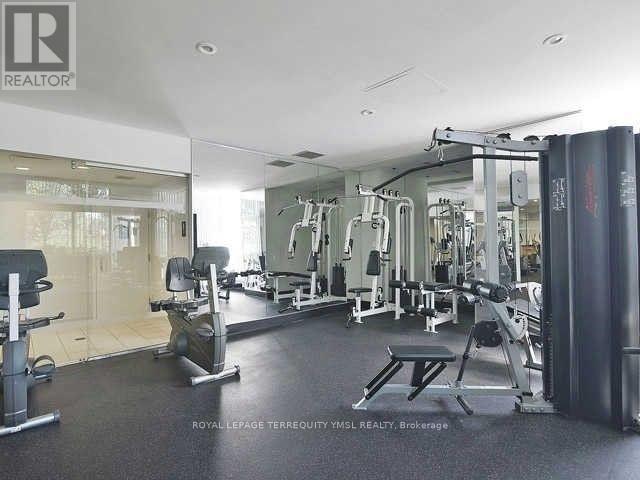
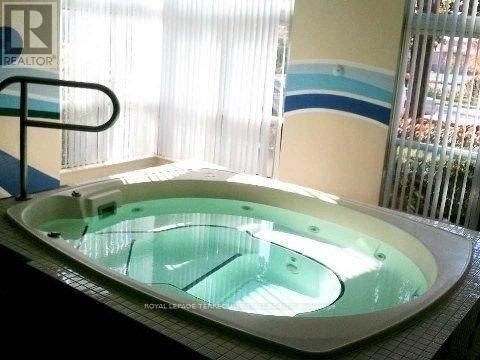
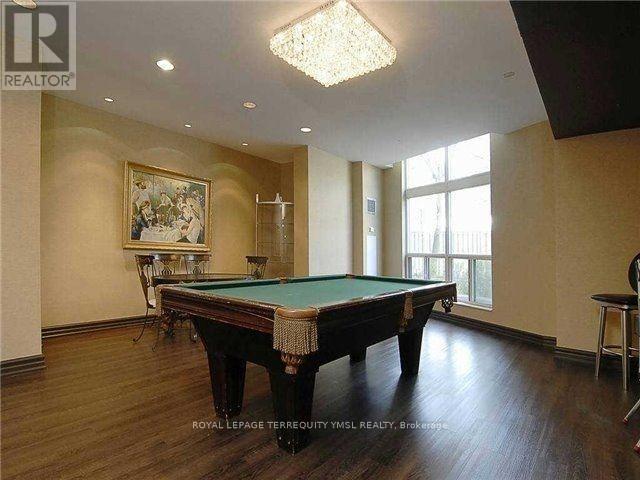
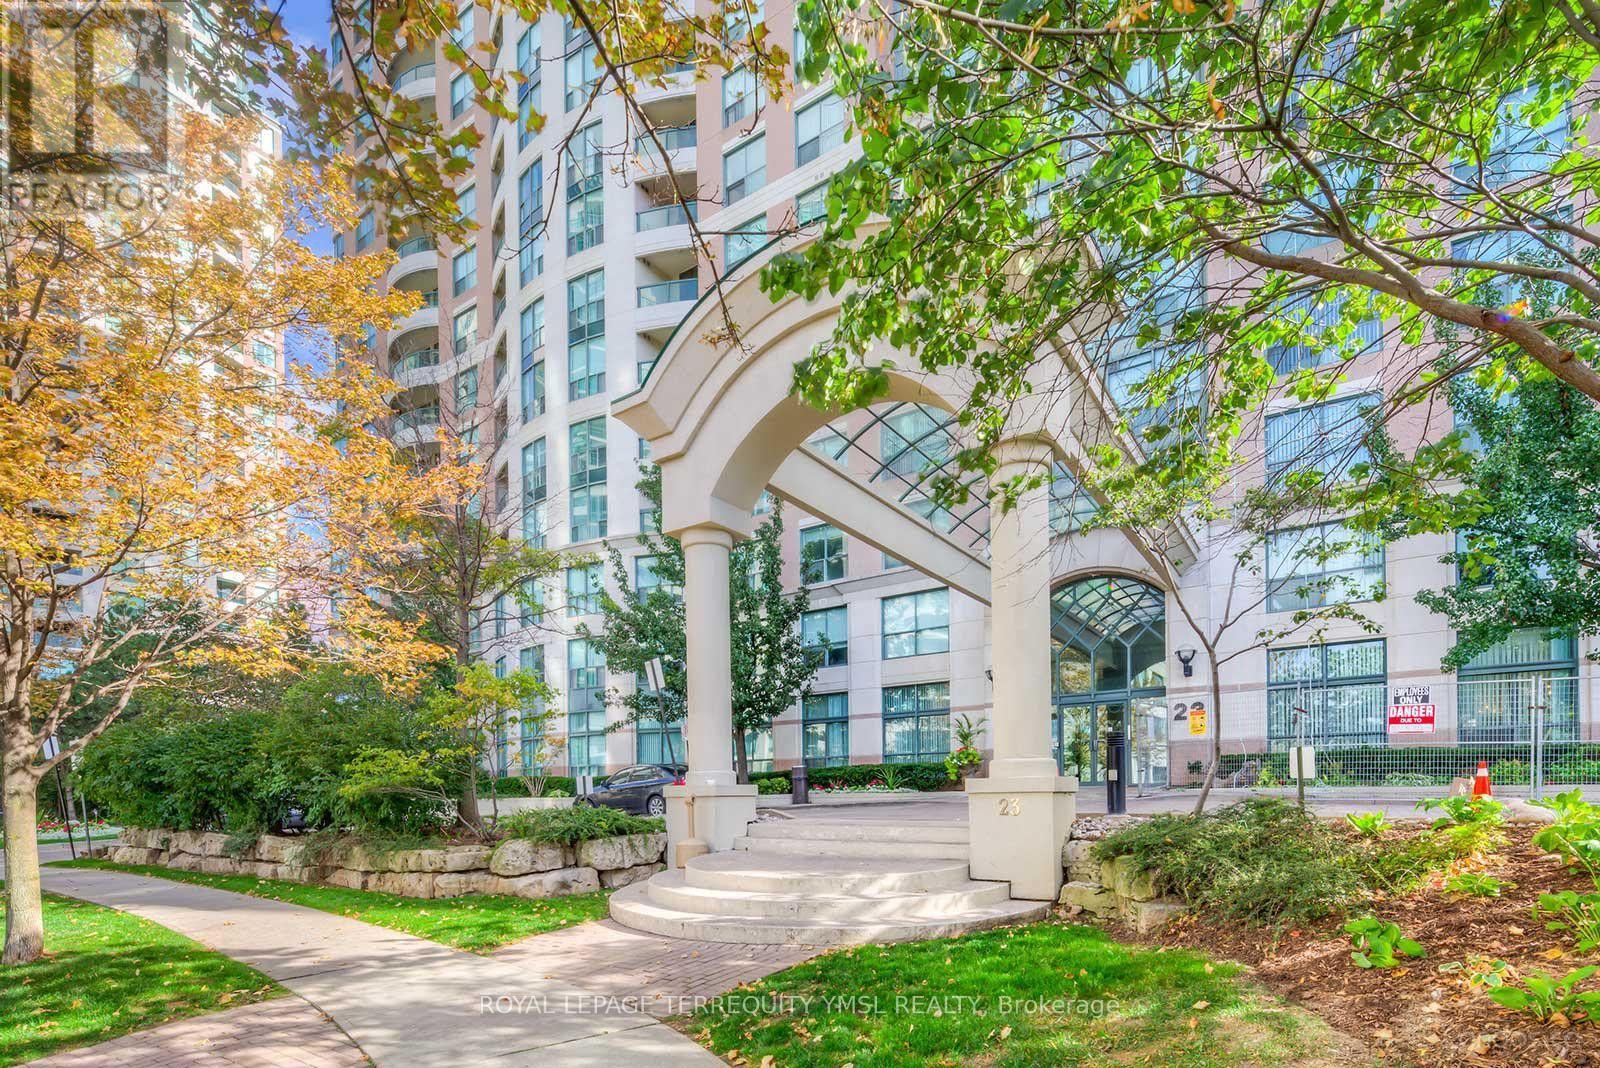
Welcome to Symphony Square in the prime Yonge and Finch neighborhood! This bright, west-facing 2-bedroom plus den, 2-full-bathroom unit offers approximately 852 sq. ft. of functional living space featuring expansive floor-to-ceiling windows, modern stainless steel kitchen appliances, sleek laminate flooring, and an open balcony with beautiful views. Perfect for a couple or small family, the home includes one parking space and the convenience of all utilities included in the rent. Residents enjoy premium building amenities including a 24-hour concierge, indoor pool, fully equipped gym, and visitor parking, all just steps away from Finch Subway Station, the bus terminal, top-rated schools, parks, dining, and shopping. (id:27495)
Listing courtesy of ROYAL LEPAGE TERREQUITY YMSL REALTY · SALLY LIAN
Communities.ca Inc.
Stuart Hall, REALTOR® · Licence #LIC-00651009 · Century 21 Bravo
Data from MLS® System. Deemed reliable but not guaranteed accurate by CREA. The trademarks MLS®, Multiple Listing Service® and the associated logos are owned by The Canadian Real Estate Association (CREA) and identify the quality of services provided by real estate professionals who are members of CREA.
REALTOR®, REALTORS®, and the REALTOR® logo are certification marks that are owned by REALTOR® Canada Inc. and licensed exclusively to The Canadian Real Estate Association (CREA). These certification marks identify real estate professionals who are members of CREA and who must abide by CREA’s By-Laws, Rules, and the REALTOR® Code.
Powered by CREA DDF®