#2802 5180 Yonge Street, Toronto (Willowdale West), Ontario, M2N5P6

Condo for rent in Toronto (Willowdale West), Ontario. Asking $3,000.

2 bedrooms · 2 bathrooms
Photos of #2802 5180 Yonge Street, Toronto (Willowdale West), Ontario, M2N5P6

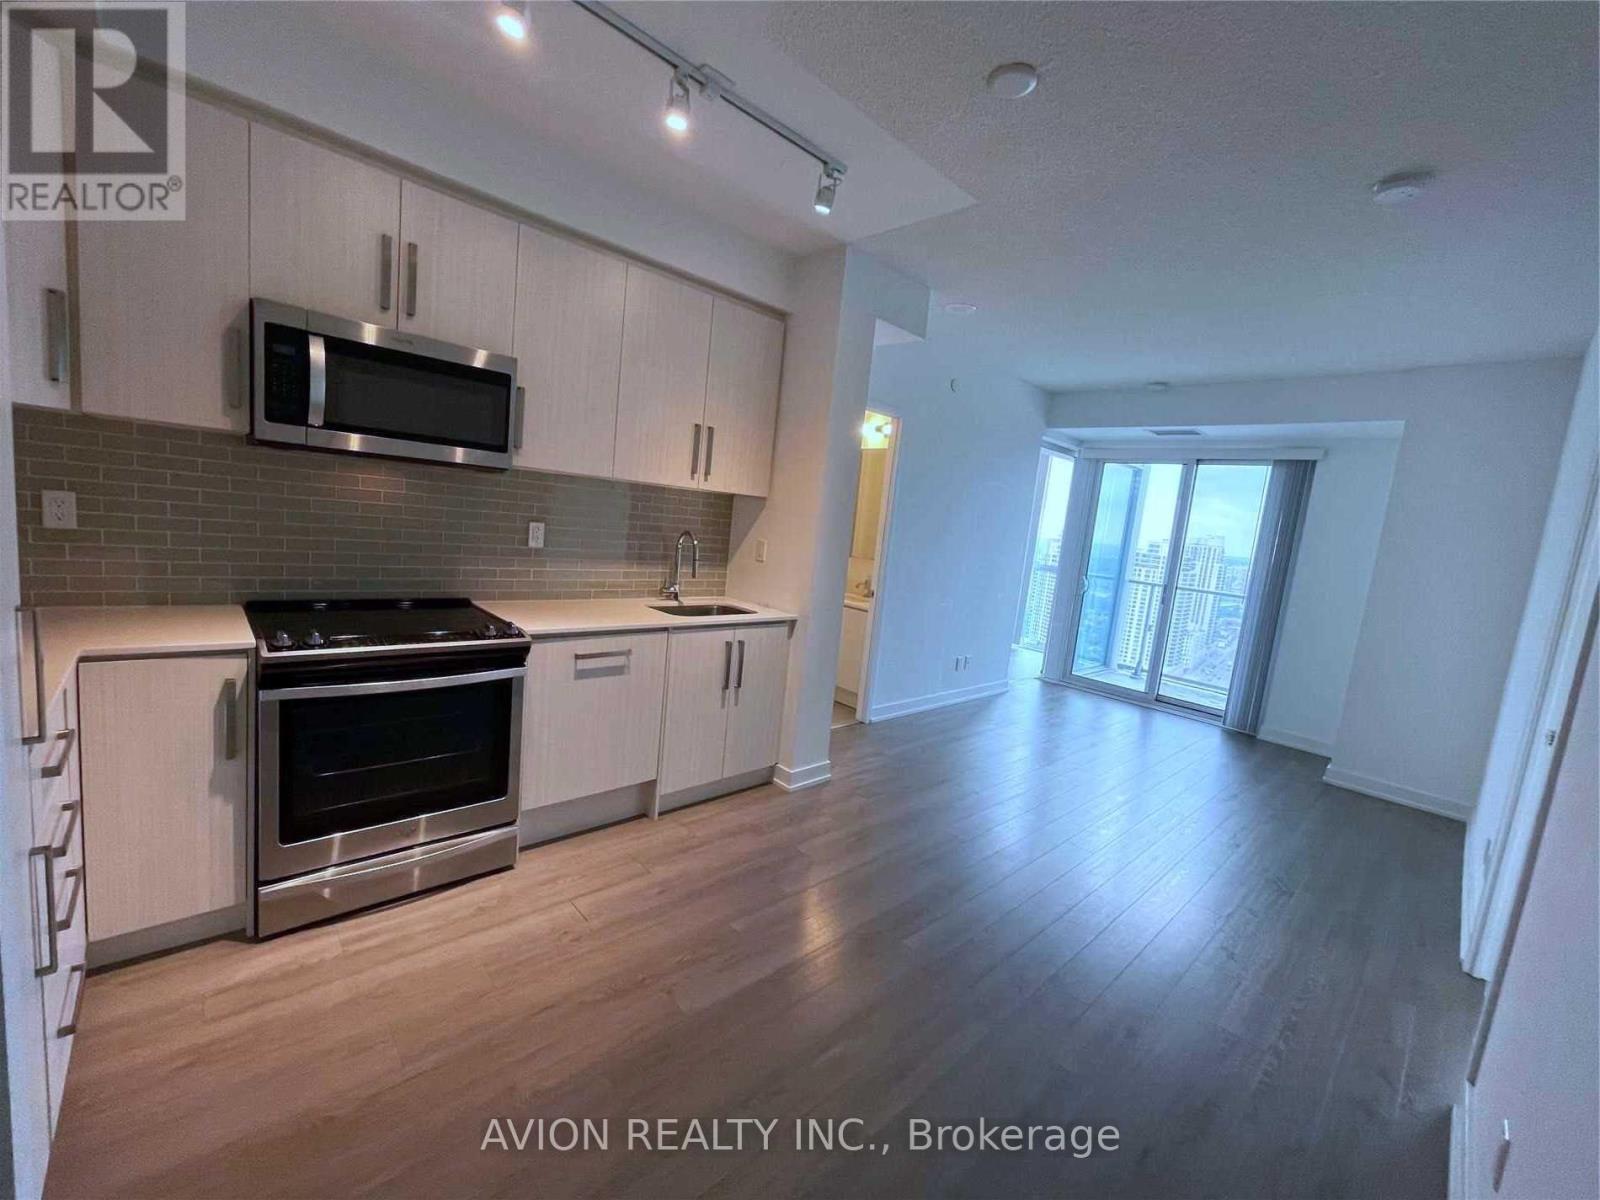
#2802 5180 Yonge Street, Toronto (Willowdale West), Ontario, M2N5P6, Toronto (Willowdale West), Ontario — photo 1 of 5
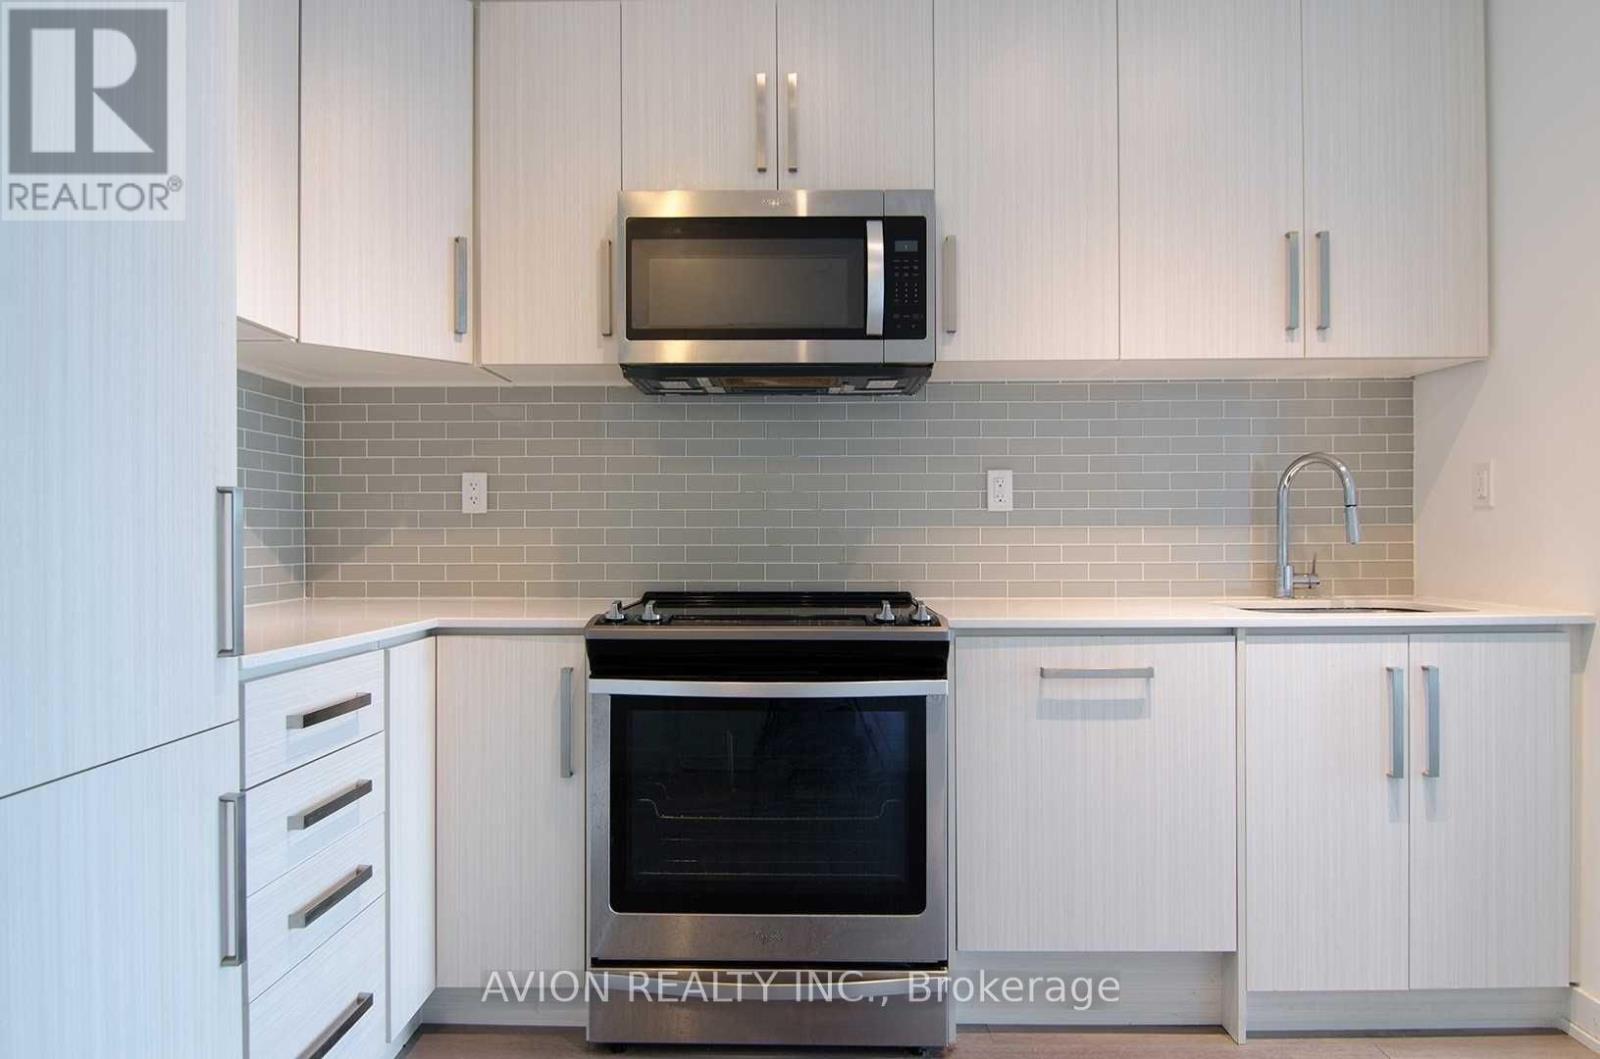
#2802 5180 Yonge Street, Toronto (Willowdale West), Ontario, M2N5P6, Toronto (Willowdale West), Ontario — photo 2 of 5
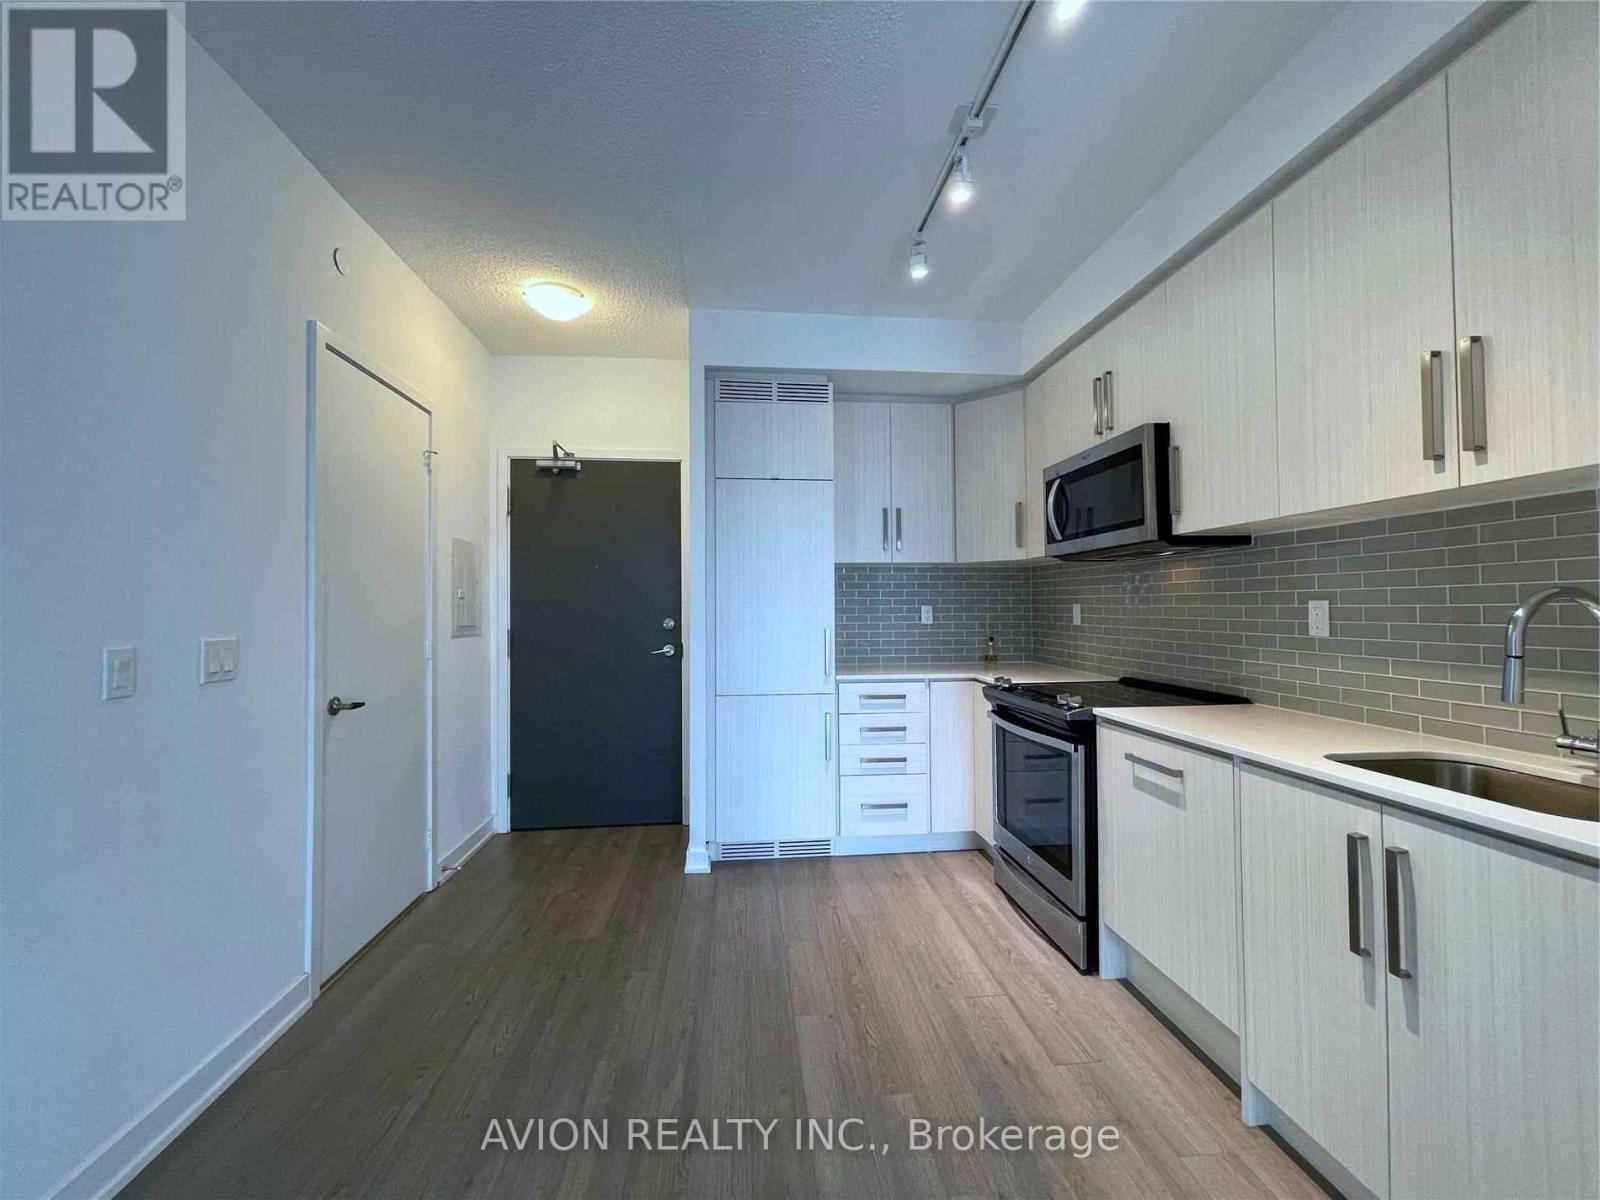
#2802 5180 Yonge Street, Toronto (Willowdale West), Ontario, M2N5P6, Toronto (Willowdale West), Ontario — photo 3 of 5
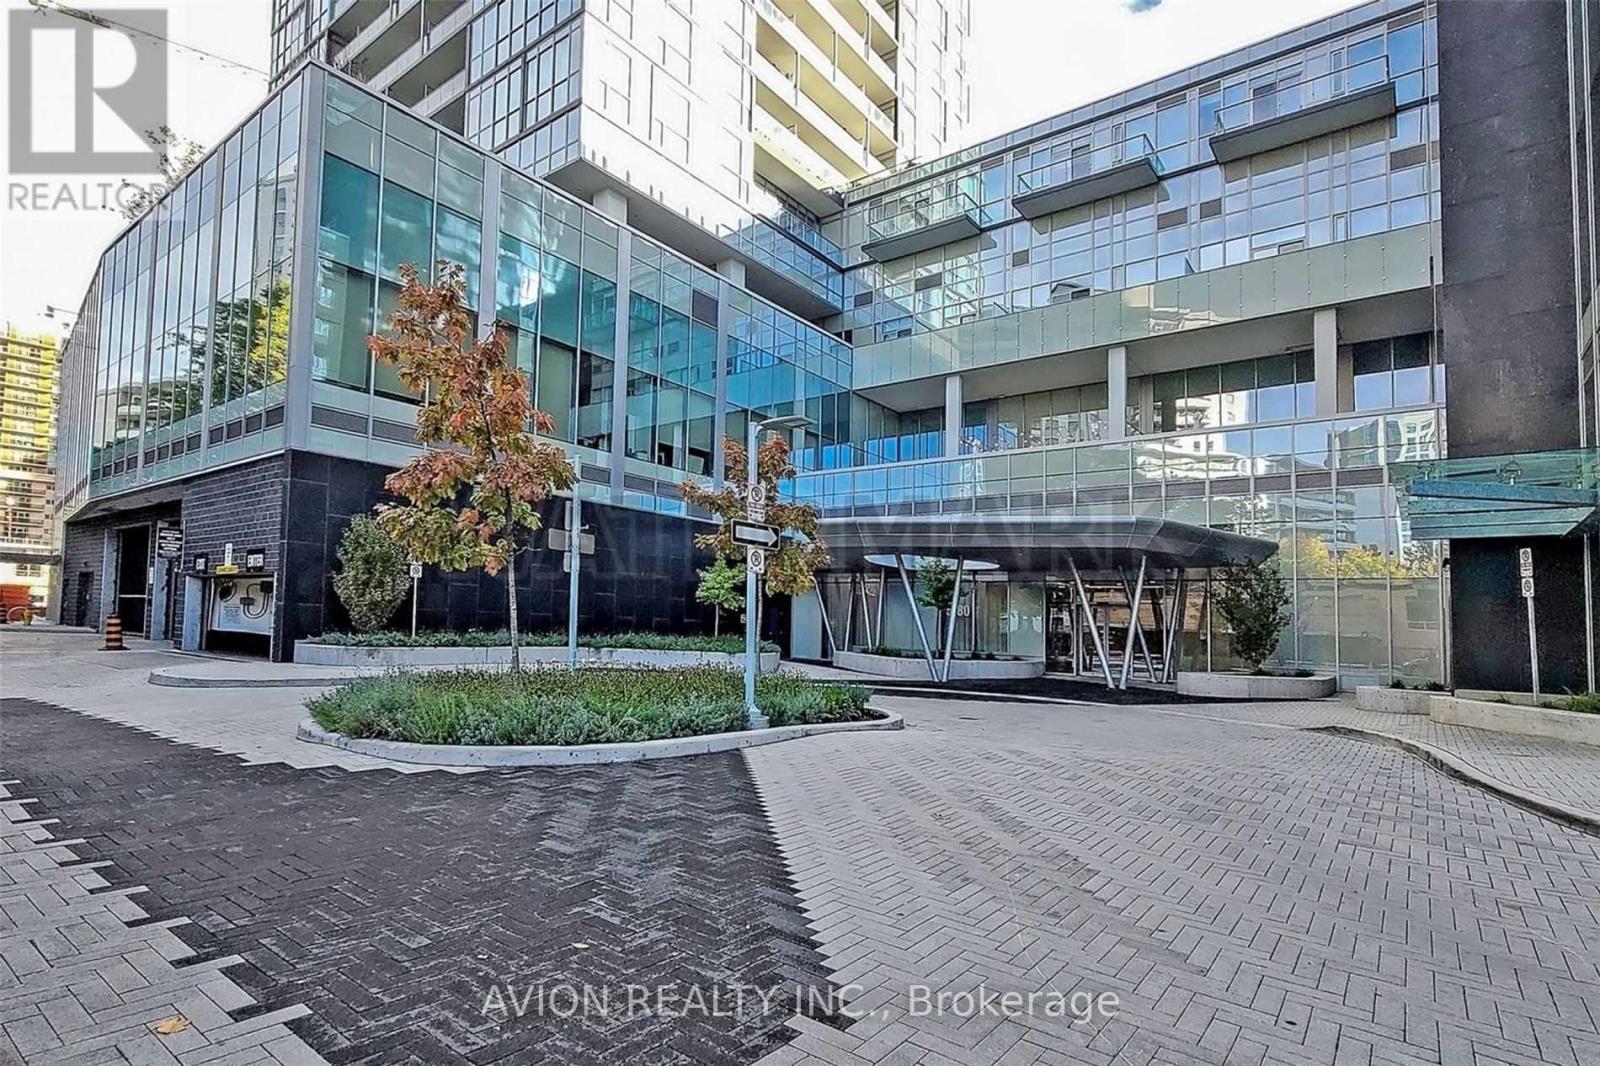
#2802 5180 Yonge Street, Toronto (Willowdale West), Ontario, M2N5P6, Toronto (Willowdale West), Ontario — photo 4 of 5
#2802 5180 Yonge Street, Toronto (Willowdale West), Ontario, M2N5P6, Toronto (Willowdale West), Ontario — photo 5 of 5

MLS® 30207337

Description

Client Remarks**Beacon Condo** Luxurious, Bright & Spacious Upgraded 2 Bedroom 2 Washroom At North York Center! 1 Parking Space, Direct Subway Access!!! 9 Feet Ceiling!Open Concept & Granite Counter-Tops In Kitchen, W/O To Large Balcony, Laminate Floors Throughout, High Floor With Gorgeous View!, Min To Shopping, Grocery Store, Restaurants, Theater,Park, Library, Hwy 401. (id:27495)

Listing courtesy of AVION REALTY INC. · JESSIE LIANG

Explore


Explore

Sell

Company

For professionals

Legal

Communities.ca Inc.
Stuart Hall, REALTOR® · Licence #LIC-00651009 · Century 21 Bravo

Data from MLS® System. Deemed reliable but not guaranteed accurate by CREA. The trademarks MLS®, Multiple Listing Service® and the associated logos are owned by The Canadian Real Estate Association (CREA) and identify the quality of services provided by real estate professionals who are members of CREA.

REALTOR®, REALTORS®, and the REALTOR® logo are certification marks that are owned by REALTOR® Canada Inc. and licensed exclusively to The Canadian Real Estate Association (CREA). These certification marks identify real estate professionals who are members of CREA and who must abide by CREA’s By-Laws, Rules, and the REALTOR® Code.

Powered by REALTOR.ca®

Powered by CREA DDF®