320 Horsham Avenue, Toronto (Willowdale West), Ontario, M2R1G8

Detached House for rent in Toronto (Willowdale West), Ontario. Asking $4,700.

4 bedrooms · 4 bathrooms
Photos of 320 Horsham Avenue, Toronto (Willowdale West), Ontario, M2R1G8

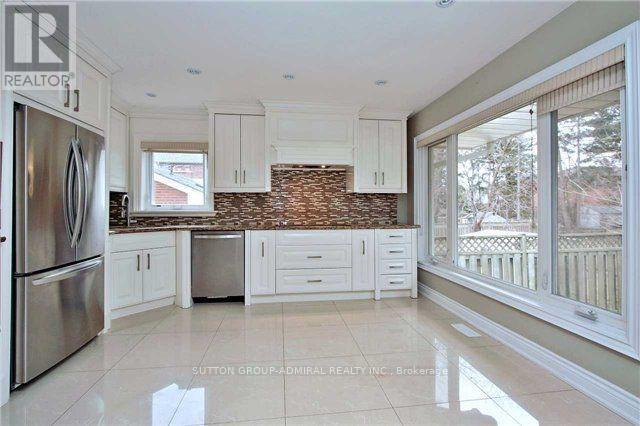
320 Horsham Avenue, Toronto (Willowdale West), Ontario, M2R1G8, Toronto (Willowdale West), Ontario — photo 1 of 5
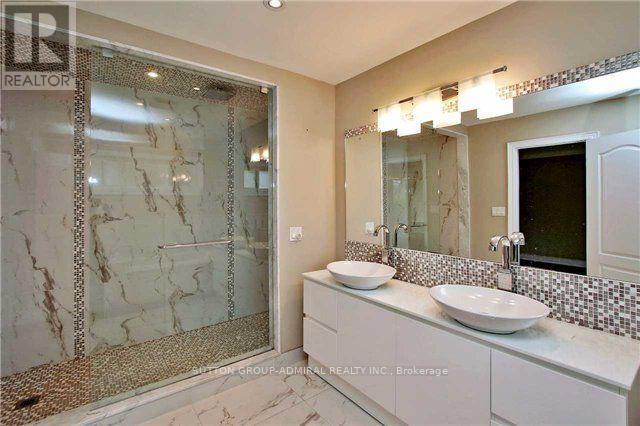
320 Horsham Avenue, Toronto (Willowdale West), Ontario, M2R1G8, Toronto (Willowdale West), Ontario — photo 2 of 5
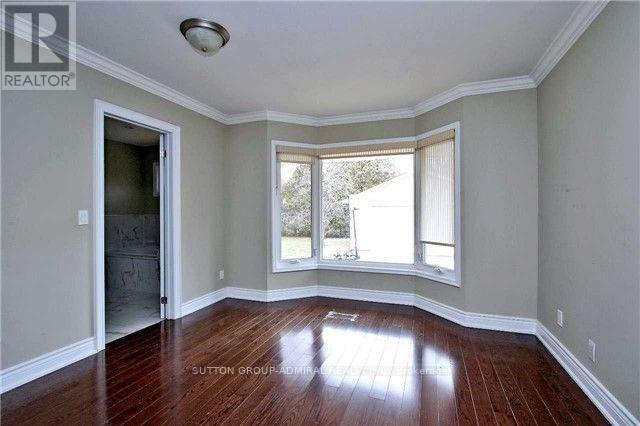
320 Horsham Avenue, Toronto (Willowdale West), Ontario, M2R1G8, Toronto (Willowdale West), Ontario — photo 3 of 5
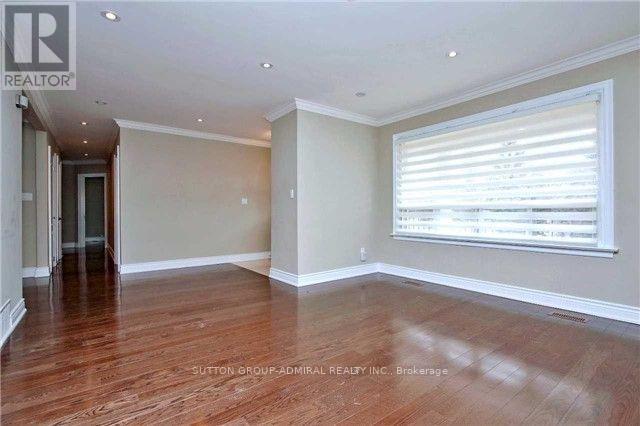
320 Horsham Avenue, Toronto (Willowdale West), Ontario, M2R1G8, Toronto (Willowdale West), Ontario — photo 4 of 5
320 Horsham Avenue, Toronto (Willowdale West), Ontario, M2R1G8, Toronto (Willowdale West), Ontario — photo 5 of 5

MLS® 30213709

Description

Beautifully Renovated, Bright And Spacious 3+1 Bedroom Bungalow In An Amazing Location. Wonderful Family Home With A Large Renovated Kitchen. Hardwood Floors Throughout With Vaulted Ceilings In The Family Room. Large Living And Dining Room Perfect For Entertaining. Large Master Bedroom With A Spa Like 6Pc Bathroom And Walk In Closet. Large Finished Basement With An Additional Bedroom And Full Bathroom. (id:27495)

Listing courtesy of SUTTON GROUP-ADMIRAL REALTY INC. · JOSHUA CHAIT

Explore


Explore

Sell

Company

For professionals

Legal

Communities.ca Inc.
Stuart Hall, REALTOR® · Licence #LIC-00651009 · Century 21 Bravo

Data from MLS® System. Deemed reliable but not guaranteed accurate by CREA. The trademarks MLS®, Multiple Listing Service® and the associated logos are owned by The Canadian Real Estate Association (CREA) and identify the quality of services provided by real estate professionals who are members of CREA.

REALTOR®, REALTORS®, and the REALTOR® logo are certification marks that are owned by REALTOR® Canada Inc. and licensed exclusively to The Canadian Real Estate Association (CREA). These certification marks identify real estate professionals who are members of CREA and who must abide by CREA’s By-Laws, Rules, and the REALTOR® Code.

Powered by REALTOR.ca®

Powered by CREA DDF®