Condo for sale in Toronto (Willowdale West), Ontario. Listed at $449,888.
2 bedrooms · 1 bathrooms
MLS® 30237651
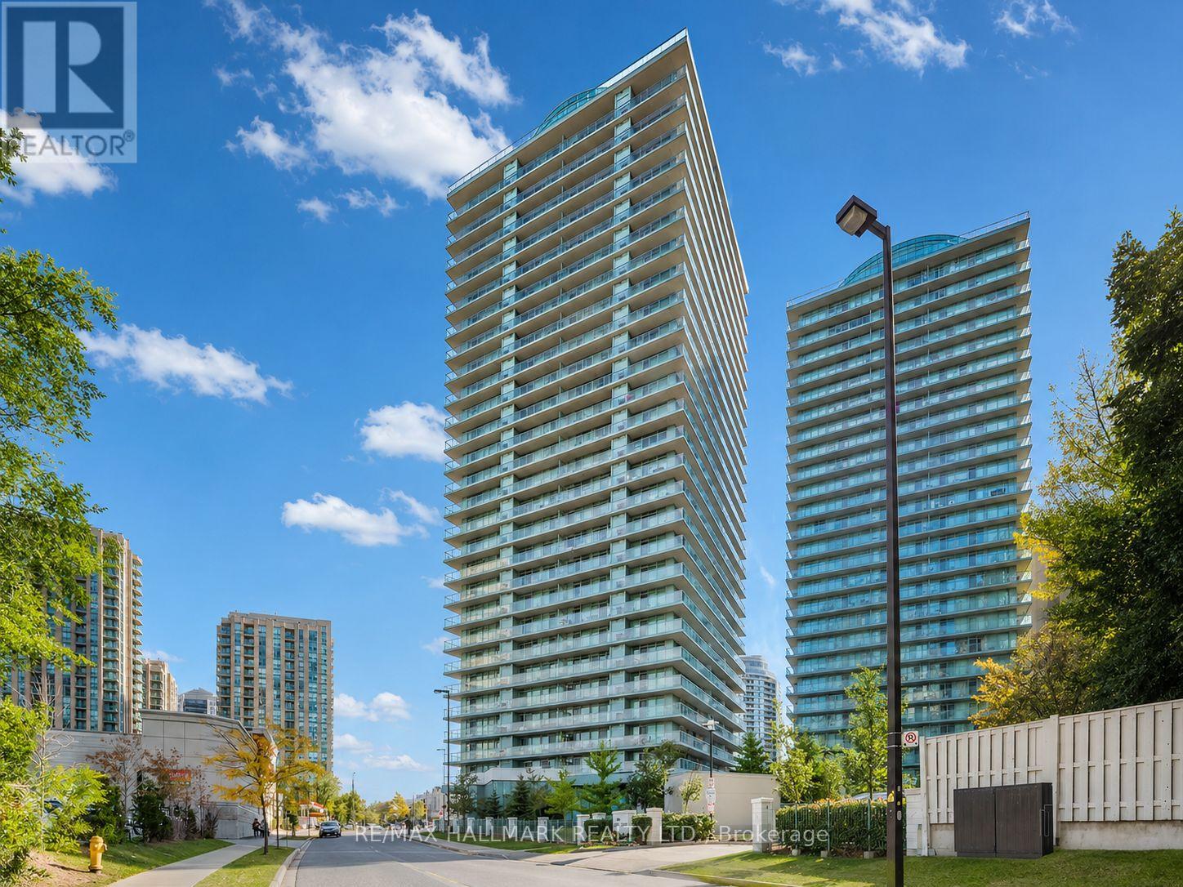
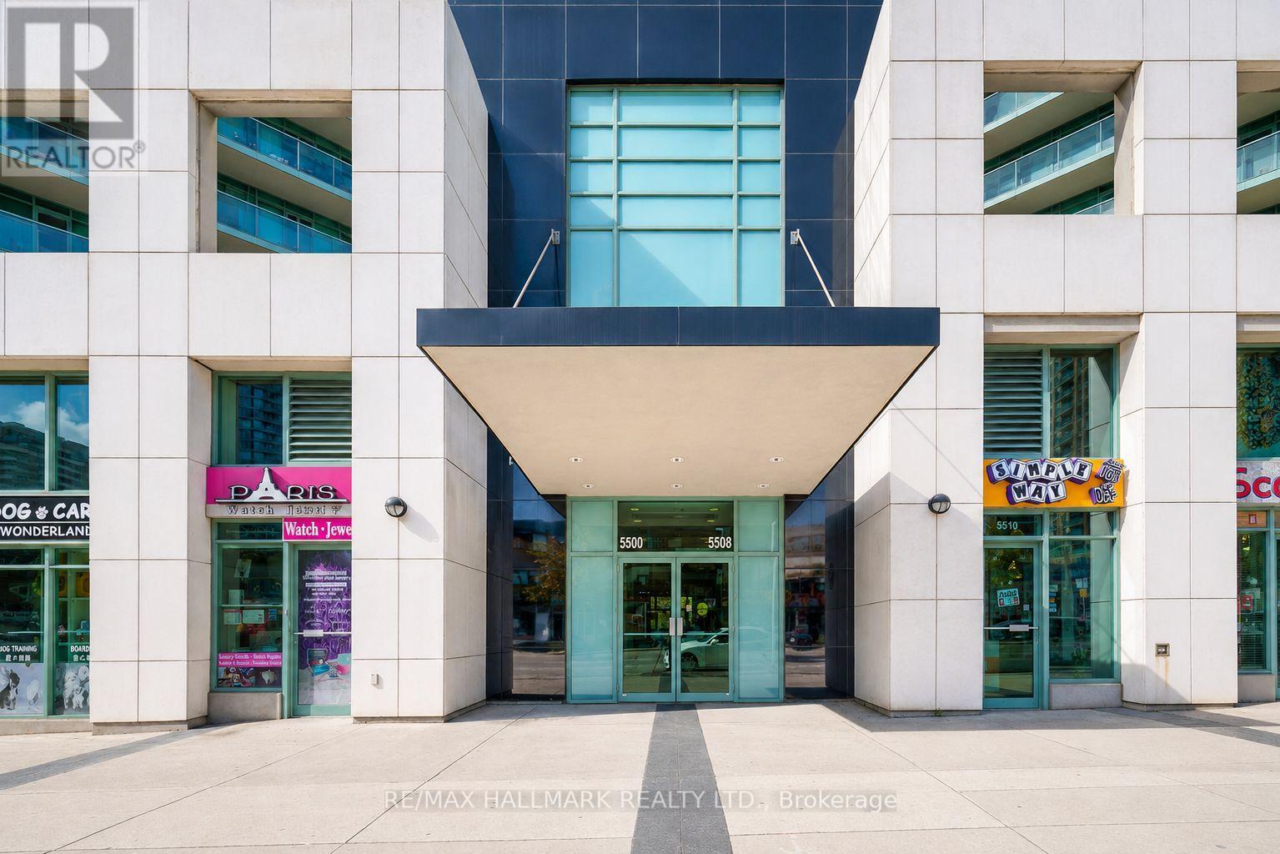
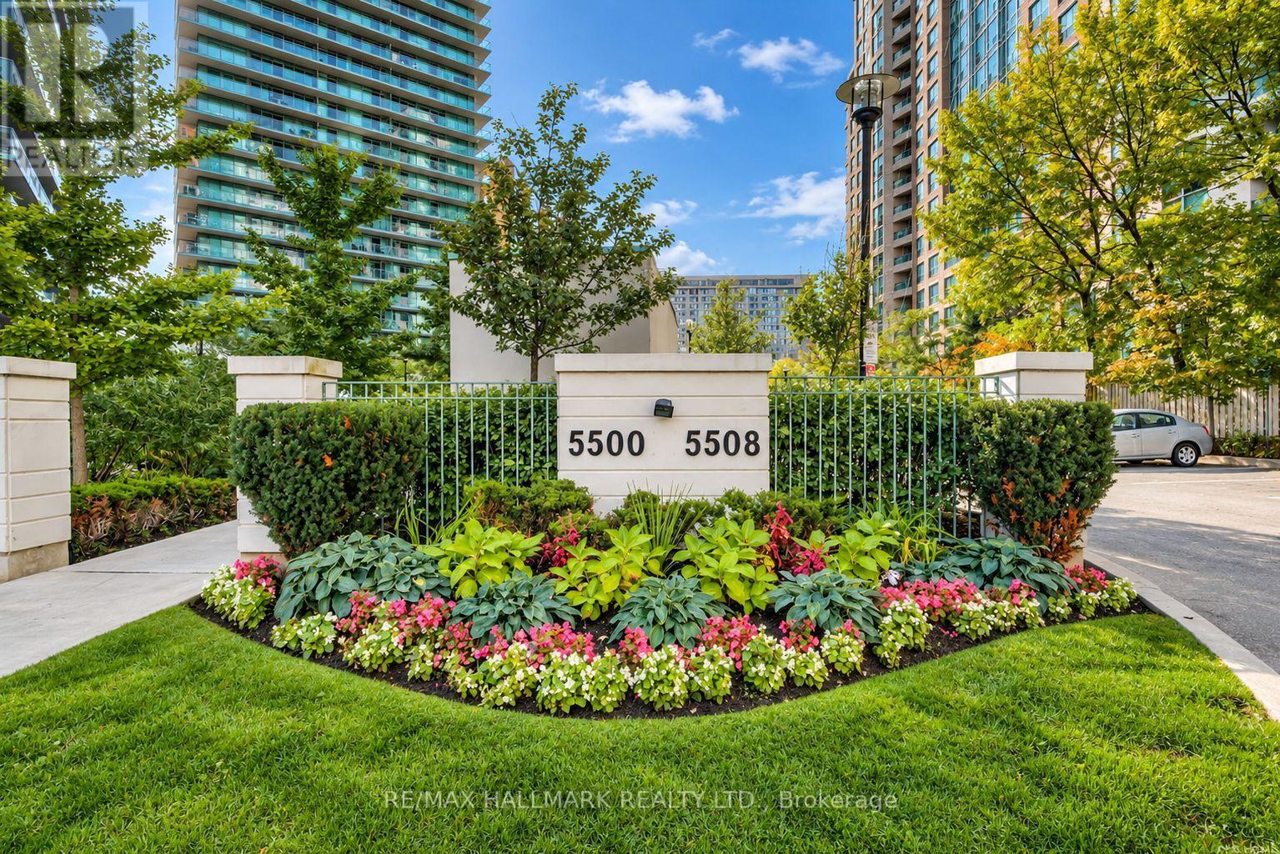
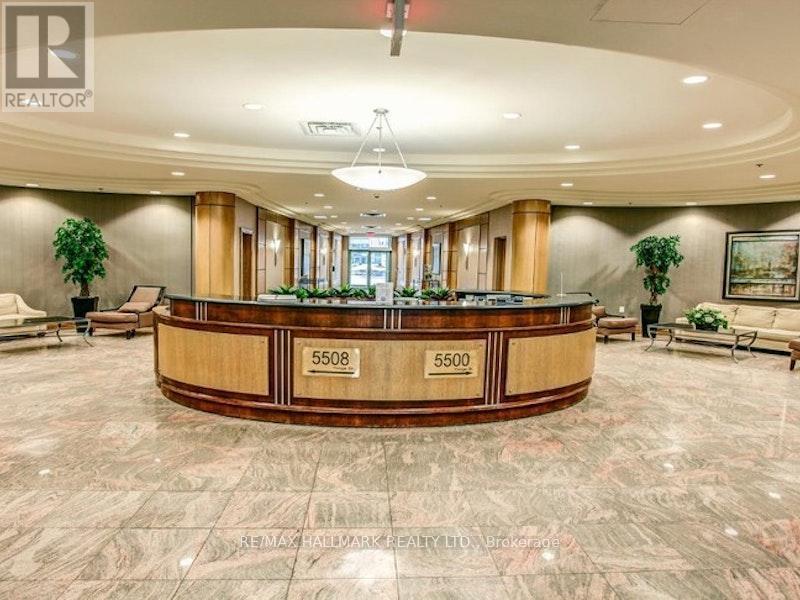
Welcome to Pulse II by Pemberton Group. This bright and beautifully updated 1-bedroom + large den suite offers a thoughtfully designed open-concept layout with exceptional use of space and no wasted square footage. Freshly painted throughout and featuring brand-new flooring, the home also boasts an upgraded kitchen with refreshed cabinetry, counter top, back splash, faucet, and a new sink. The sun-filled living area opens to a private balcony, perfect for morning coffee or relaxing at the end of the day. The spacious bedroom provides a comfortable retreat, while the full-sized den offers the flexibility of an ideal home office or additional living space. Enjoy low maintenance fees that include both parking and a locker, along with an impressive array of building amenities: a 24-hour concierge, fitness center, exercise room, theater room, virtual golf simulator, party room, business center, rooftop terrace, and ample visitor parking. Unbeatable location just steps to Finch Subway Station, TTC, GO Transit, shopping, restaurants, groceries, schools, and everyday essentials, with easy access to Highway 401. A stylish, turnkey home offering exceptional comfort, convenience, and connectivity. Just move in and enjoy! (id:27495)
Listing courtesy of RE/MAX HALLMARK REALTY LTD. · AHAD HOSSEINNIA
Communities.ca Inc.
Stuart Hall, REALTOR® · Licence #LIC-00651009 · Century 21 Bravo
Data from MLS® System. Deemed reliable but not guaranteed accurate by CREA. The trademarks MLS®, Multiple Listing Service® and the associated logos are owned by The Canadian Real Estate Association (CREA) and identify the quality of services provided by real estate professionals who are members of CREA.
REALTOR®, REALTORS®, and the REALTOR® logo are certification marks that are owned by REALTOR® Canada Inc. and licensed exclusively to The Canadian Real Estate Association (CREA). These certification marks identify real estate professionals who are members of CREA and who must abide by CREA’s By-Laws, Rules, and the REALTOR® Code.
Powered by CREA DDF®