Detached House for sale in Toronto (Willowdale West), Ontario. Listed at $1,498,000.
5 bedrooms · 2 bathrooms
MLS® 30054563
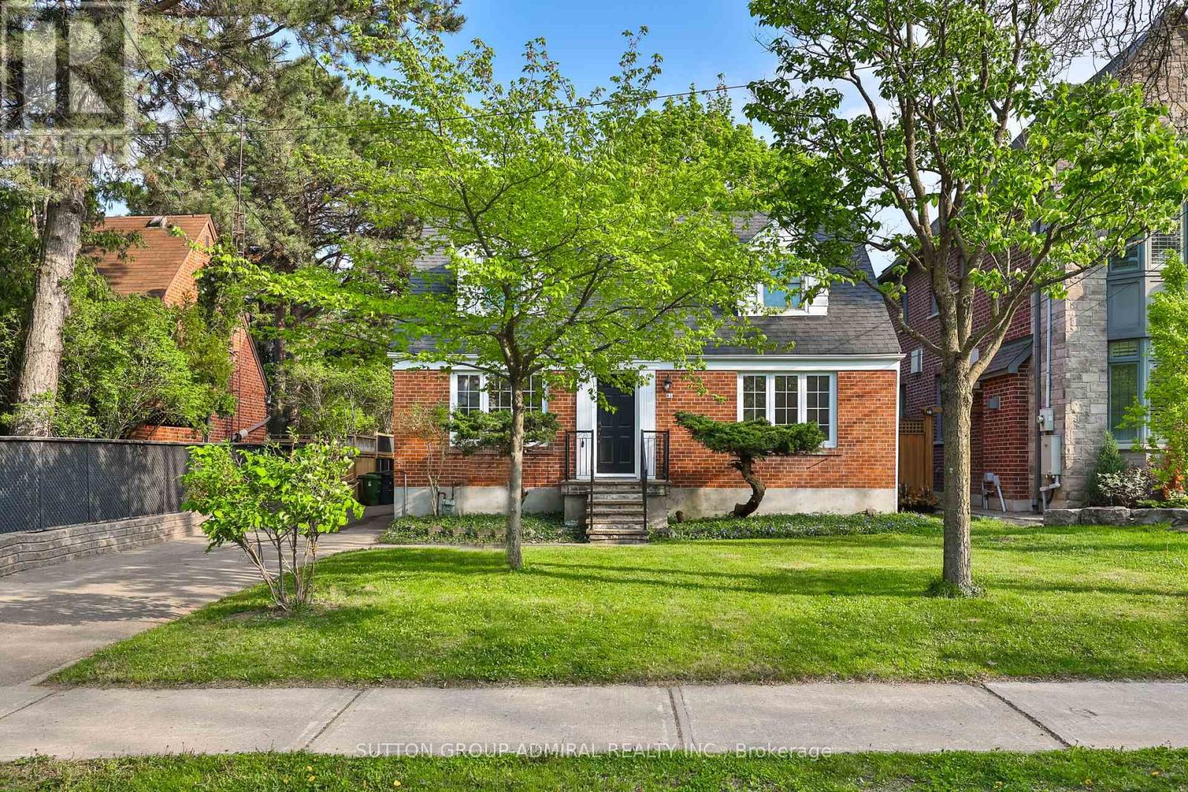
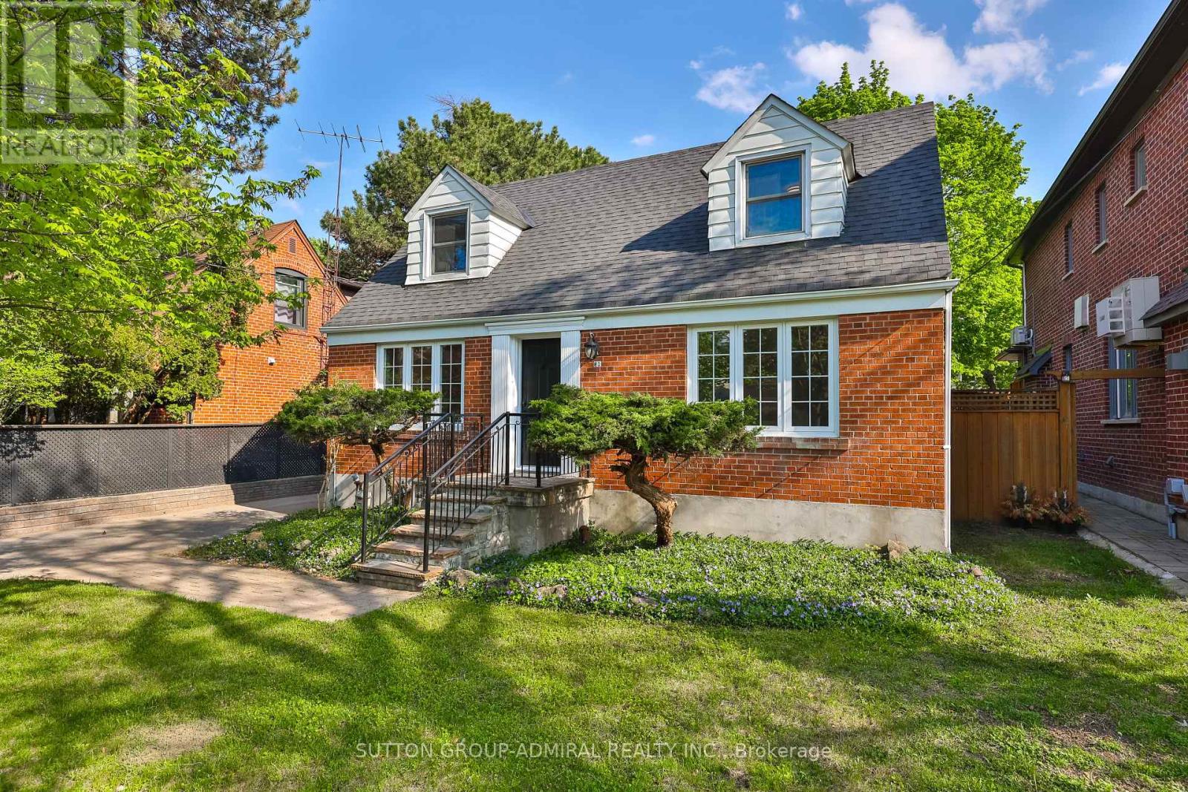
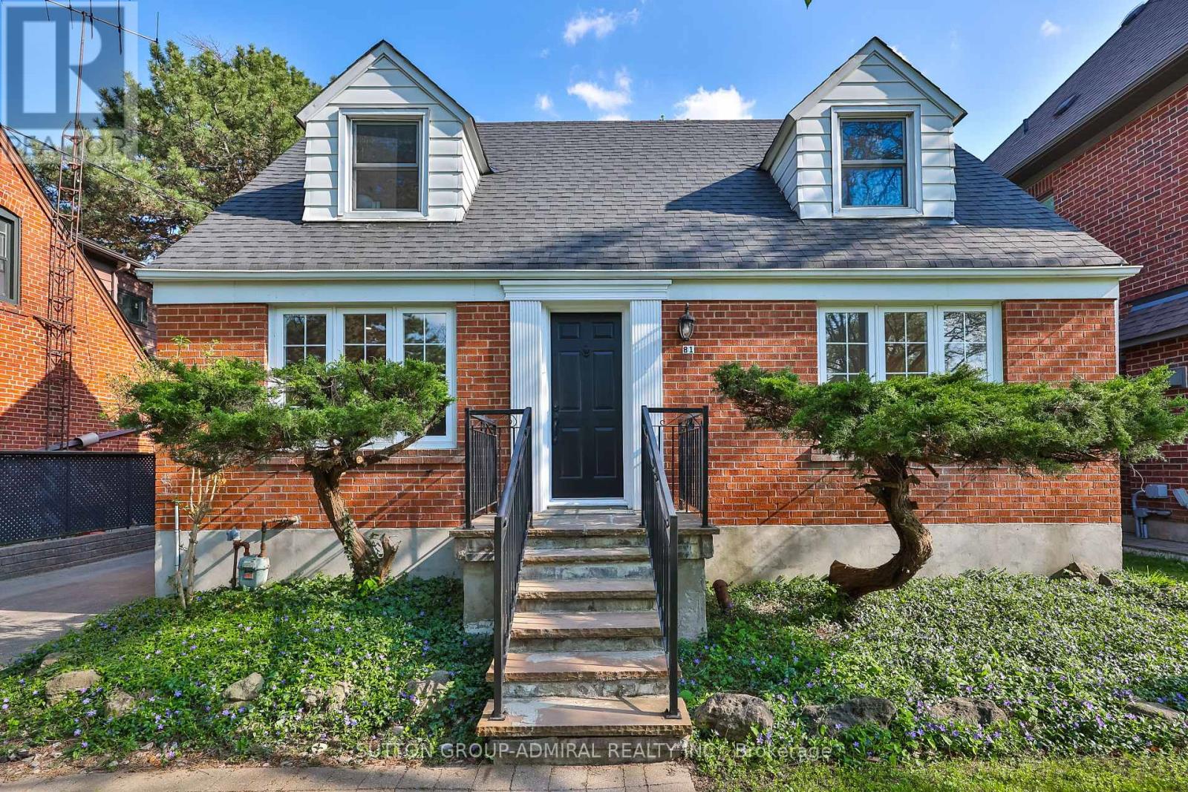
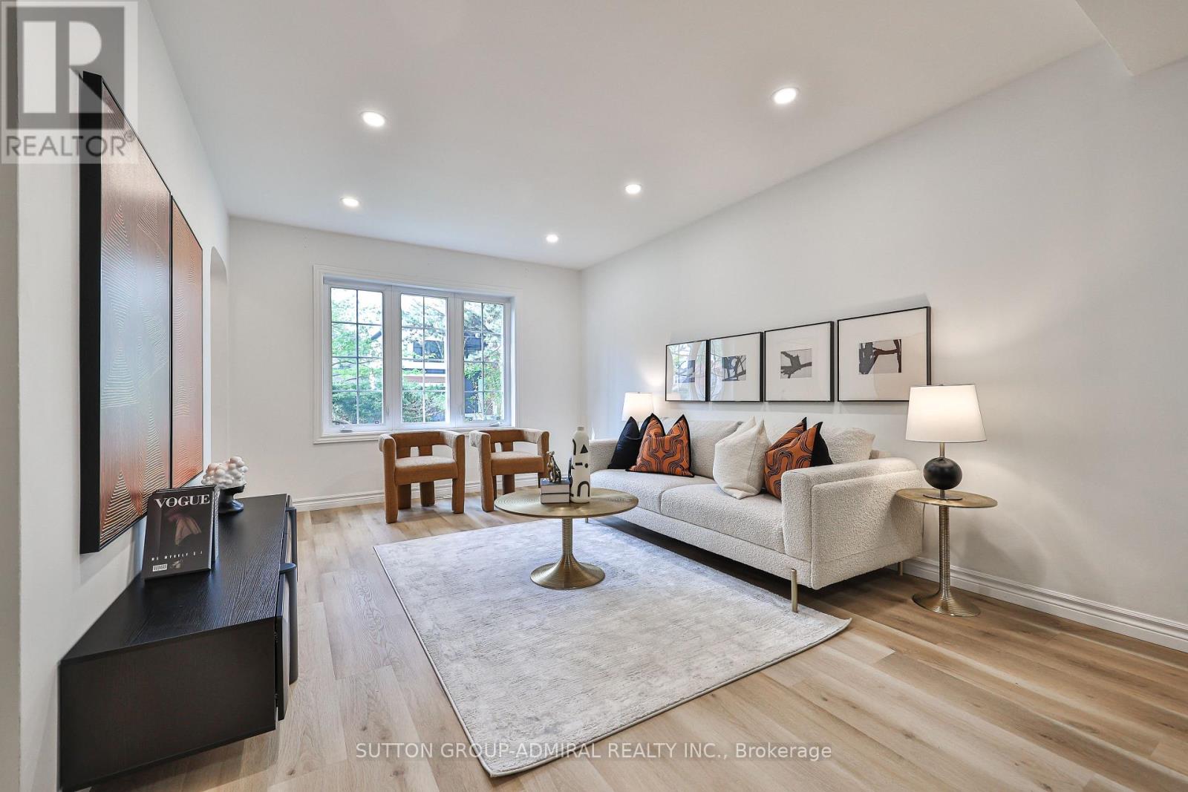
Welcome to 81 Yorkview Drive, a beautifully renovated, move-in ready family home in one of North York's most convenient and sought-after neighbourhoods. Incredible value!!!! Meticulously maintained and thoughtfully updated throughout, this turnkey residence offers exceptional comfort, style, and pride of ownership from top to bottom. The entire property has been extensively renovated and is in true live-in condition. Bright principal rooms, updated finishes, modern lighting, and new flooring throughout create a warm yet sophisticated atmosphere perfect for everyday living and entertaining alike. The fully renovated basement (2026) adds valuable additional living space ideal for extended family, recreation, or a home office setup. Sump pump for added water penetration security. The renovated kitchen features new cabinetry (2026), updated range hood (2026), and a functional layout designed for modern family living. Additional upgrades include all new flooring (2026), pot lights and light fixtures (2026), new roof (2023), owned furnace (2023), fence (2022), dishwasher (2022), owned hot water tank, and updated windows (2015). Situated on one of the area's most desirable streets, Yorkview Drive is known for its quiet atmosphere, limited traffic, strong sense of community, and family-oriented setting. Surrounded by beautifully maintained properties and stunning multi-million dollar homes, this prestigious neighbourhood offers exceptional curb appeal with mature landscaping and pride of ownership throughout. Enjoy close proximity to parks, top-rated schools, shopping, restaurants, community amenities, and everyday conveniences. Excellent walkability combined with easy access to TTC transit, subway connections, major routes, and highways makes commuting throughout the city effortless. A fantastic opportunity to own a beautifully updated home in a highly desirable, established family community. (id:27495)
Listing courtesy of SUTTON GROUP-ADMIRAL REALTY INC. · SUZY GOLDSTEIN
Communities.ca Inc.
Stuart Hall, REALTOR® · Licence #LIC-00651009 · Century 21 Bravo
Data from MLS® System. Deemed reliable but not guaranteed accurate by CREA. The trademarks MLS®, Multiple Listing Service® and the associated logos are owned by The Canadian Real Estate Association (CREA) and identify the quality of services provided by real estate professionals who are members of CREA.
REALTOR®, REALTORS®, and the REALTOR® logo are certification marks that are owned by REALTOR® Canada Inc. and licensed exclusively to The Canadian Real Estate Association (CREA). These certification marks identify real estate professionals who are members of CREA and who must abide by CREA’s By-Laws, Rules, and the REALTOR® Code.
Powered by CREA DDF®