Multi-Family for sale in Toronto (Woodbine Corridor), Ontario. Listed at $1,998,000.
8 bathrooms · 3426 sq ft
MLS® 30171382
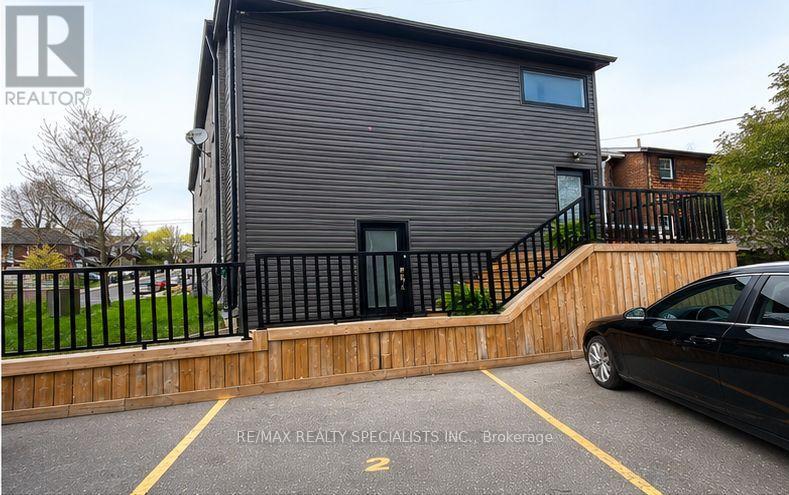
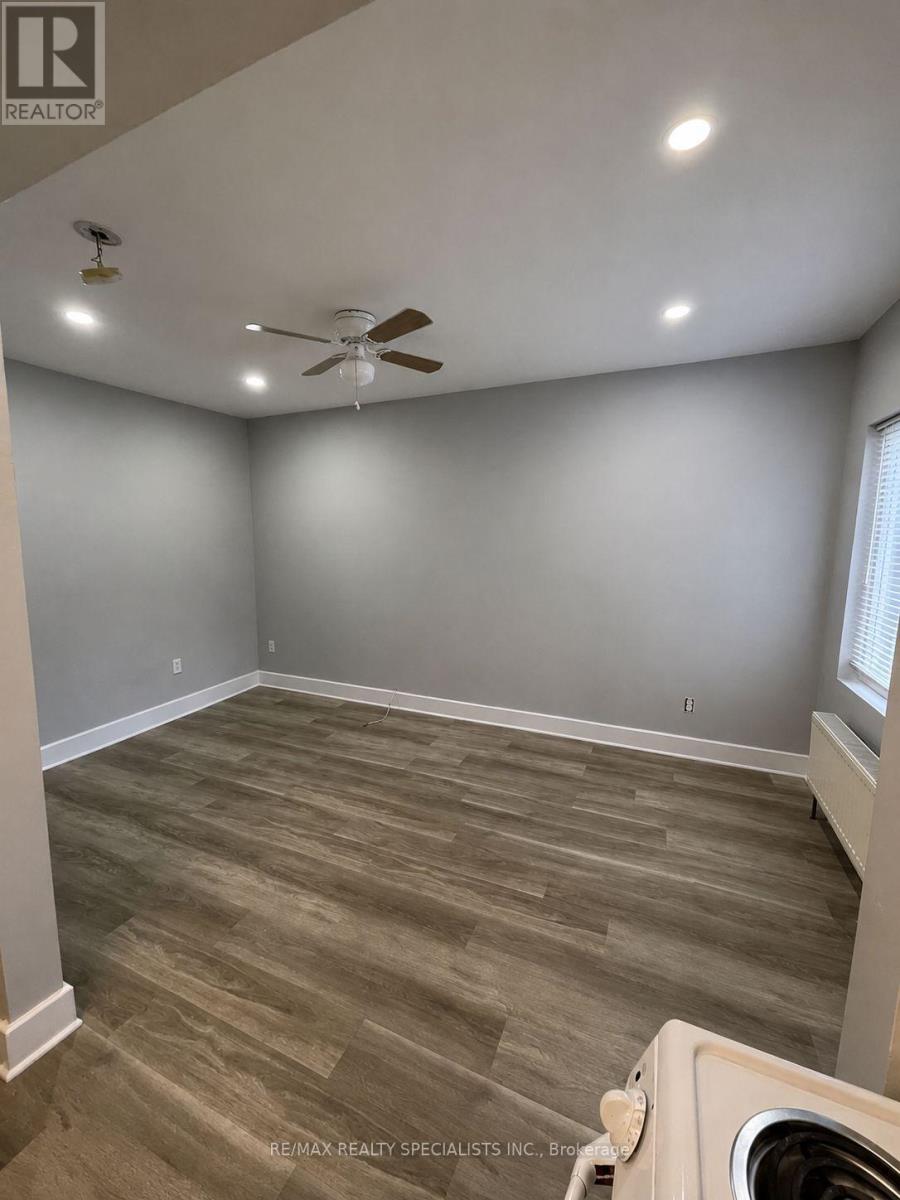
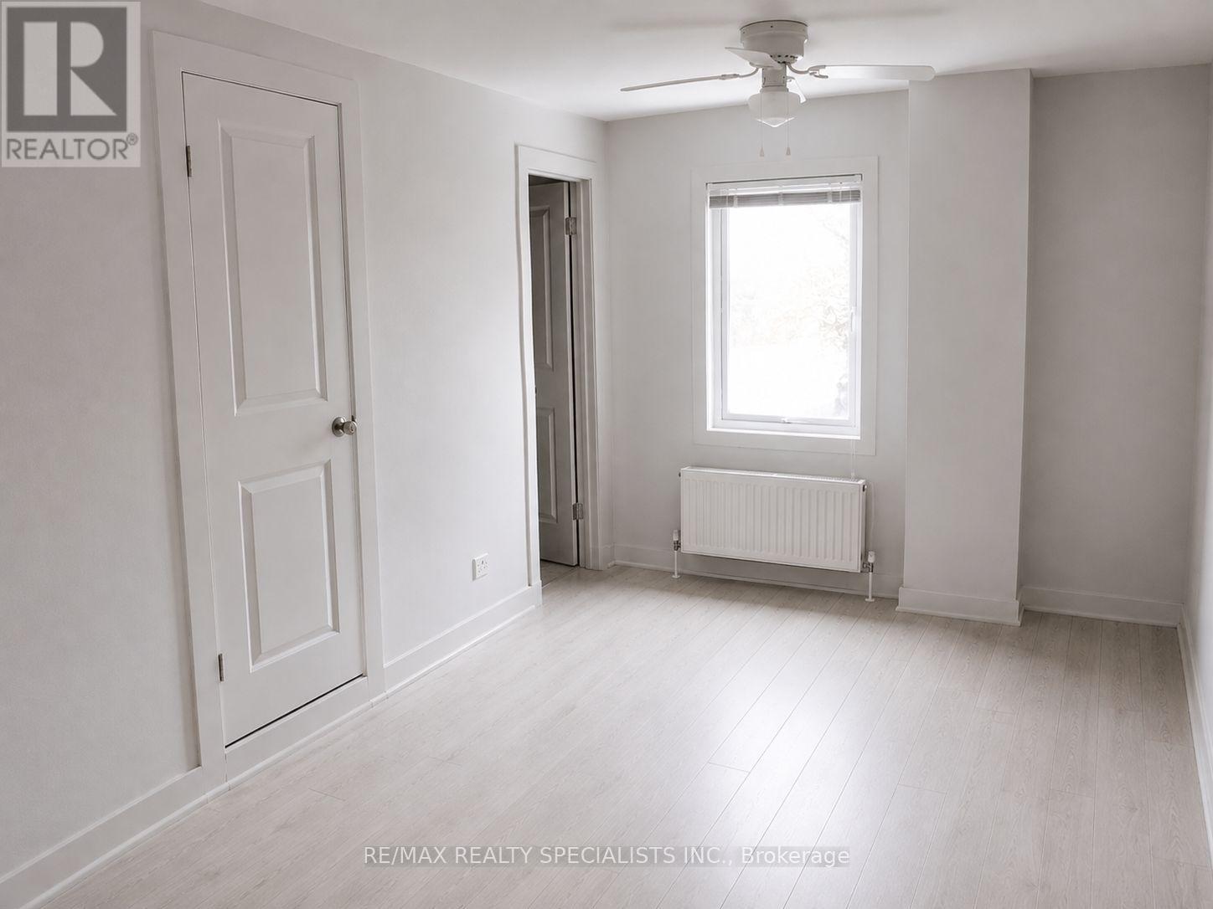
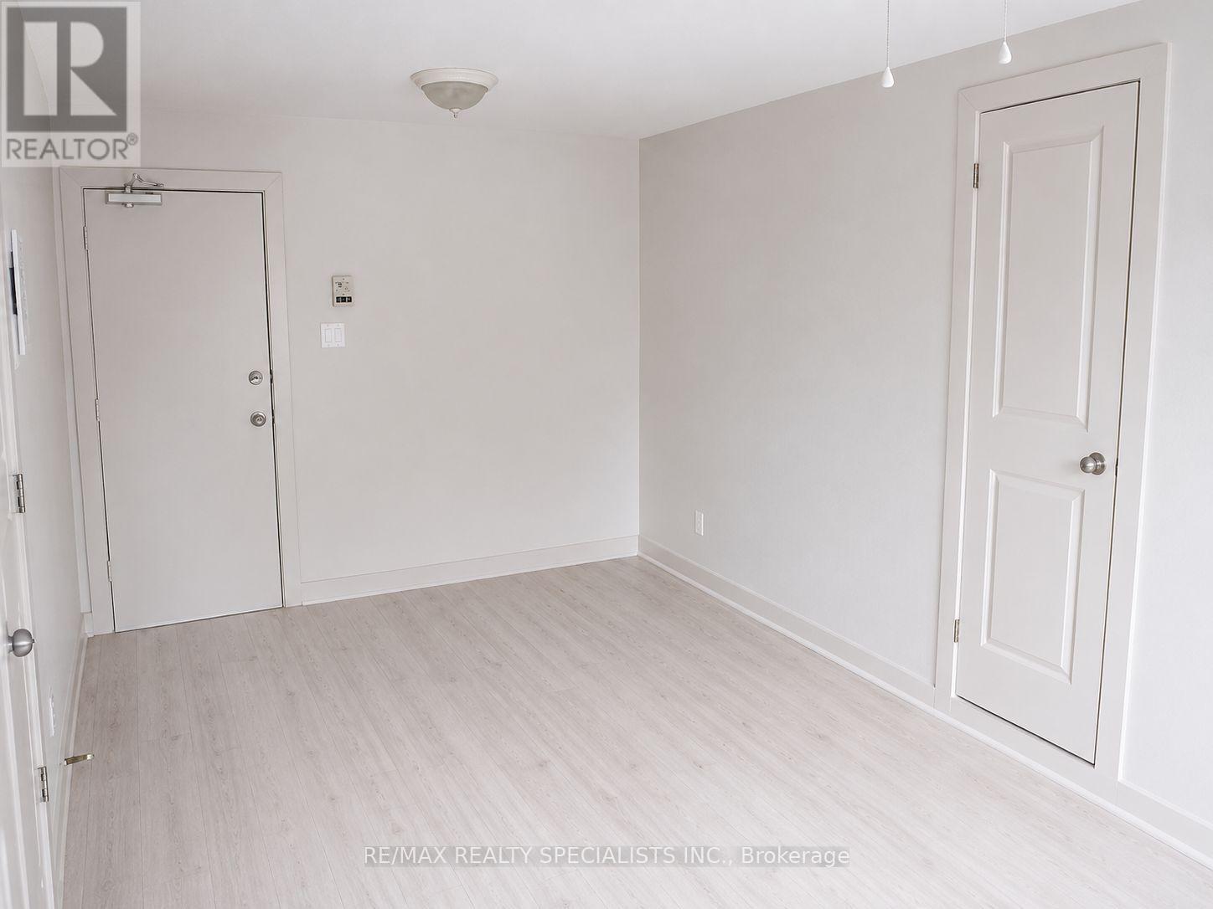
A rare eight-unit, income-generating multiplex on a corner lot in the Woodbine Corridor. This detached, 2-storey brick building holds six apartments across the main and second floors, plus two one-bedroom units in the basement, each with good natural light. Extensive recent capital work includes updated windows, roof, driveway, flooring, plumbing, radiators, ceiling fans, LED pot-lights throughout, kitchen cabinets,entrance doors, siding, and gutters. The building offers three separate entrances - front, back, and side - for added tenant privacy and easy access. Parking includes 5 owned spots in the backyard with right of way to the neighbouring property, plus a possible 6th parking as tandem. Laundry is on-site (coin-operated), with owned hot water tank, a water meter, floor drain, and carpet-free units throughout - low-maintenancefeatures that matter to hands-on investors. Inclusions cover 8 fridges, 7 stoves, the washer/dryer, and 7 exhaust fans. Current tenancy is full,offering a stable rent roll from day one. Zoned Rd 1.0, on a 25 x 110 ft corner lot, and steps to the Beach, transit, a hospital, parks, and schools -a location that supports both tenant demand and long-term value. Seller open to a VTB. No retrofit warranty provided by seller. A straight forward opportunity to add a well-located, income-producing asset to your portfolio. (id:27495)
Listing courtesy of RE/MAX REALTY SPECIALISTS INC. · MICHAEL ADAM MAJESKI
Communities.ca Inc.
Stuart Hall, REALTOR® · Licence #LIC-00651009 · Century 21 Bravo
Data from MLS® System. Deemed reliable but not guaranteed accurate by CREA. The trademarks MLS®, Multiple Listing Service® and the associated logos are owned by The Canadian Real Estate Association (CREA) and identify the quality of services provided by real estate professionals who are members of CREA.
REALTOR®, REALTORS®, and the REALTOR® logo are certification marks that are owned by REALTOR® Canada Inc. and licensed exclusively to The Canadian Real Estate Association (CREA). These certification marks identify real estate professionals who are members of CREA and who must abide by CREA’s By-Laws, Rules, and the REALTOR® Code.
Powered by CREA DDF®