Condo for rent in Toronto (Yorkdale-Glen Park), Ontario. Asking $2,300.
1 bedrooms · 1 bathrooms
MLS® 30165171
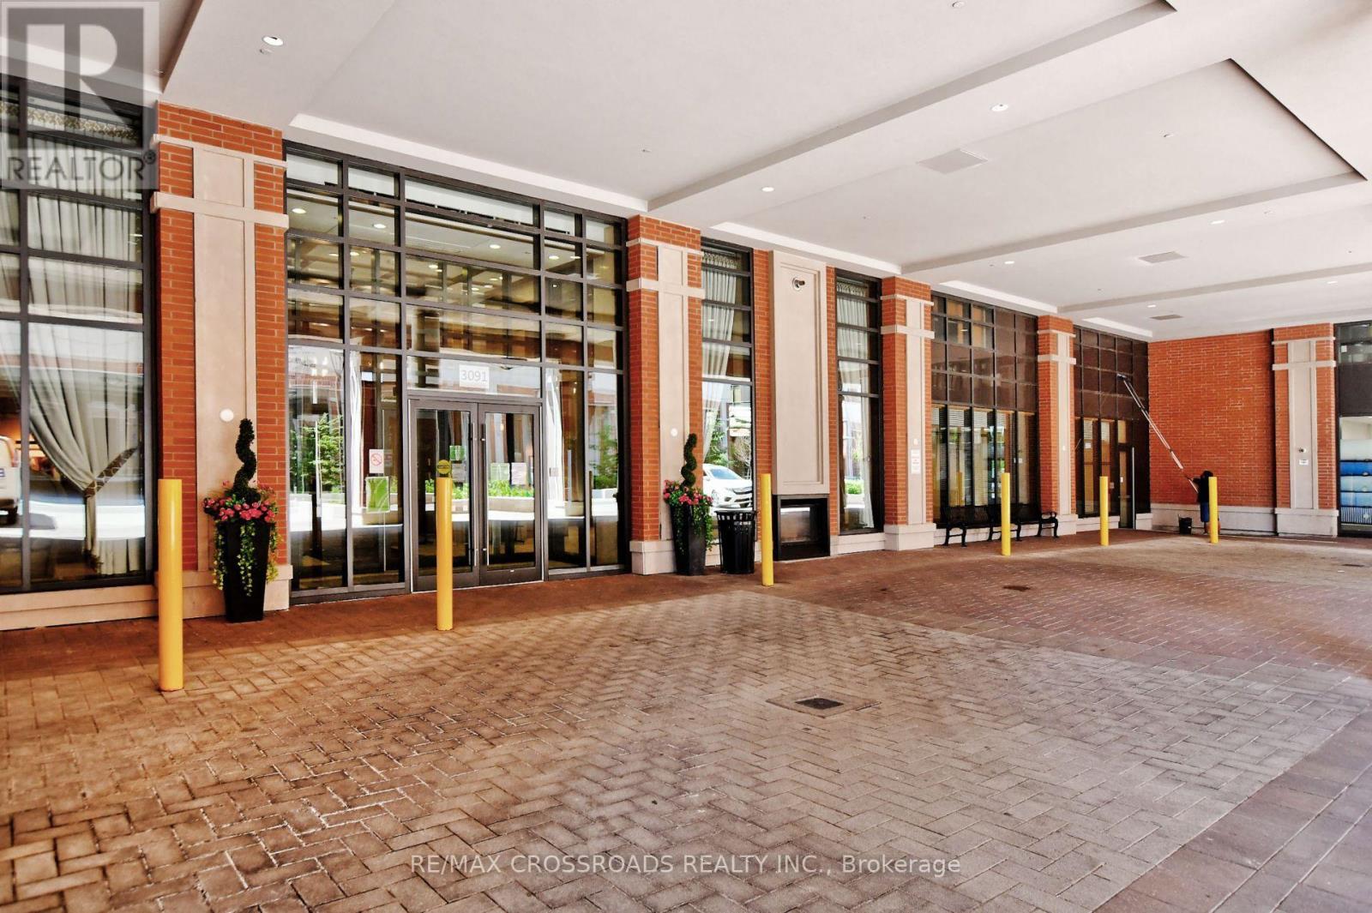
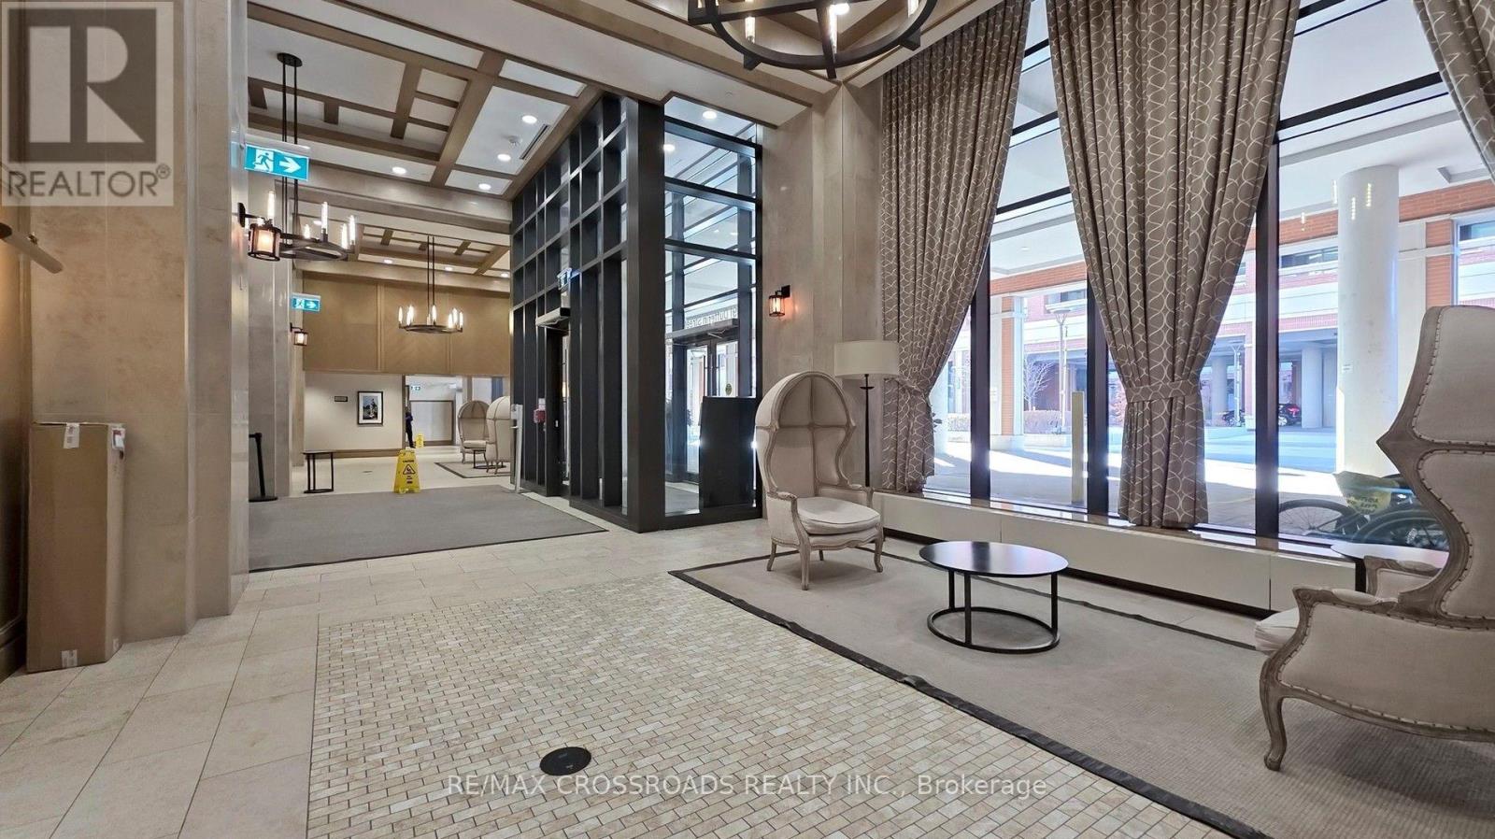
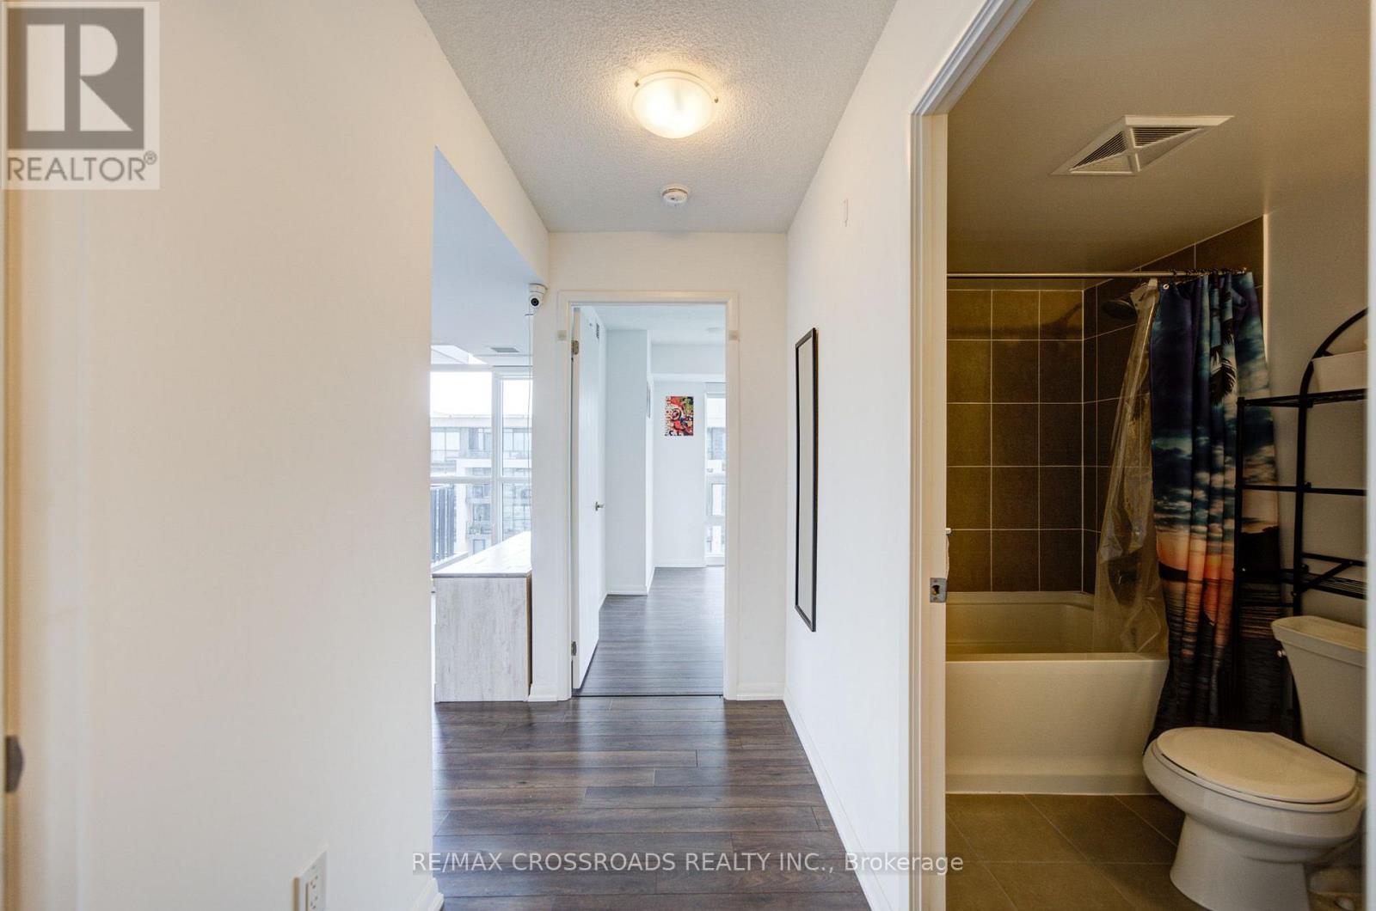
Welcome to this bright and beautifully designed southeast-facing corner suite at Treviso III Featuring the highly desirable Emilia floor plan, this approximately 515 sq. ft. one-bedroom residence is distinguished by it's open-concept layout, abundant natural light, and an impressive wrap-around corner balcony offering views in two directions-an exceptional outdoor feature rarely found in comparable one-bedroom units. The suite features floor-to-ceiling windows, nine-foot ceilings, laminate flooring throughout, and a modern kitchen equipped with granite countertops and stainless-steel appliances. The spacious living and dining area opens directly onto the balcony, creating a seamless connection between the indoor and outdoor spaces. Residents enjoy an excellent selection of building amenities, including a 24-hour concierge, fitness and weight rooms, an outdoor swimming pool, a party room, and a communal BBQ area. The property is conveniently located steps from Shoppers Drug Mart, grocery stores, restaurants, and TTC service, with Lawrence West Subway Station, Yorkdale Shopping Centre, Lawrence Allen Centre, Highway 401, and Allen Road all just minutes away. (id:27495)
Listing courtesy of RE/MAX CROSSROADS REALTY INC. · LOUISA LU
Communities.ca Inc.
Stuart Hall, REALTOR® · Licence #LIC-00651009 · Century 21 Bravo
Data from MLS® System. Deemed reliable but not guaranteed accurate by CREA. The trademarks MLS®, Multiple Listing Service® and the associated logos are owned by The Canadian Real Estate Association (CREA) and identify the quality of services provided by real estate professionals who are members of CREA.
REALTOR®, REALTORS®, and the REALTOR® logo are certification marks that are owned by REALTOR® Canada Inc. and licensed exclusively to The Canadian Real Estate Association (CREA). These certification marks identify real estate professionals who are members of CREA and who must abide by CREA’s By-Laws, Rules, and the REALTOR® Code.
Powered by CREA DDF®