Detached House for sale in Trent Hills (Campbellford), Ontario. Listed at $823,999.
3 bedrooms · 3 bathrooms
MLS® 30292849
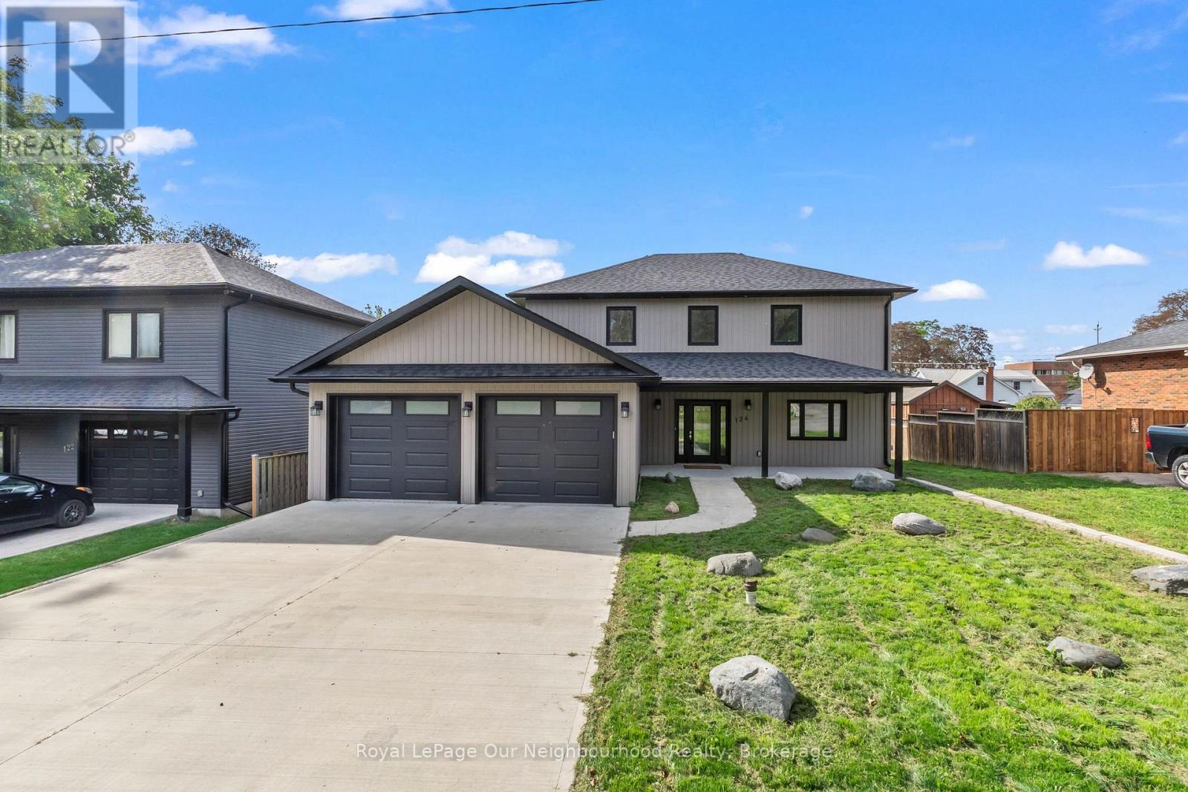
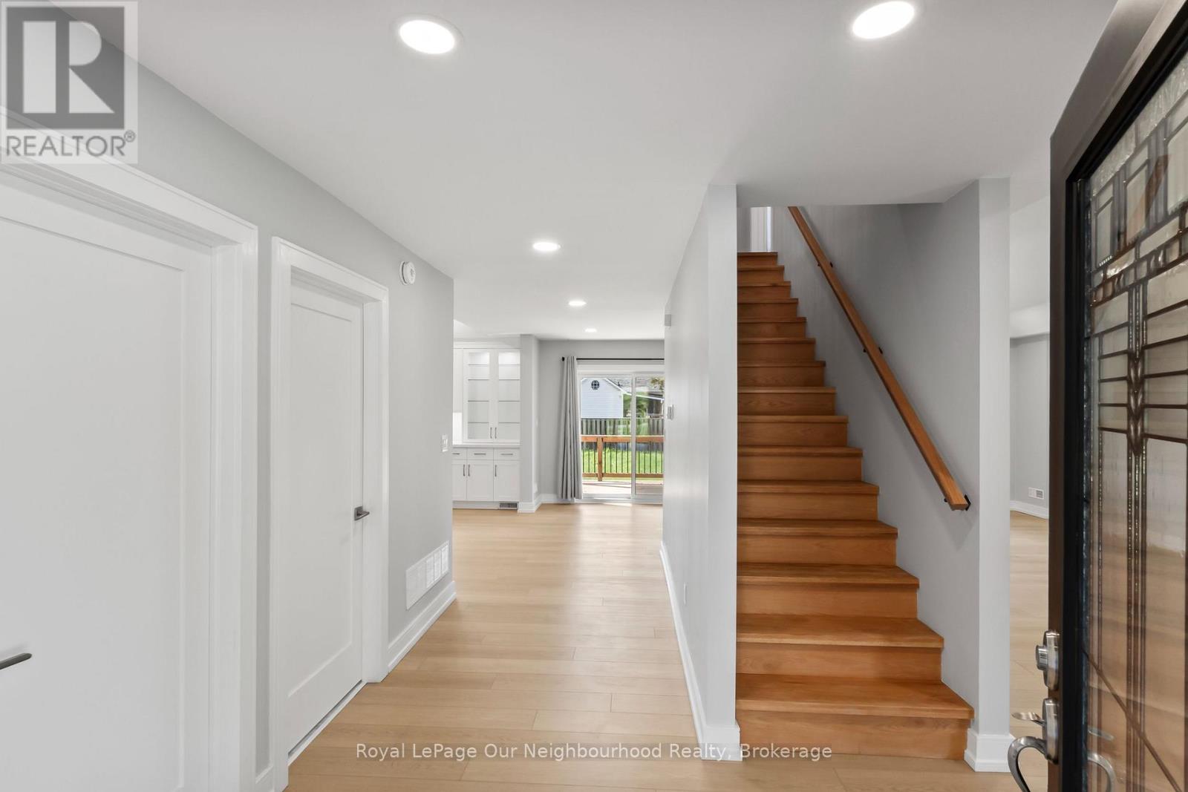
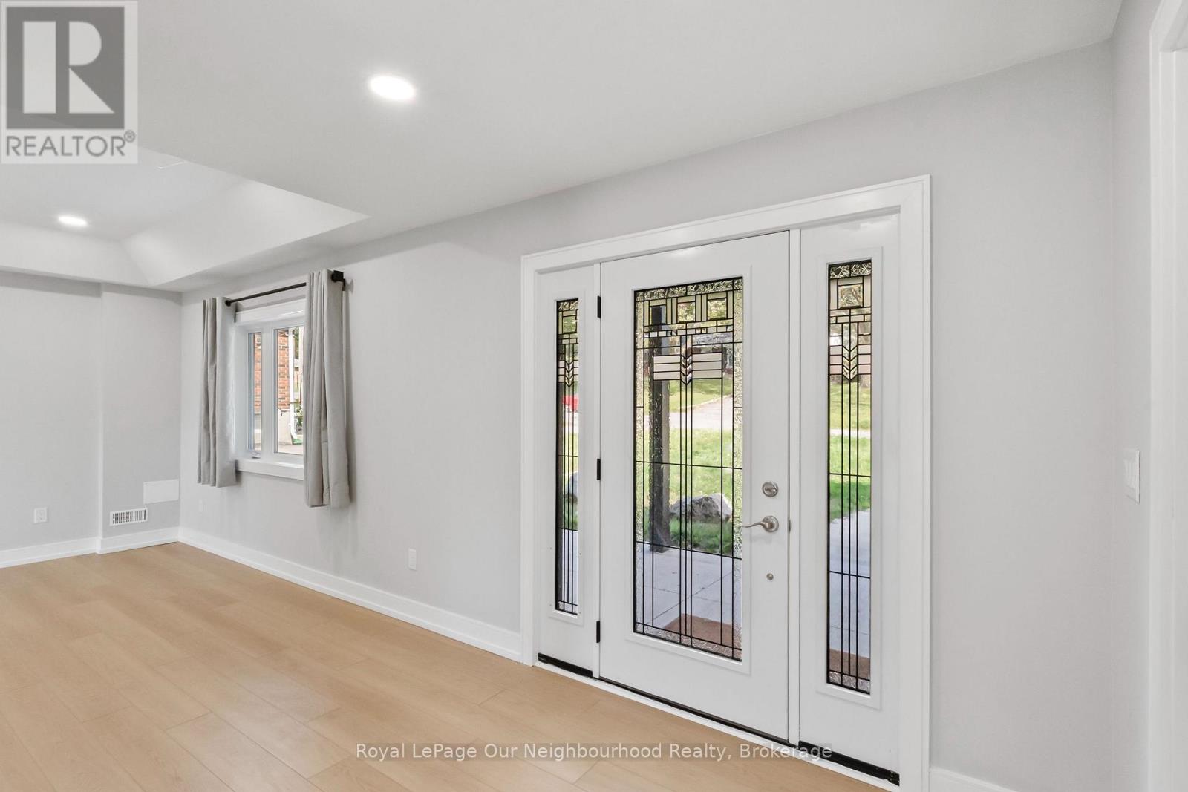
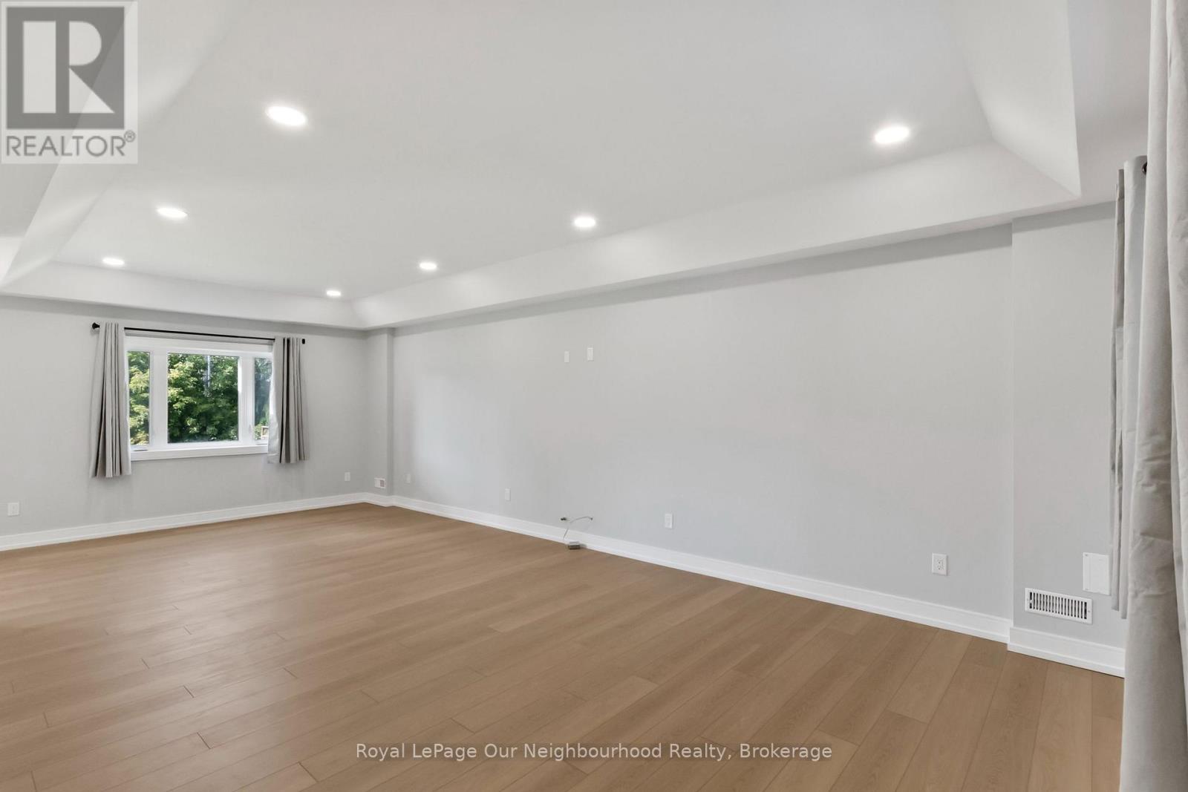
Custom built in 2021, this thoughtfully designed home offers modern finishes and plenty of room to make your own. A welcoming foyer with a generous closet leads into the open-concept main level, where coffered ceilings add character throughout the kitchen, dining area and living room. The large eat-in kitchen features quartz countertops and backsplash, along with plenty of storage in the shaker-style cabinetry. Gather around the dining table or relax in the spacious living room, complete with a rough-in for a future gas fireplace. A walkout extends the living space to the covered deck and fenced backyard. Upstairs, the primary suite includes a spacious walk-in closet and 5-piece ensuite. Two additional well-sized bedrooms feature crown moulding and large windows, complemented by a 6-piece washroom and convenient second-floor laundry. The insulated two-car garage includes a gas hookup for a future heater, while a separate RV parking area offers a 30-amp plug-in. With the elementary school, high school and hospital all within easy walking distance, this home offers comfort and everyday convenience in an established neighbourhood. (id:27495)
Listing courtesy of Royal LePage Our Neighbourhood Realty · Melissa Flynn
Communities.ca Inc.
Stuart Hall, REALTOR® · Licence #LIC-00651009 · Century 21 Bravo
Data from MLS® System. Deemed reliable but not guaranteed accurate by CREA. The trademarks MLS®, Multiple Listing Service® and the associated logos are owned by The Canadian Real Estate Association (CREA) and identify the quality of services provided by real estate professionals who are members of CREA.
REALTOR®, REALTORS®, and the REALTOR® logo are certification marks that are owned by REALTOR® Canada Inc. and licensed exclusively to The Canadian Real Estate Association (CREA). These certification marks identify real estate professionals who are members of CREA and who must abide by CREA’s By-Laws, Rules, and the REALTOR® Code.
Powered by CREA DDF®