Townhouse for sale in Trent Hills (Campbellford), Ontario. Listed at $599,000.
3 bedrooms · 4 bathrooms
MLS® X14131924
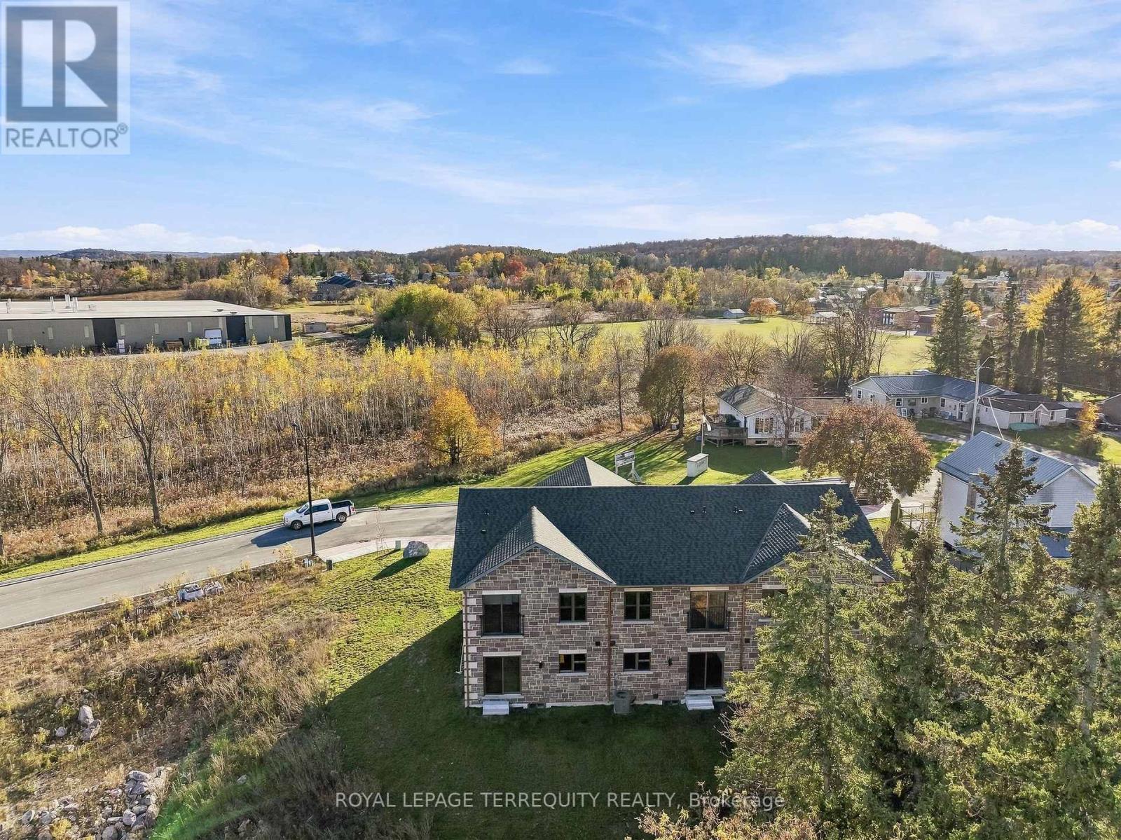
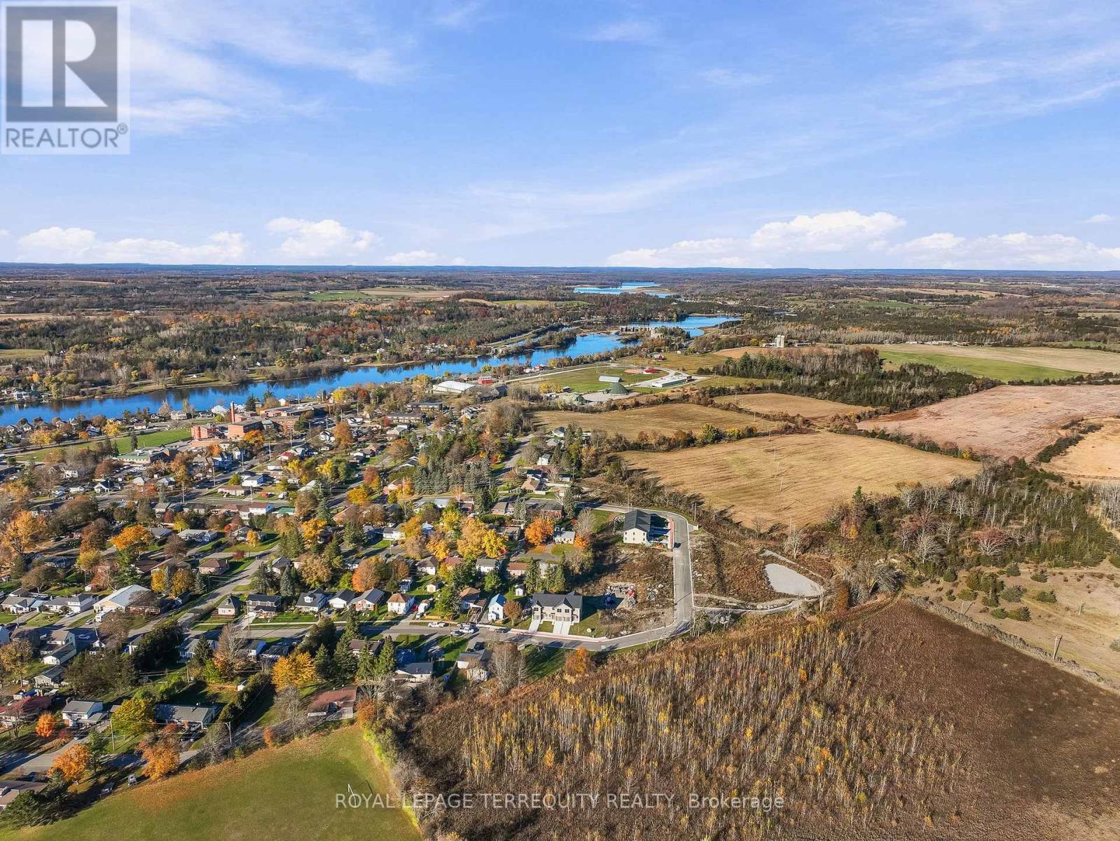
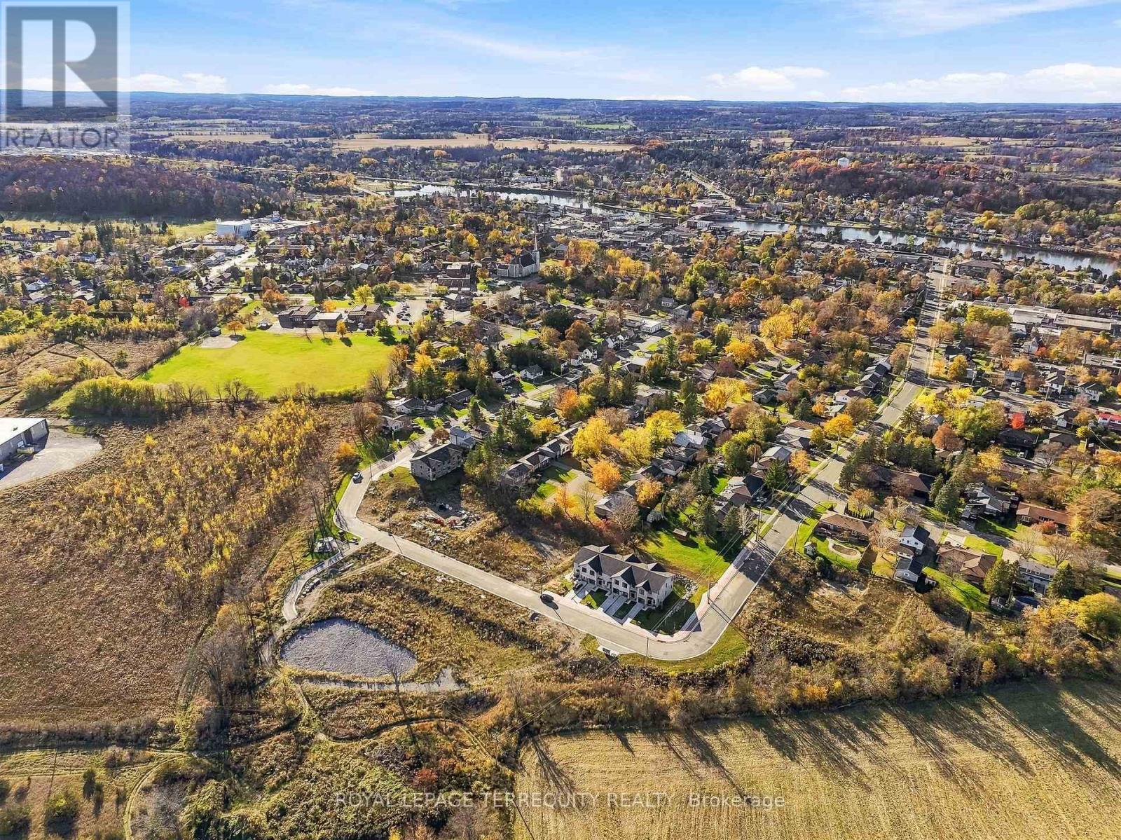
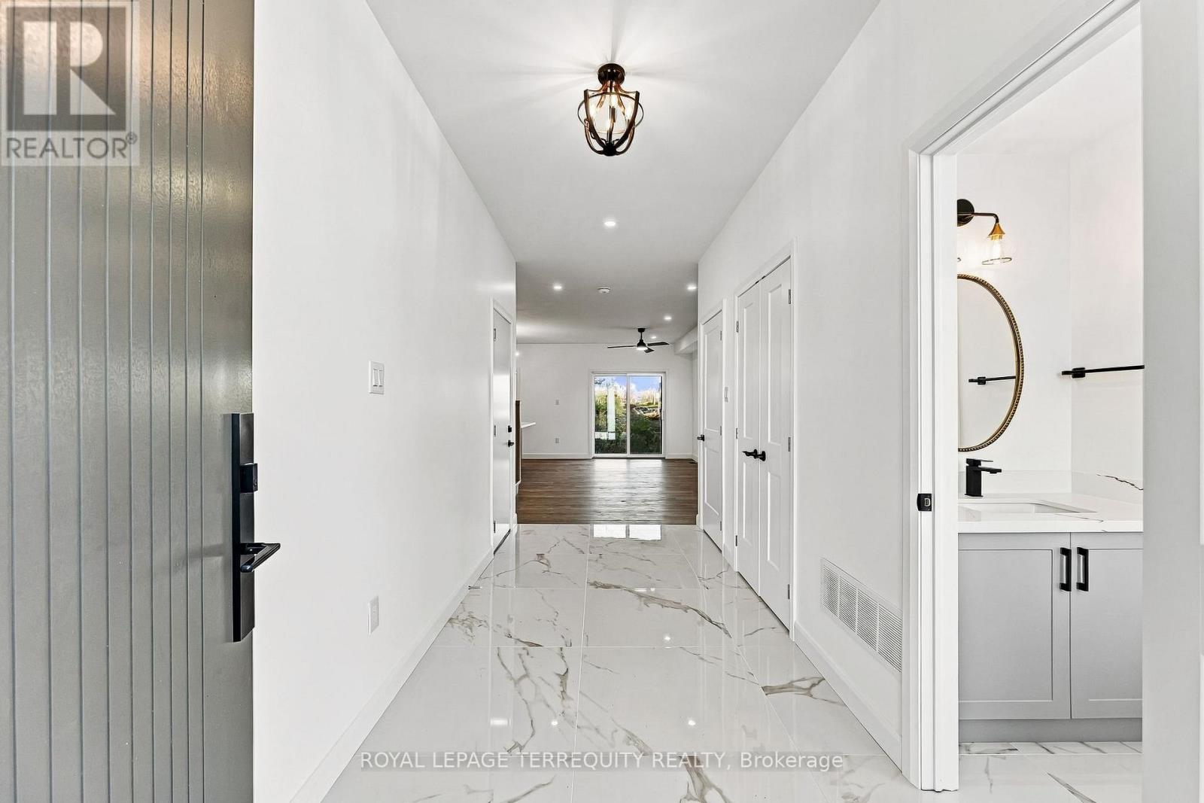
EXCEPTIONAL CRAFTSMANSHIP, LUXURY FINISHES & THOUGHTFUL DESIGN! Discover an extraordinary newly built freehold townhome in the heart of Campbellford, where superior craftsmanship, exceptional attention to detail, and premium finishes come together to create a truly remarkable home. Offering 3 spacious bedrooms, 4 beautifully appointed bathrooms, and approximately 1,553 sq. ft. of finished living space, including a 900 sq. ft. fully finished lower level, this home delivers outstanding quality and functionality across all three levels. Impressive 9-foot ceilings on both the main and upper floors, complemented by 8-foot ceilings on the lower level, create a bright, open, and inviting atmosphere. The stunning open concept kitchen showcases elegant quartz countertops and an impressive 3' x 8' centre island, perfectly designed for entertaining and everyday living. Beautiful red oak staircases connect all three levels, while sophisticated bathrooms feature oversized glass enclosed, curbless showers with sleek linear drains. Built with quality and longevity in mind, the home features an Insulated Concrete Form (ICF) foundation, providing enhanced insulation, sound reduction, and moisture resistance. Additional highlights include high quality North Star windows with operable functionality, EV charging capability, natural gas heating, and central air conditioning. Enjoy the freedom of freehold ownership with NO maintenance fees, along with municipal water, sewer, and garbage collection. Ideally situated just minutes from downtown Campbellford, shopping, restaurants, Campbellford Memorial Hospital, and the new Sunny Life Wellness & Recreation Centre. Take advantage of the HST rebate while it last. (May be subject to qualification) (id:27495)
Listing courtesy of ROYAL LEPAGE TERREQUITY REALTY · MARK PRATA
Communities.ca Inc.
Stuart Hall, REALTOR® · Licence #LIC-00651009 · Century 21 Bravo
Data from MLS® System. Deemed reliable but not guaranteed accurate by CREA. The trademarks MLS®, Multiple Listing Service® and the associated logos are owned by The Canadian Real Estate Association (CREA) and identify the quality of services provided by real estate professionals who are members of CREA.
REALTOR®, REALTORS®, and the REALTOR® logo are certification marks that are owned by REALTOR® Canada Inc. and licensed exclusively to The Canadian Real Estate Association (CREA). These certification marks identify real estate professionals who are members of CREA and who must abide by CREA’s By-Laws, Rules, and the REALTOR® Code.
Powered by CREA DDF®