Detached House for sale in Trent Hills (Campbellford), Ontario. Listed at $534,900.
4 bedrooms · 3 bathrooms
MLS® X14097528
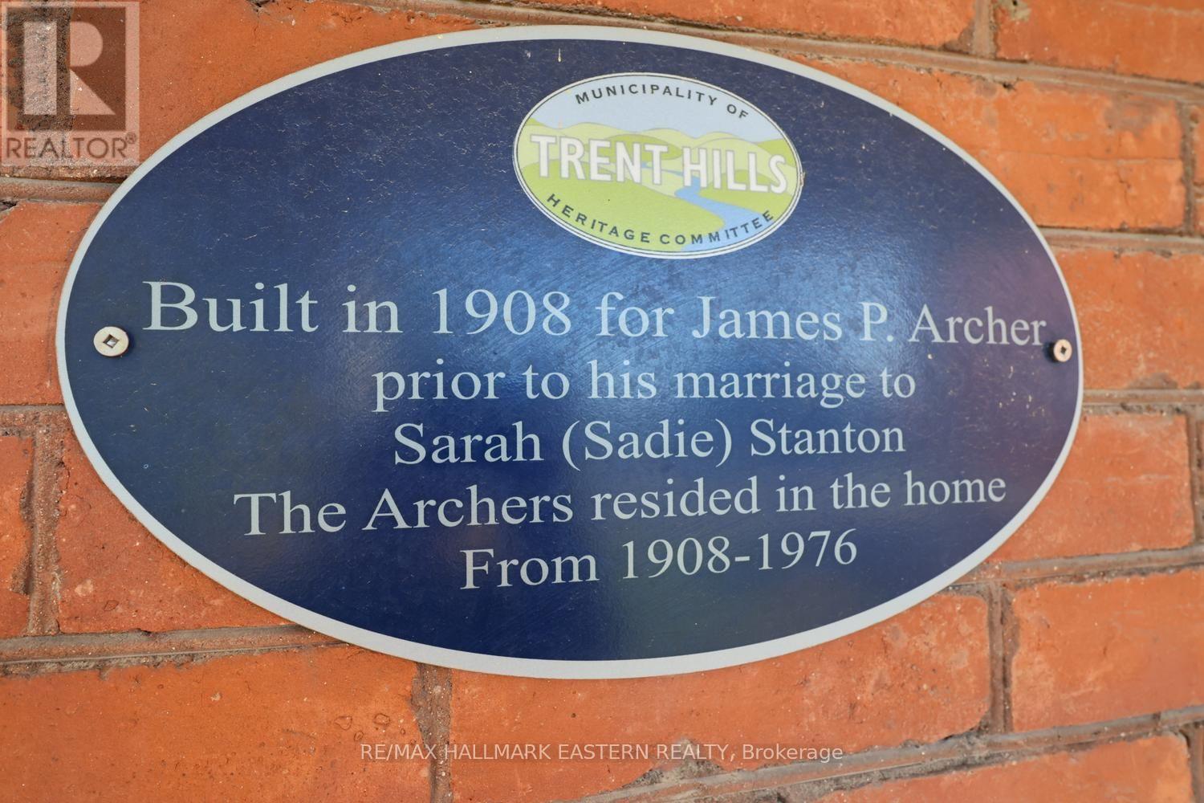
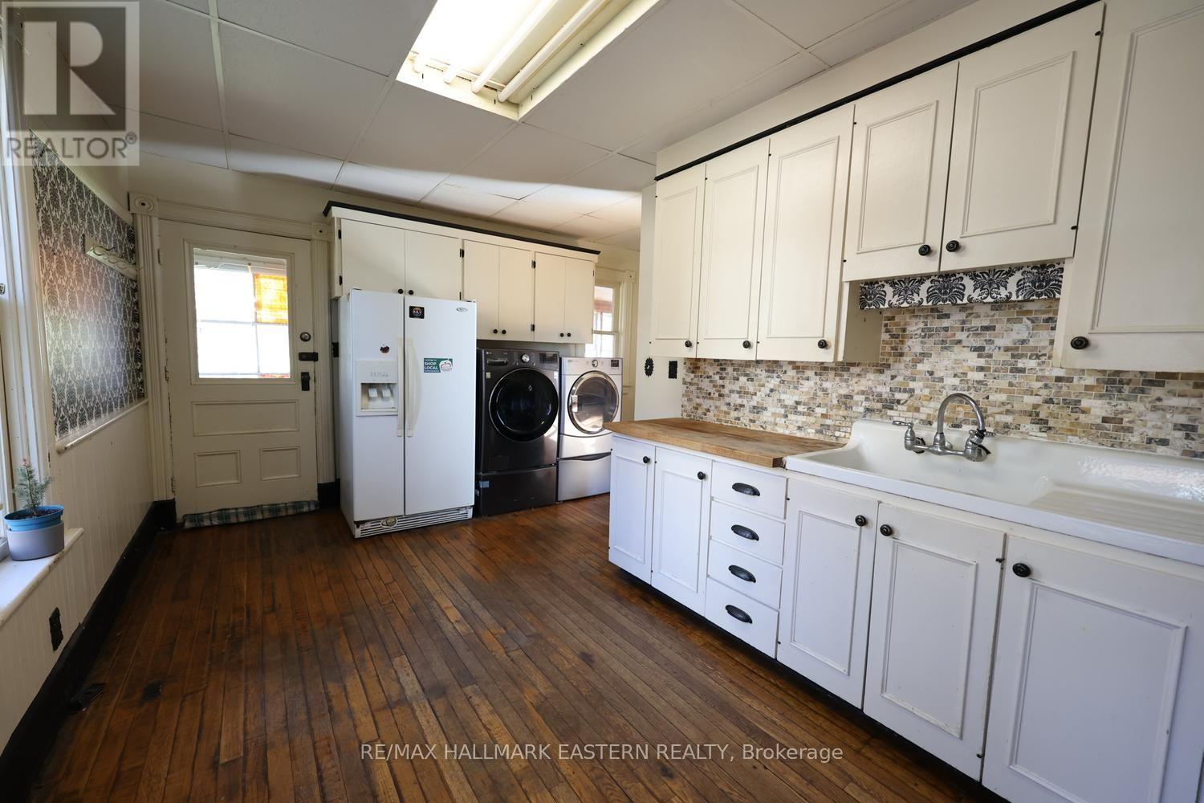
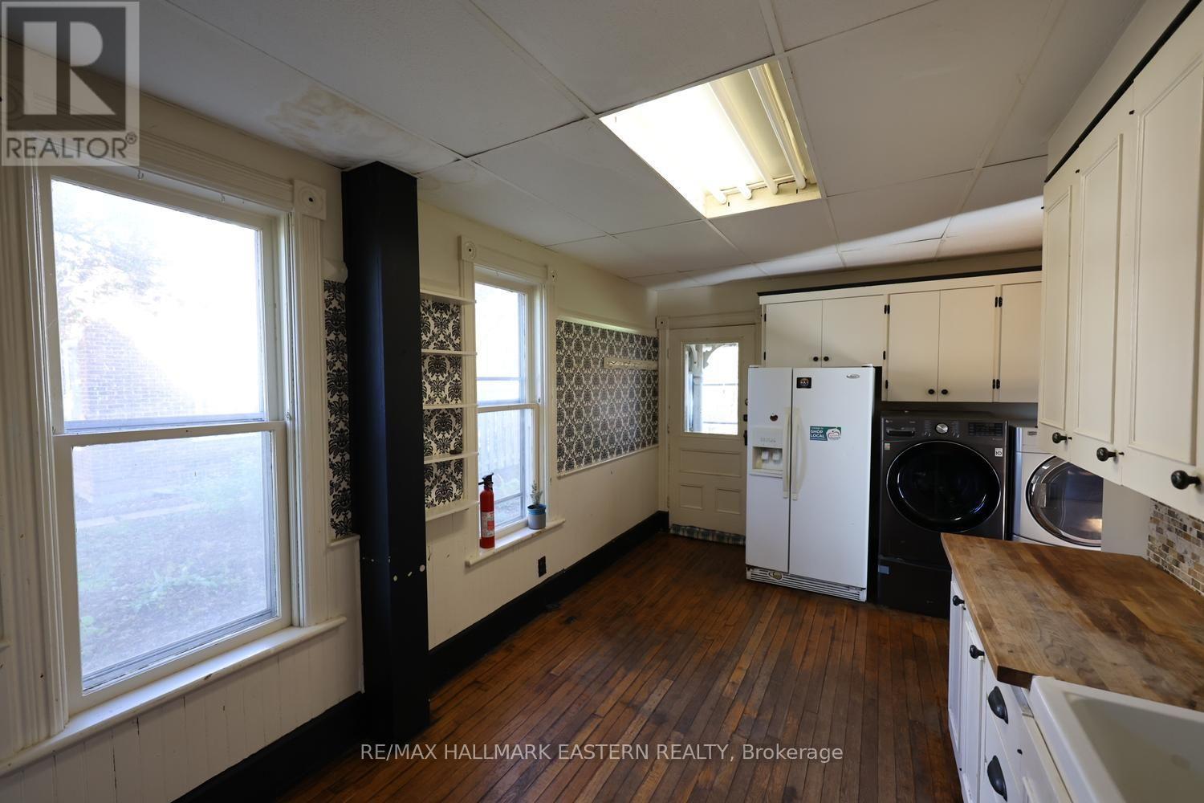
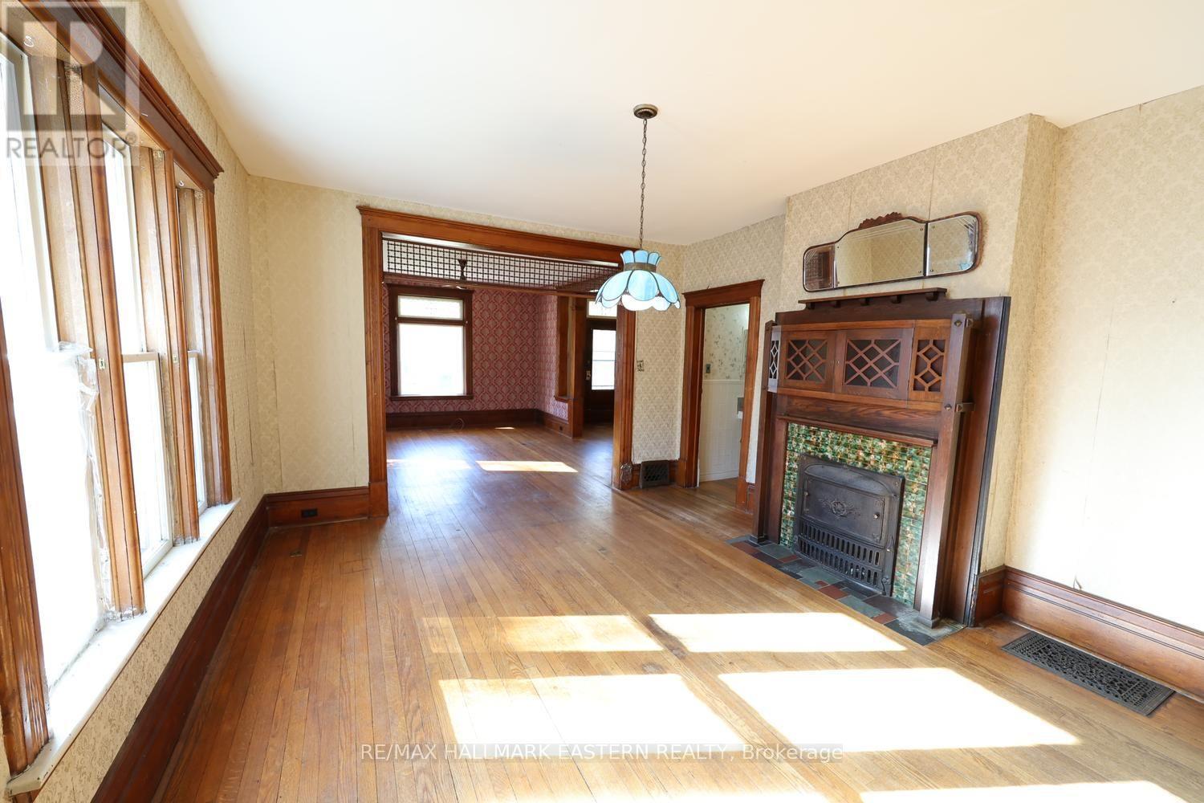
| CAMPBELLFORD | Some houses whisper potential, while this one brings an entire marching band! Built circa 1908, this charming turn-of-the-century red-brick home blends Edwardian-era charm with Victorian detailing. Set back from the street, it welcomes you with decorative gable trim and an inviting front veranda. Inside, original, unpainted woodwork-including baseboards, doors, the staircase and an impressive wood mantel framing a decorative cast-iron fireplace insert and tiled surround-brings warmth and a rare connection to the craftsmanship of another era. There's something special about a home that still wears its history so beautifully, with preserved character bringing personality to every room. Four bedrooms sit together on the second floor, while an unfinished attic offers room for future possibilities. Picture quiet mornings on the veranda, afternoons spent on a favourite project in the detached garage/workshop, and evenings beside the sunroom's woodstove overlooking private backyard gardens framed by mature trees. This is a home to appreciate, make your own and fill with memories for years to come-all while enjoying everything Campbellford has to offer just steps away. From fresh treats at Dooher's Bakery and browsing downtown shops to leisurely strolls along the Trent River, scenic walks in Ferris Provincial Park and views from the Ranney Gorge Suspension Bridge, there's plenty to explore. Local schools and Campbellford Memorial Hospital add everyday convenience. Approximately 40 minutes from Peterborough and Belleville, and 50 minutes from Cobourg. PLEASE NOTE: Per the Municipality, the property is heritage-listed, not designated, and is scheduled for removal from the heritage list after December 31. Current heritage protections apply to demolition only and do not restrict alterations. (id:27495)
Listing courtesy of RE/MAX HALLMARK EASTERN REALTY · Tanya Hudson
Communities.ca Inc.
Stuart Hall, REALTOR® · Licence #LIC-00651009 · Century 21 Bravo
Data from MLS® System. Deemed reliable but not guaranteed accurate by CREA. The trademarks MLS®, Multiple Listing Service® and the associated logos are owned by The Canadian Real Estate Association (CREA) and identify the quality of services provided by real estate professionals who are members of CREA.
REALTOR®, REALTORS®, and the REALTOR® logo are certification marks that are owned by REALTOR® Canada Inc. and licensed exclusively to The Canadian Real Estate Association (CREA). These certification marks identify real estate professionals who are members of CREA and who must abide by CREA’s By-Laws, Rules, and the REALTOR® Code.
Powered by CREA DDF®