Detached House for sale in Trent Hills (Campbellford), Ontario. Listed at $739,999.
2 + 2 bedrooms · 3 bathrooms
MLS® X14097268
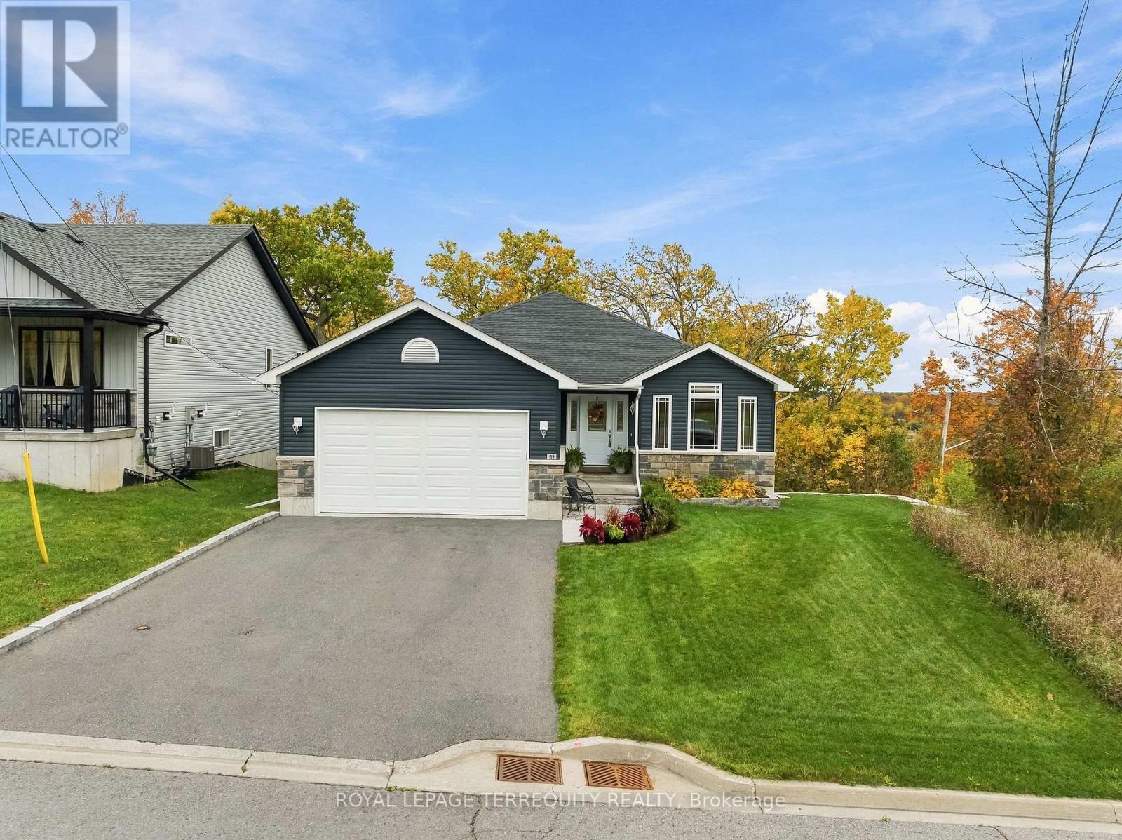
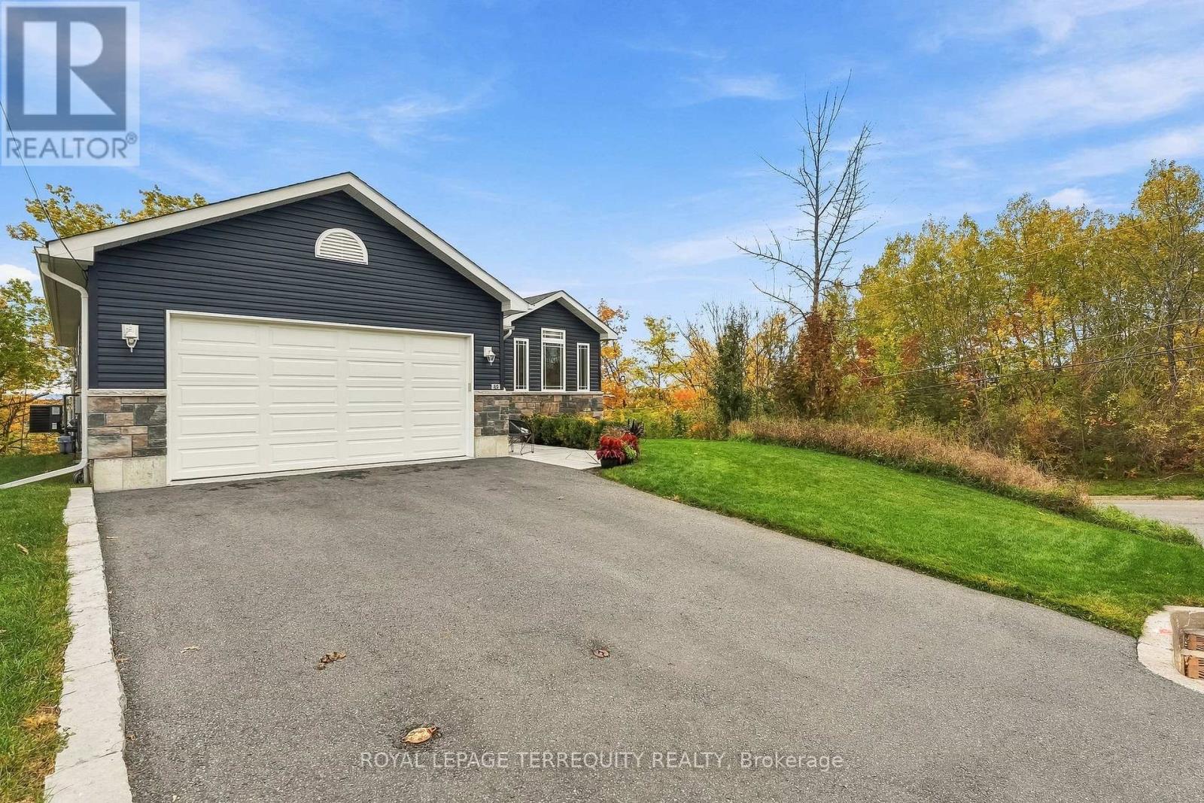
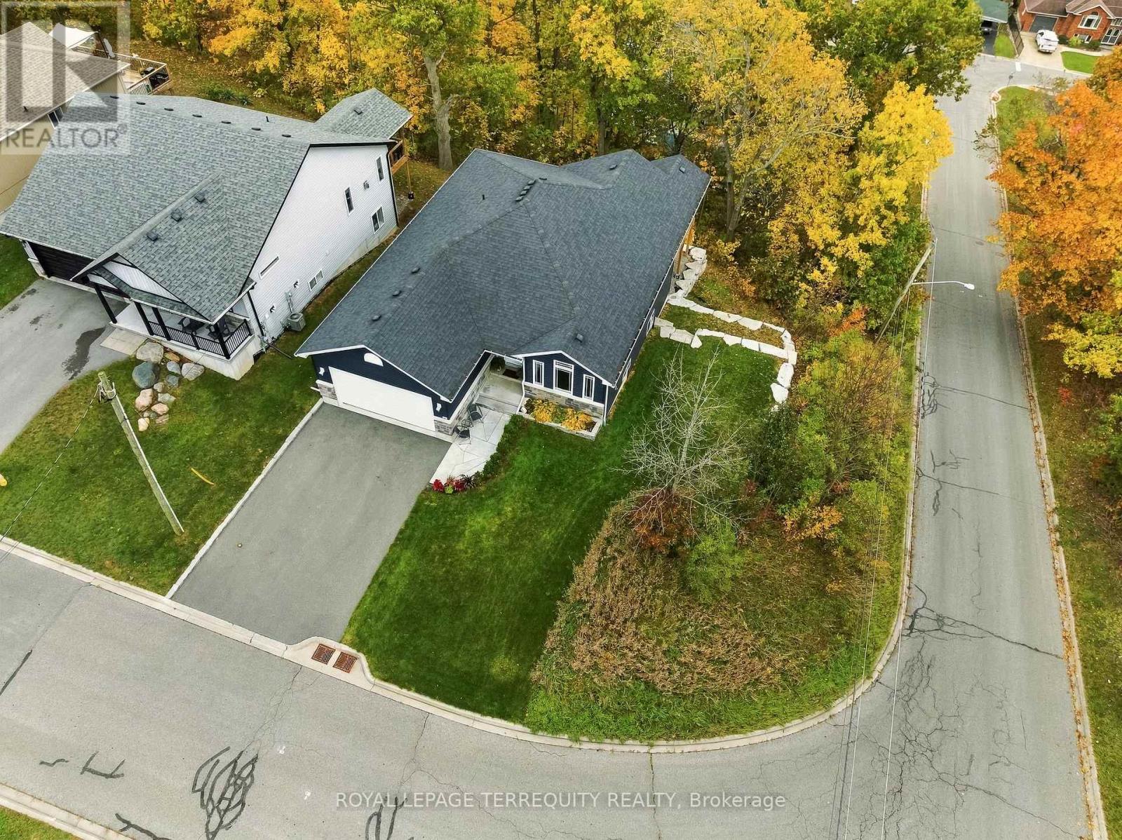
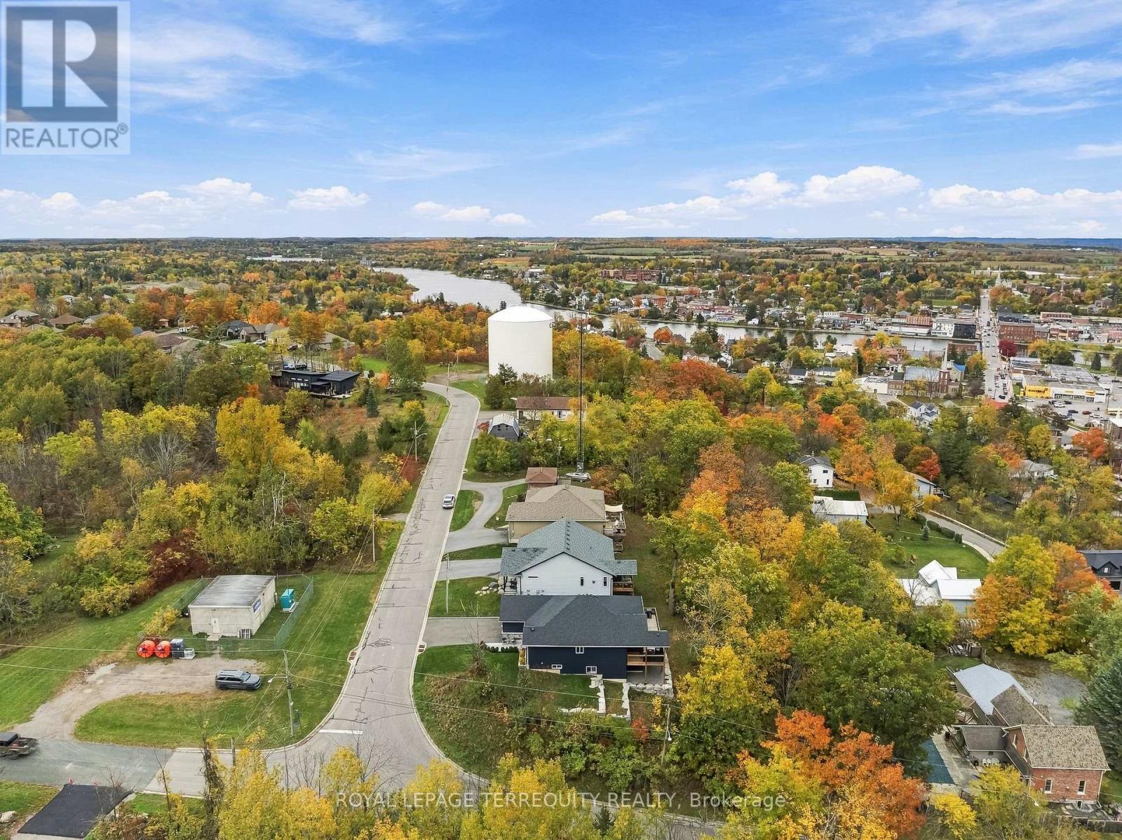
This beautifully maintained 2020 custom built bungalow offers modern finishes, a functional layout, and a welcoming atmosphere in the heart of Trent Hills. Featuring 2+2 bedrooms, 3 bathrooms, and approximately 1,556 sq. ft. of above grade finished living space, this home is ideal for families, downsizers, or anyone seeking comfortable living close to town. A standout main floor office features vaulted ceilings, a large window, and French doors, creating a bright, dedicated workspace without sacrificing a bedroom. The thoughtfully designed main floor connects the spacious living area, modern kitchen, and dining space, with a walkout to the deck extending everyday living outdoors. The primary bedroom features a spacious walk-in closet and a 4-piece bath, while a second main floor bedroom and convenient main floor laundry with direct access to the attached double car garage add everyday practicality. The fully finished walkout basement offers excellent separation for guests or extended family, with a generous recreation room featuring a fireplace, two additional bedrooms, and a 3-piece bathroom. This versatile layout provides space to work, gather, and unwind across both levels. Set on a treed corner lot, the property features impressive armour stone landscaping and established perennial gardens, creating beautiful curb appeal and inviting outdoor spaces. Additional features include central air conditioning, forced air gas heating, an on demand hot water system, central vacuum, and an alarm system. Conveniently located close to parks, schools, the library, golf, and local amenities, this move-in ready Campbellford home combines modern comfort, practical design, and small town charm. (id:27495)
Listing courtesy of ROYAL LEPAGE TERREQUITY REALTY · MARK PRATA
Communities.ca Inc.
Stuart Hall, REALTOR® · Licence #LIC-00651009 · Century 21 Bravo
Data from MLS® System. Deemed reliable but not guaranteed accurate by CREA. The trademarks MLS®, Multiple Listing Service® and the associated logos are owned by The Canadian Real Estate Association (CREA) and identify the quality of services provided by real estate professionals who are members of CREA.
REALTOR®, REALTORS®, and the REALTOR® logo are certification marks that are owned by REALTOR® Canada Inc. and licensed exclusively to The Canadian Real Estate Association (CREA). These certification marks identify real estate professionals who are members of CREA and who must abide by CREA’s By-Laws, Rules, and the REALTOR® Code.
Powered by CREA DDF®