Detached House for sale in Trent Hills (Hastings), Ontario. Listed at $824,999.
4 bedrooms · 2 bathrooms
MLS® X14121836
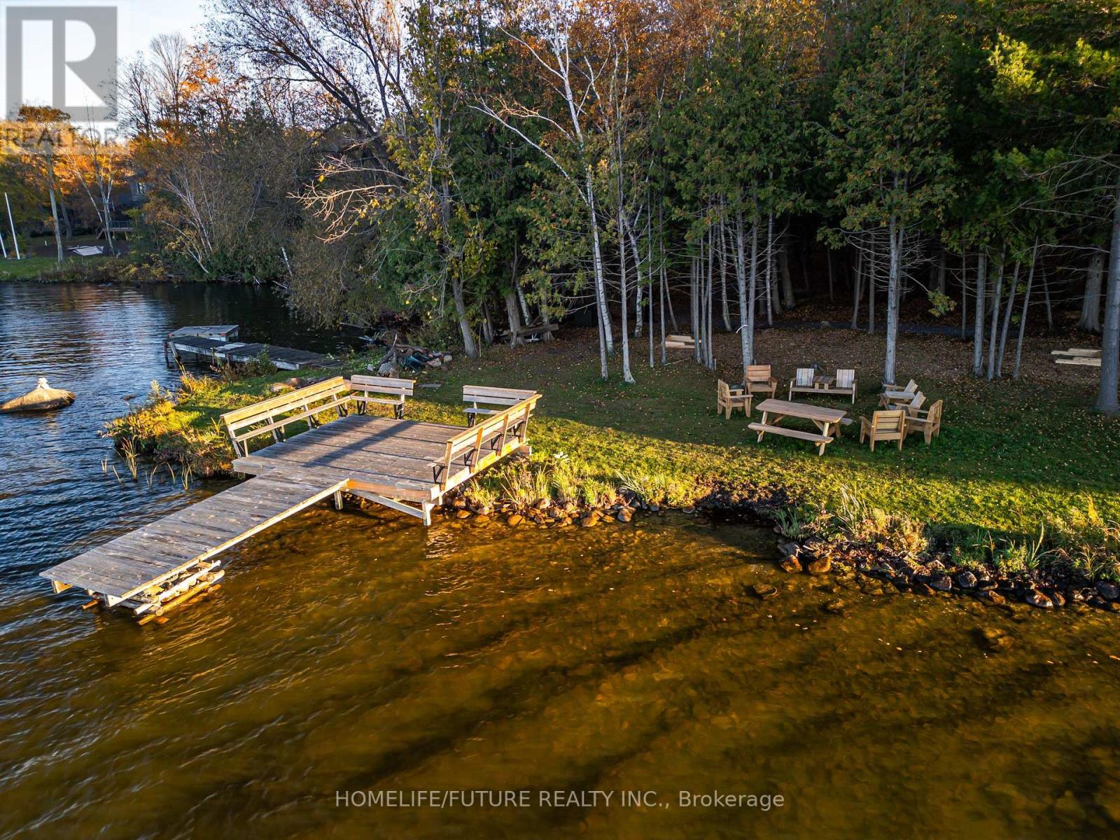
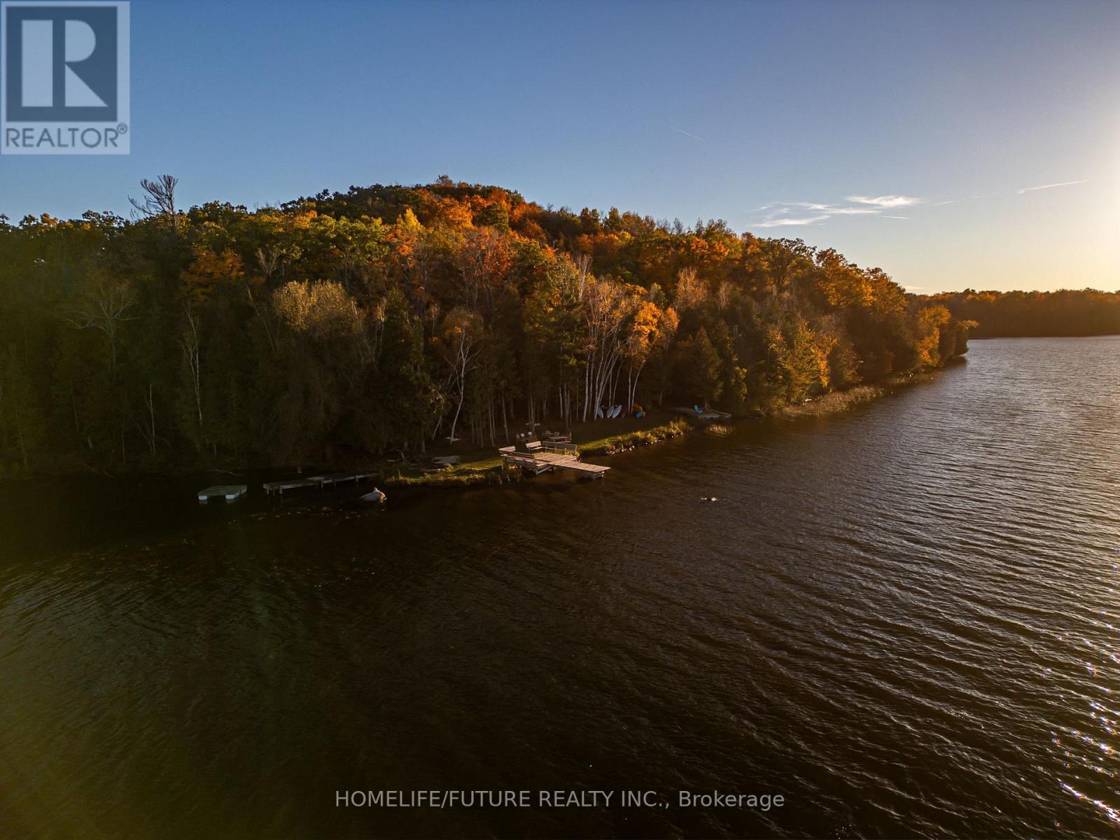
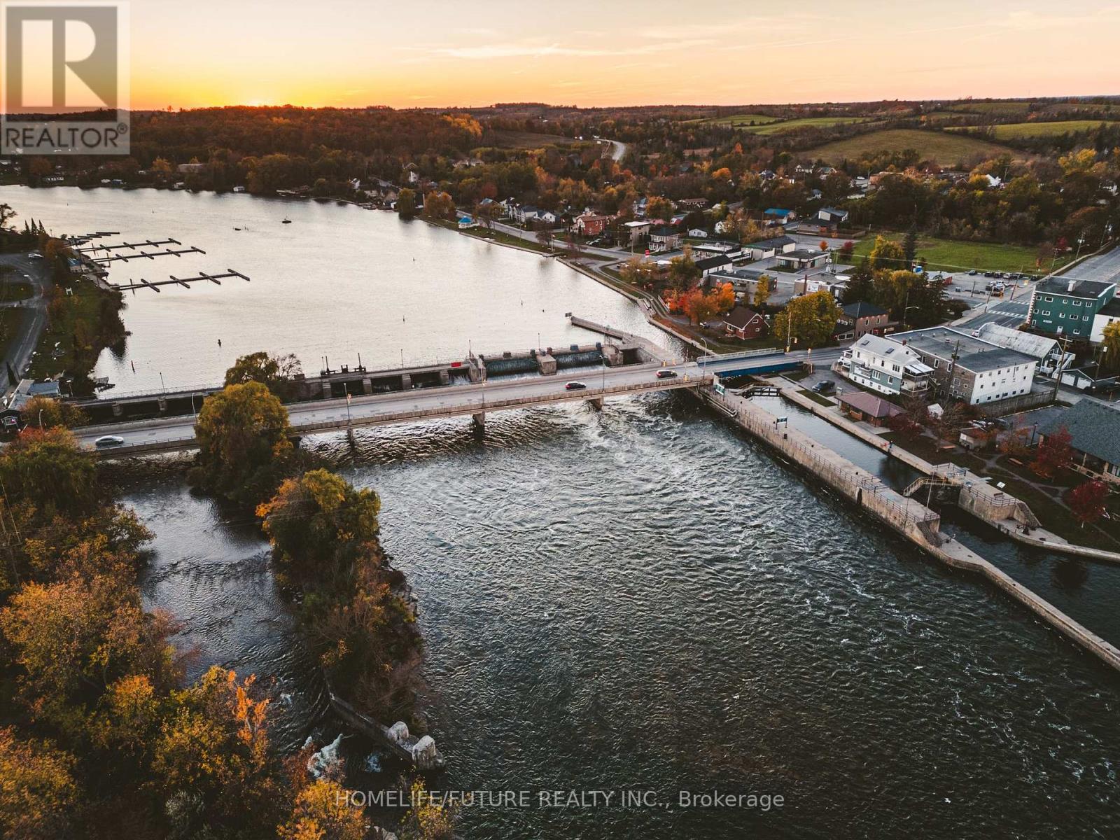
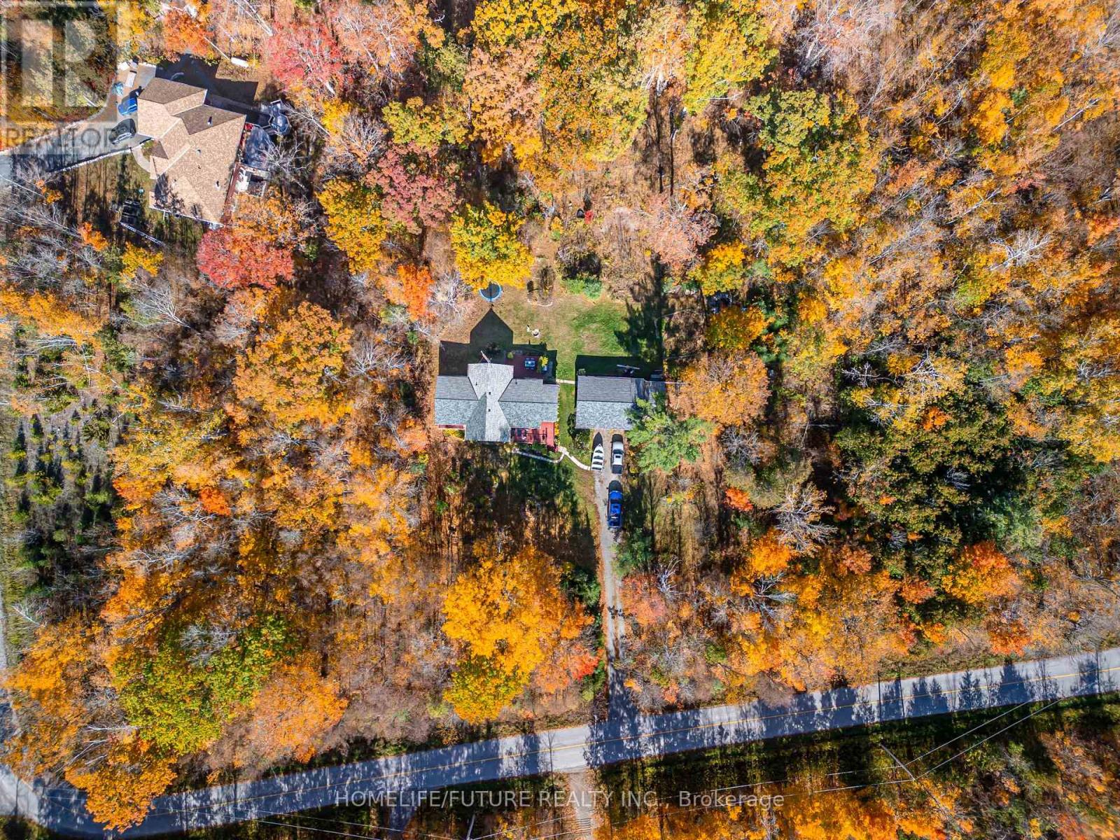
A RARE COUNTRY GEM YOU WON'T WANT TO MISS! Discover An Extraordinary Private Retreat Nestled On Approximately 3 Breathtaking Acres, Surrounded By Mature Woodland And Offering An Incredible Combination Of Privacy, Space, Beauty And Lifestyle. This Impressive Custom Built Raised Bungalow Showcases Over 3000 Sq. Ft. Of Finished Living Space Designed For Comfortable Family Living And Memorable Entertaining. Step Inside To A Bright, Sun Filled Open-Concept Interior Featuring A Dramatic Cathedral Ceiling, Beautiful Natural Oak Flooring And Finishes, Oversized Double Glazed Windows And A Stunning Modern Kitchen Anchored By A Generous Centre Island The Perfect Gathering Place For Family And Friends. Three Spacious Decks Seamlessly Extend The Living Space Outdoors, Creating Beautiful Settings For Summer Entertaining, Peaceful Morning Coffee Or Relaxing Evenings Surrounded By Nature.The Lower Level Offers Comfortable 8-Ft Ceilings, Excellent Additional Living Space And Abundant Storage, While The Well Insulated Home Features Propane And Geothermal Heating Systems Along With A Newer Furnace. Outdoors Is Where This Property Truly Shines Your Own Private Sanctuary Complete With A Tranquil Pond, Mature Fruit Trees, Colourful Perennial Gardens, A Vegetable Garden And Magnificent Wooded Surroundings. Just Steps From The Trent River And Rice Lake, Enjoy The Best Of Country Living With Nature, Boating, Fishing And Outdoor Recreation Close At Hand.With Access From Two Sides, The Property May Also Offer Intriguing Future Possibilities, Including Potential Lot Severance Or An Additional Dwelling, Subject To Municipal Approvals And The Buyer's Own Due Diligence. Whether You're Searching For A Peaceful Family Estate, Weekend Escape, Retirement Haven Or Property With Exciting Future Potential, This Remarkable Offering Checks All The Boxes. Privacy, Space, Nature And Possibility All In One Spectacular Property. Opportunities Truly Hard To Find Come Experience And Fall In Love. (id:27495)
Listing courtesy of HOMELIFE/FUTURE REALTY INC. · Vas Somasundaram
Communities.ca Inc.
Stuart Hall, REALTOR® · Licence #LIC-00651009 · Century 21 Bravo
Data from MLS® System. Deemed reliable but not guaranteed accurate by CREA. The trademarks MLS®, Multiple Listing Service® and the associated logos are owned by The Canadian Real Estate Association (CREA) and identify the quality of services provided by real estate professionals who are members of CREA.
REALTOR®, REALTORS®, and the REALTOR® logo are certification marks that are owned by REALTOR® Canada Inc. and licensed exclusively to The Canadian Real Estate Association (CREA). These certification marks identify real estate professionals who are members of CREA and who must abide by CREA’s By-Laws, Rules, and the REALTOR® Code.
Powered by CREA DDF®