Detached House for sale in Trent Hills, Ontario. Listed at $724,900.
5 bedrooms · 2 bathrooms
MLS® 30214654
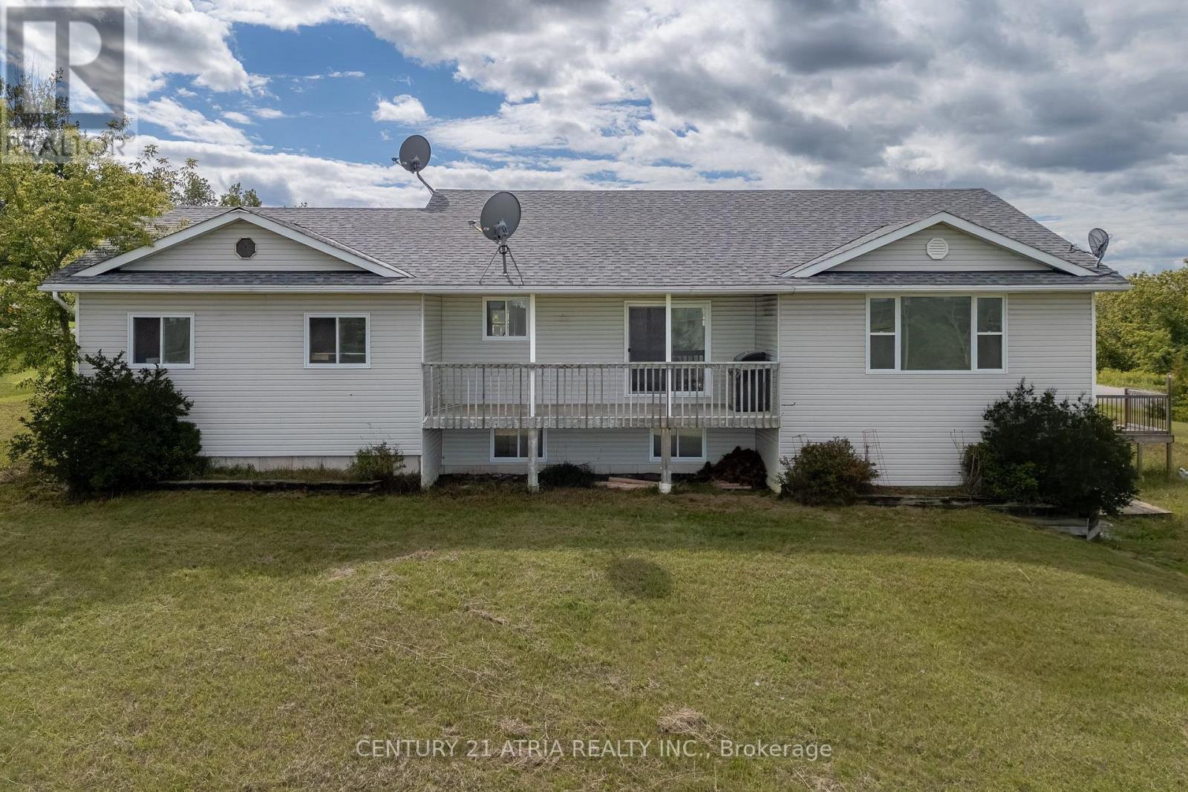
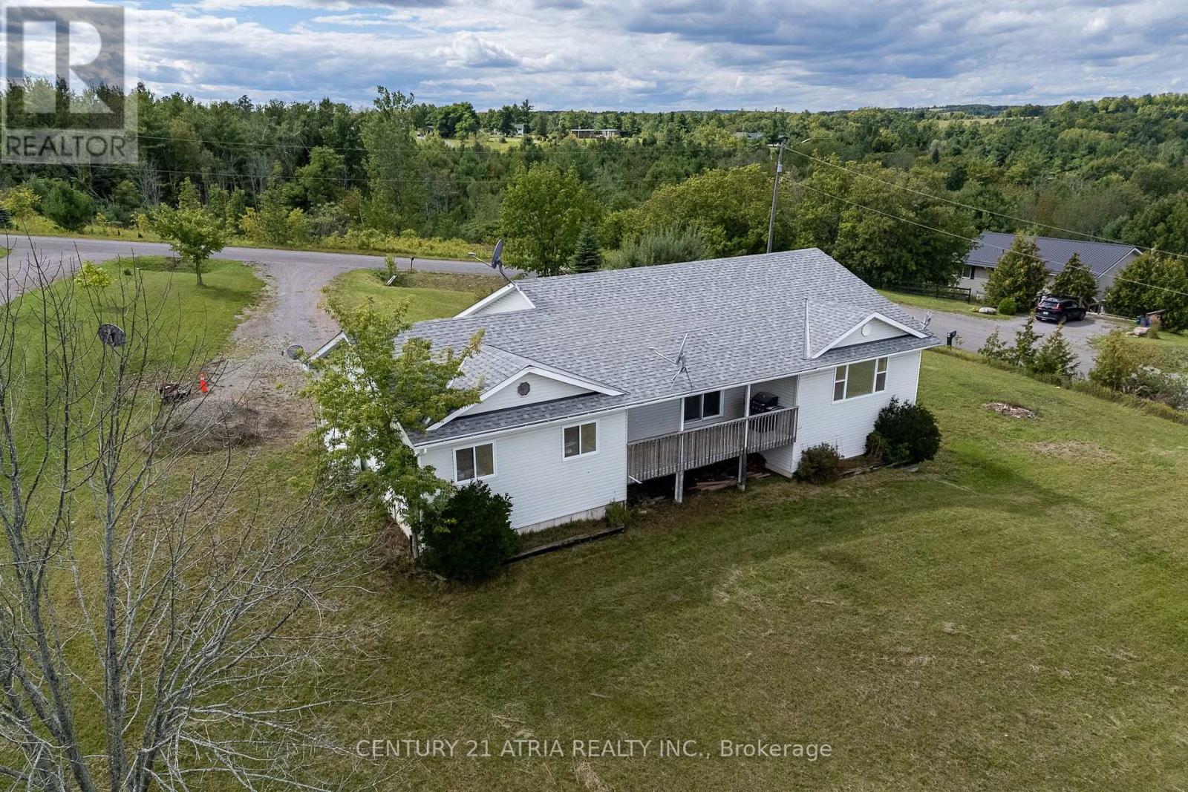
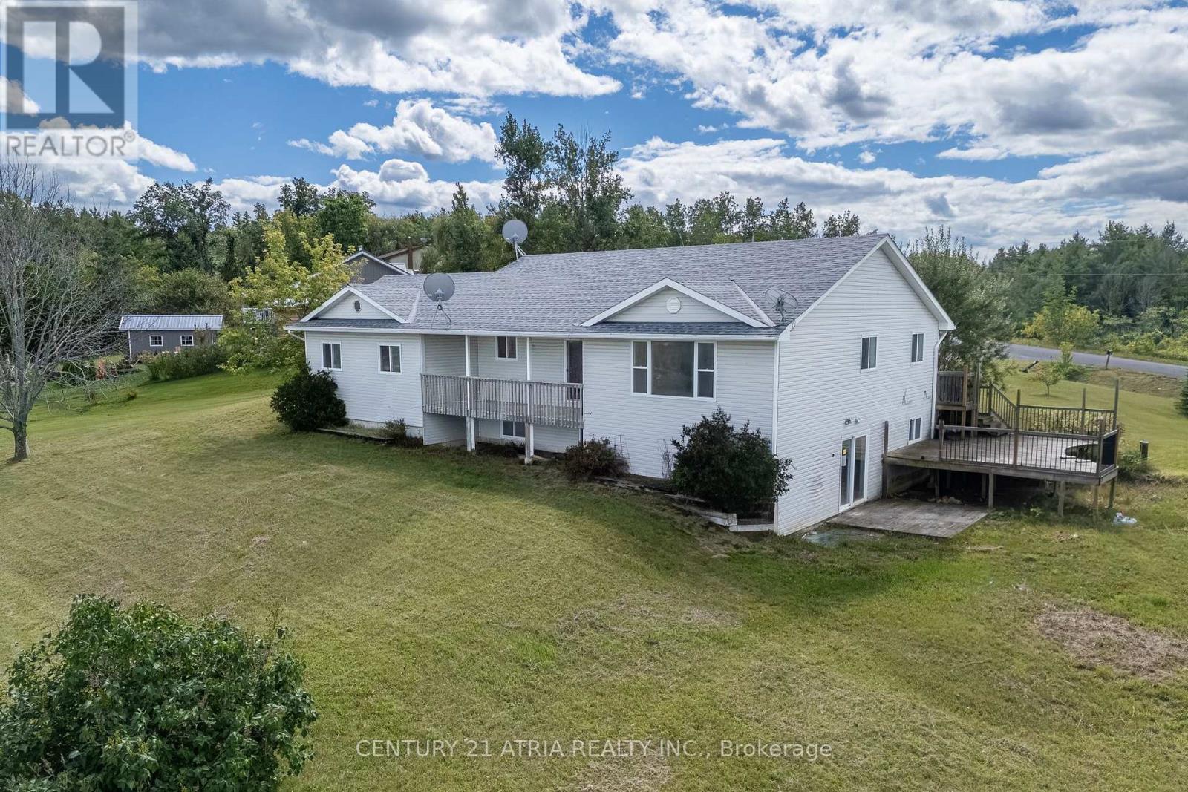
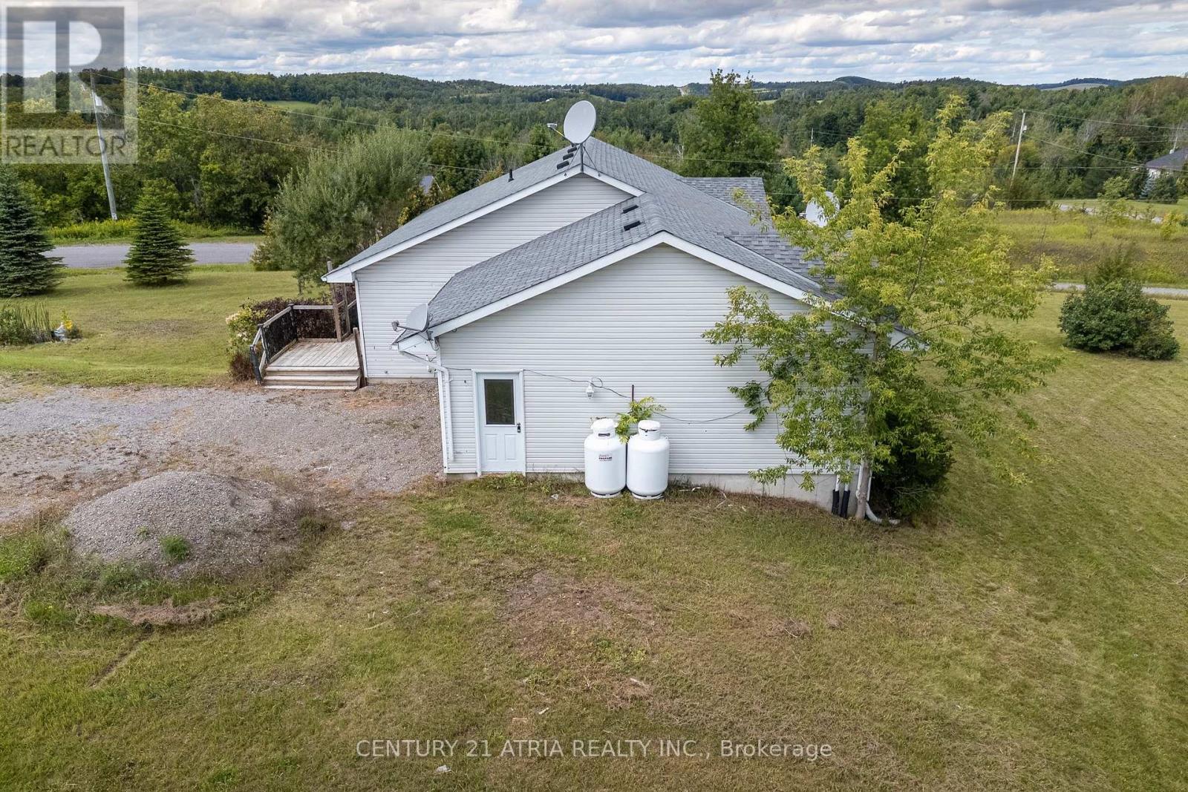
Welcome to 9 Summer Lane, Trent Hills! This beautifully renovated corner lot home is located on a quiet dead-end street, offering a private setting, abundant natural light, and spectacular unobstructed views. Completely renovated from top to bottom, the home features upscale materials, quality finishes and workmanship throughout. The main floor welcomes you with a spacious foyer that opens into a bright, expansive open-concept living space. The brand-new kitchen features stainless steel appliances and flows seamlessly into the dining area, with patio doors leading to a private deck, perfect for barbecuing and entertaining while enjoying the unobstructed views and beautiful sunrises. The living room features oversized windows that fill the space with natural light and showcase the beautiful surrounding views. The main floor offers 2 good-sized bedrooms, a spacious office/den that could easily be converted into a 3rd bedroom, and a 4-piece bathroom. Wrapped-around wood porches at the front and rear of the home provide additional outdoor living space. Pot lights are installed throughout the main floor and basement. The fully finished walkout basement features 3 spacious bedrooms, a massive open-concept great room, a custom-built wooden bar, and a full bathroom. The walkout leads directly to the expansive backyard, making this level ideal for entertaining, family gatherings, or extended family living. An above-ground pool was previously located in the backyard, which is now removed. Includes a massive double garage with plenty of room for vehicles, storage, and recreational equipment. With extensive renovations, upscale materials, thoughtful design, abundant natural light, incredible views, and an exceptionally private setting, this property offers a rare opportunity to enjoy comfortable country living with plenty of space for the whole family. (id:27495)
Listing courtesy of CENTURY 21 ATRIA REALTY INC. · STAN KHURANA
Communities.ca Inc.
Stuart Hall, REALTOR® · Licence #LIC-00651009 · Century 21 Bravo
Data from MLS® System. Deemed reliable but not guaranteed accurate by CREA. The trademarks MLS®, Multiple Listing Service® and the associated logos are owned by The Canadian Real Estate Association (CREA) and identify the quality of services provided by real estate professionals who are members of CREA.
REALTOR®, REALTORS®, and the REALTOR® logo are certification marks that are owned by REALTOR® Canada Inc. and licensed exclusively to The Canadian Real Estate Association (CREA). These certification marks identify real estate professionals who are members of CREA and who must abide by CREA’s By-Laws, Rules, and the REALTOR® Code.
Powered by CREA DDF®