Detached House for sale in Trent Lakes, Ontario. Listed at $765,000.
2 + 2 bedrooms · 3 bathrooms
MLS® X14098486
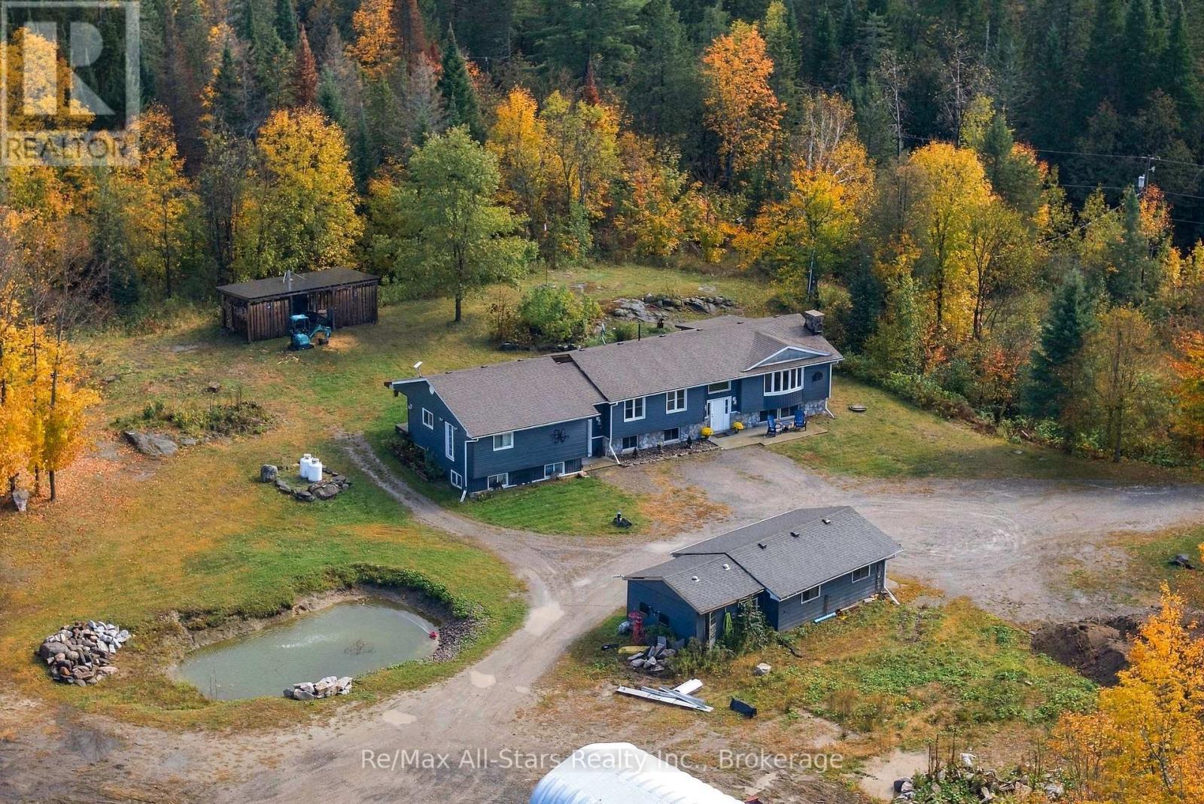
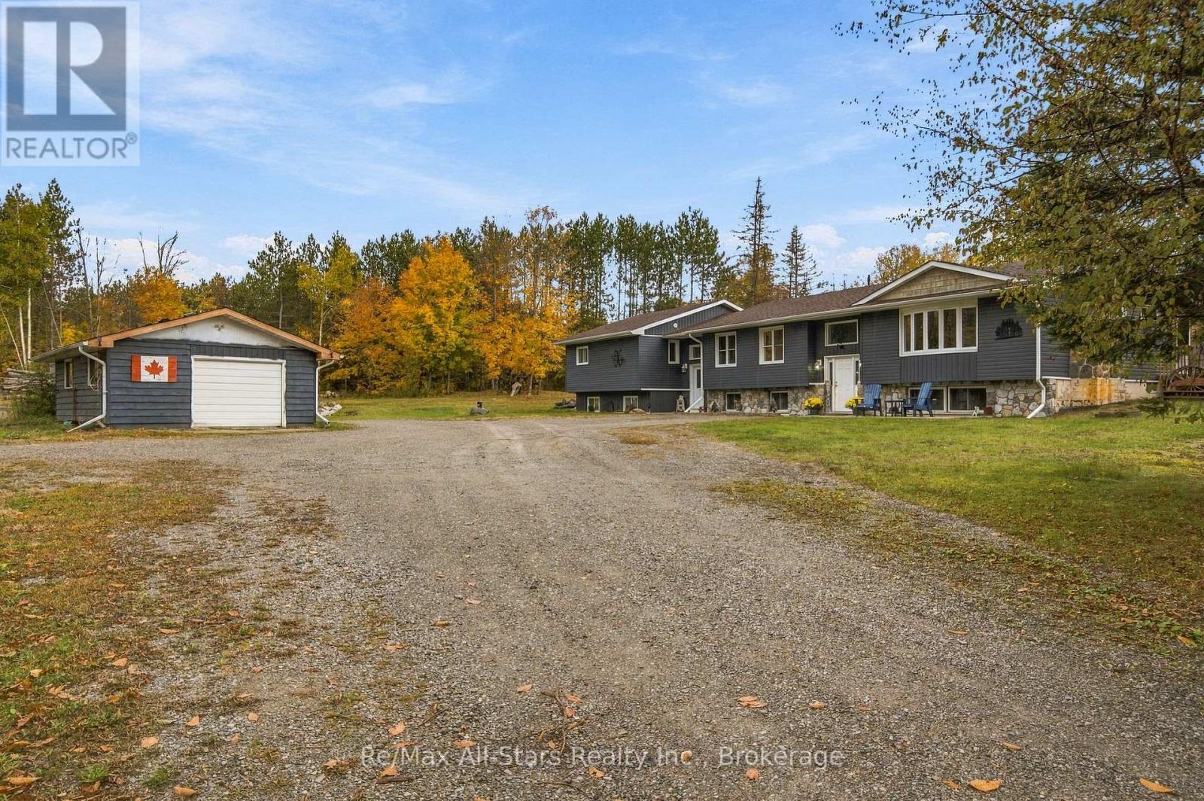
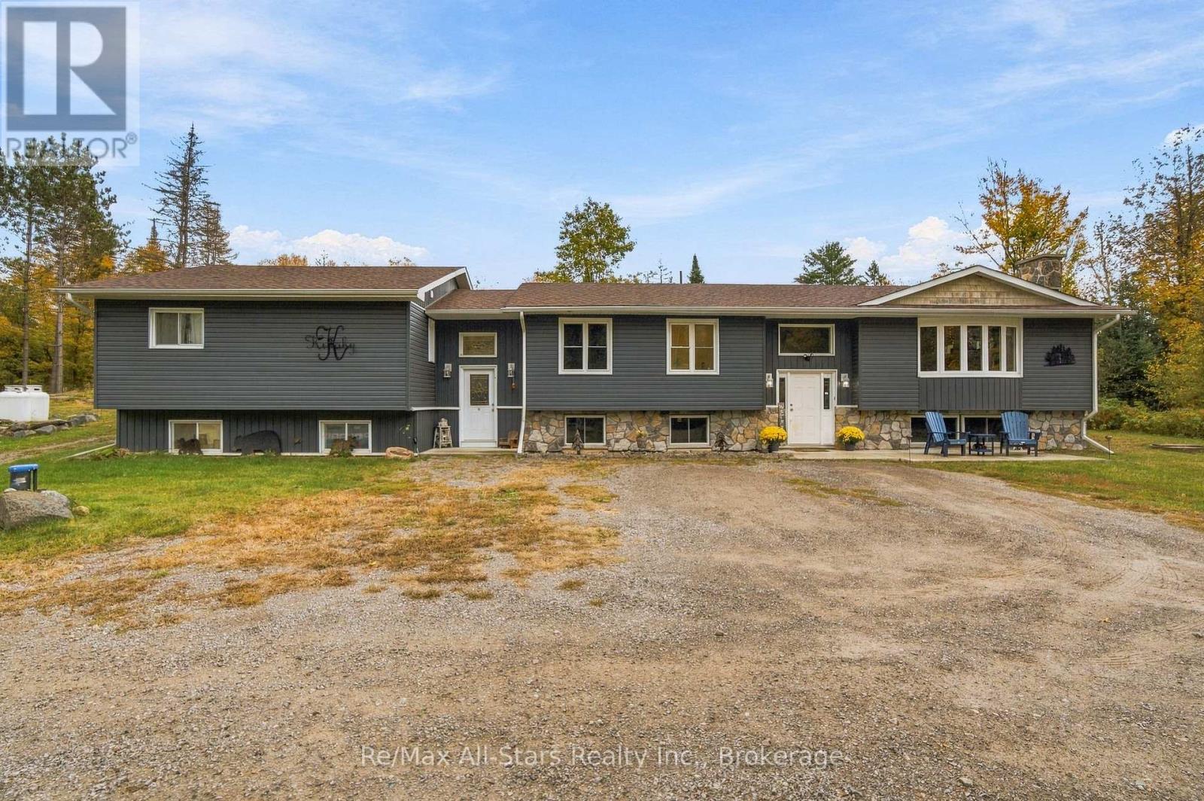
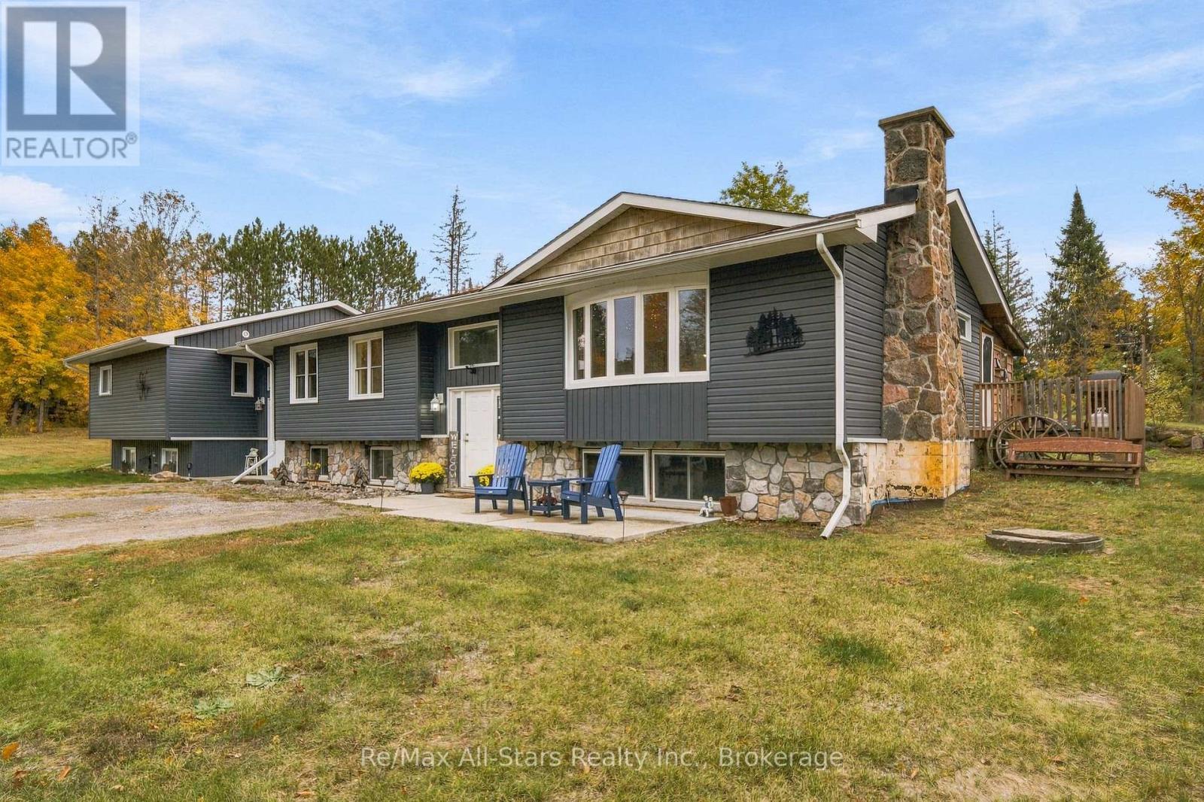
Set on 26 acres in the sought-after Crystal Lake area of Trent Lakes, this spacious 4-bedroom, 3-bathroom country home offers an exceptional combination of privacy, comfort and year-round recreation. Located near beautiful Crystal Lake and its public boat launches, the property provides convenient opportunities for boating, fishing and enjoying everything the Kawartha Lakes region has to offer. Surrounded by nature, the property features an established trail system, a stocked fish pond and plenty of room for outdoor activities, recreational vehicles and equipment. Inside, the bright, open-concept main floor offers a spacious kitchen with an oversized island and ample cabinetry, generous living and dining areas, a three-season sunroom and convenient main-floor laundry. The primary suite features a walk-in closet, propane fireplace, walkout to the back deck and private ensuite with in-floor heating. A second bedroom and full bathroom complete the main level. The lower level offers two additional bedrooms, a spacious living area, 3-piece bathroom and unfinished space with potential for additional uses. Outside, an insulated single-car garage and impressive new 20' x 50' x 16' Quonset building (2026) provide excellent space for boats, ATVs, snowmobiles, equipment, storage or workshop needs. Significant updates include shingles, windows, furnace, appliances and hot water tank (2018), along with siding (2023). Multiple heating options include an outdoor wood-burning furnace, forced-air propane furnace and supplementary hot water baseboard heating. Additional features include a drilled well with water treatment system and GenerLink connection. The property is enrolled in the Forest Management program, offering potential property tax savings subject to applicable requirements. (id:27495)
Listing courtesy of Re/Max All-Stars Realty Inc. · Melissa Ryall
Communities.ca Inc.
Stuart Hall, REALTOR® · Licence #LIC-00651009 · Century 21 Bravo
Data from MLS® System. Deemed reliable but not guaranteed accurate by CREA. The trademarks MLS®, Multiple Listing Service® and the associated logos are owned by The Canadian Real Estate Association (CREA) and identify the quality of services provided by real estate professionals who are members of CREA.
REALTOR®, REALTORS®, and the REALTOR® logo are certification marks that are owned by REALTOR® Canada Inc. and licensed exclusively to The Canadian Real Estate Association (CREA). These certification marks identify real estate professionals who are members of CREA and who must abide by CREA’s By-Laws, Rules, and the REALTOR® Code.
Powered by CREA DDF®