Detached House for sale in Trent Lakes, Ontario. Listed at $674,900.
3 bedrooms · 3 bathrooms
MLS® X14119426
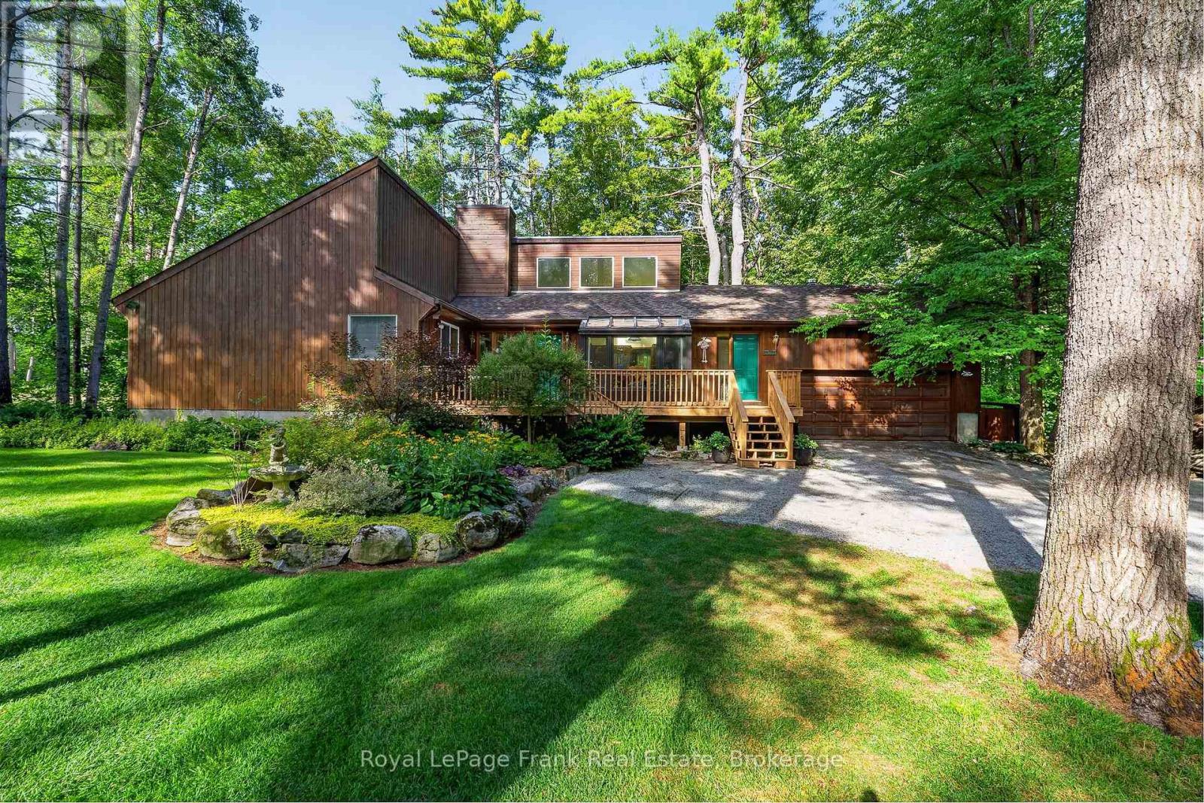
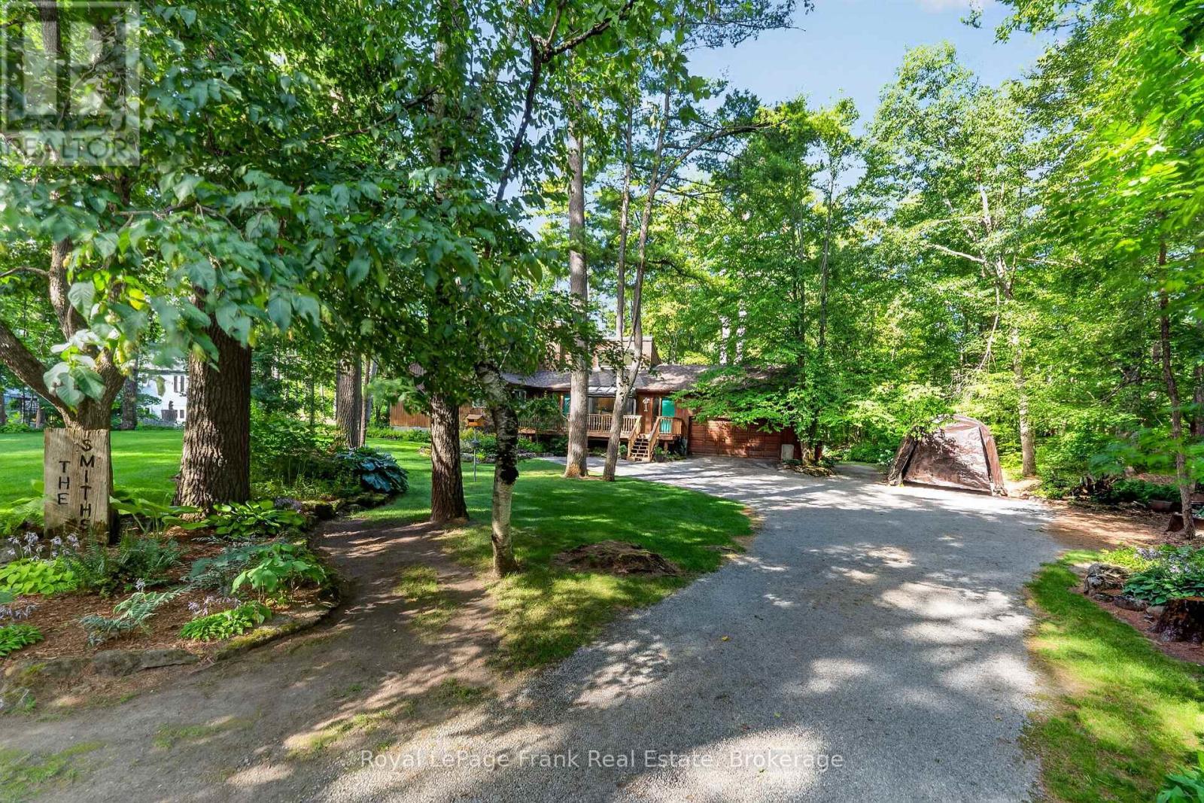
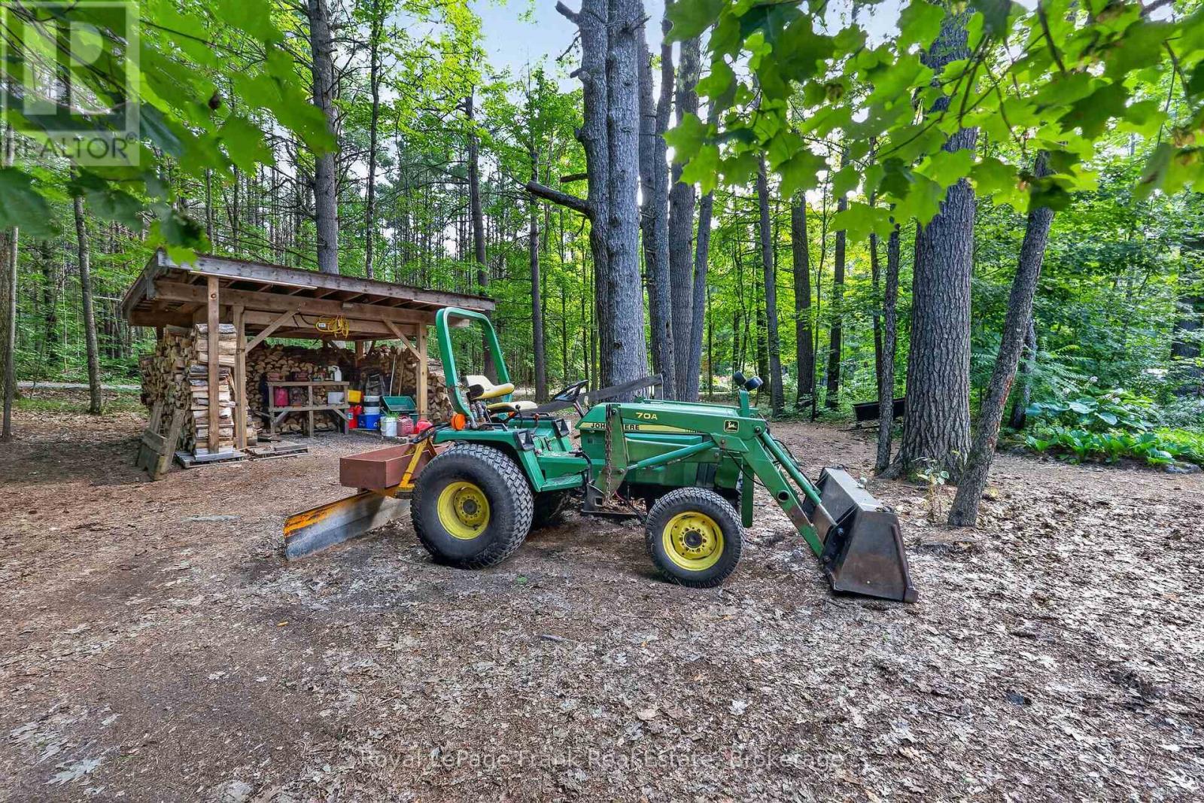
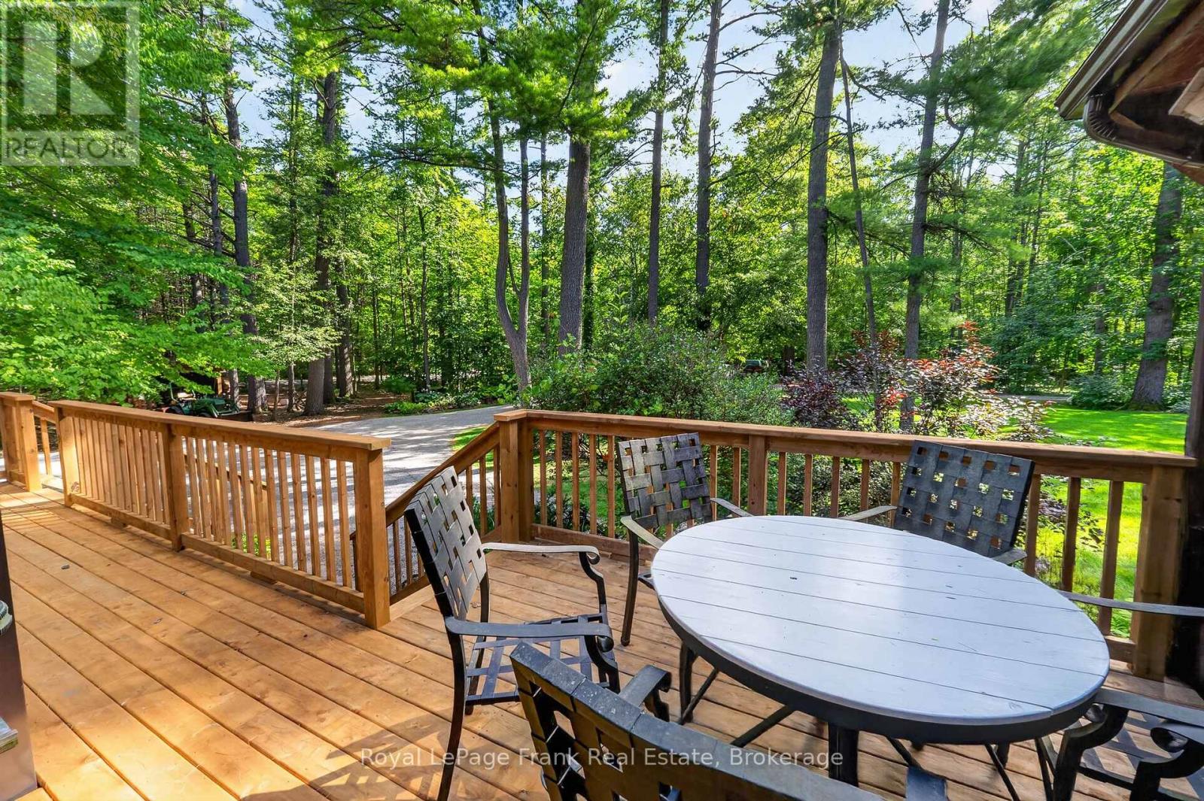
A private retreat where beautiful gardens, generous living spaces and the best of outdoor living come together. Tucked just off Six Foot Bay Road on a treed -acre lot, this distinctive bungalow places you down the road from Six Foot Bay Golf Course and the boat launch, with the beach just a short drive away. Thoughtfully landscaped with exceptional care, the grounds feature rock-edged gardens filled with ferns, hostas and an array of unique shade-loving perennials. A Japanese Katsura tree adds to the property's character, while a timed irrigation system helps keep the gardens flourishing. The new front deck invites you for quiet mornings, summer entertaining and unwinding amid nature. Offering over 1,800 sq. ft. on the main floor, this bungalow welcomes you with vaulted ceilings, skylights and hardwood floors. The main level features 3 bedrooms, 2.5 baths, living room w/gas fireplace, dining room, an eat-in kitchen with a charming breakfast nook & main floor laundry. The spacious primary suite is a retreat of its own, complete with a walk-in closet, ensuite bath w/jacuzzi tub, and sliding doors opening onto the back deck overlooking the fire pit. Downstairs, the expansive finished recreation room offers space for your pool table / exercise equipment and a comfortable lounge to watch the game - all complimented by a cozy woodstove. A spacious workshop provides room for woodworking, hobbies & projects. Stairlift installed if you need a lift! The double garage is currently configured for wheelchair access, with a lift and enlarged landing that could be removed to reclaim additional vehicle space. Notable updates include a new heat pump w/ A/C in 2026, shingles in 2023 and upgraded attic insulation in 2026. A propane generator with transfer switch adds peace of mind. Privacy, character and room to enjoy life-inside and out. (id:27495)
Listing courtesy of Royal LePage Frank Real Estate · Max Irwin
Communities.ca Inc.
Stuart Hall, REALTOR® · Licence #LIC-00651009 · Century 21 Bravo
Data from MLS® System. Deemed reliable but not guaranteed accurate by CREA. The trademarks MLS®, Multiple Listing Service® and the associated logos are owned by The Canadian Real Estate Association (CREA) and identify the quality of services provided by real estate professionals who are members of CREA.
REALTOR®, REALTORS®, and the REALTOR® logo are certification marks that are owned by REALTOR® Canada Inc. and licensed exclusively to The Canadian Real Estate Association (CREA). These certification marks identify real estate professionals who are members of CREA and who must abide by CREA’s By-Laws, Rules, and the REALTOR® Code.
Powered by CREA DDF®