Detached House for sale in Trenton, Nova Scotia. Listed at $125,000.
4 bedrooms · 2 bathrooms · 1290 sq ft
MLS® 30147577
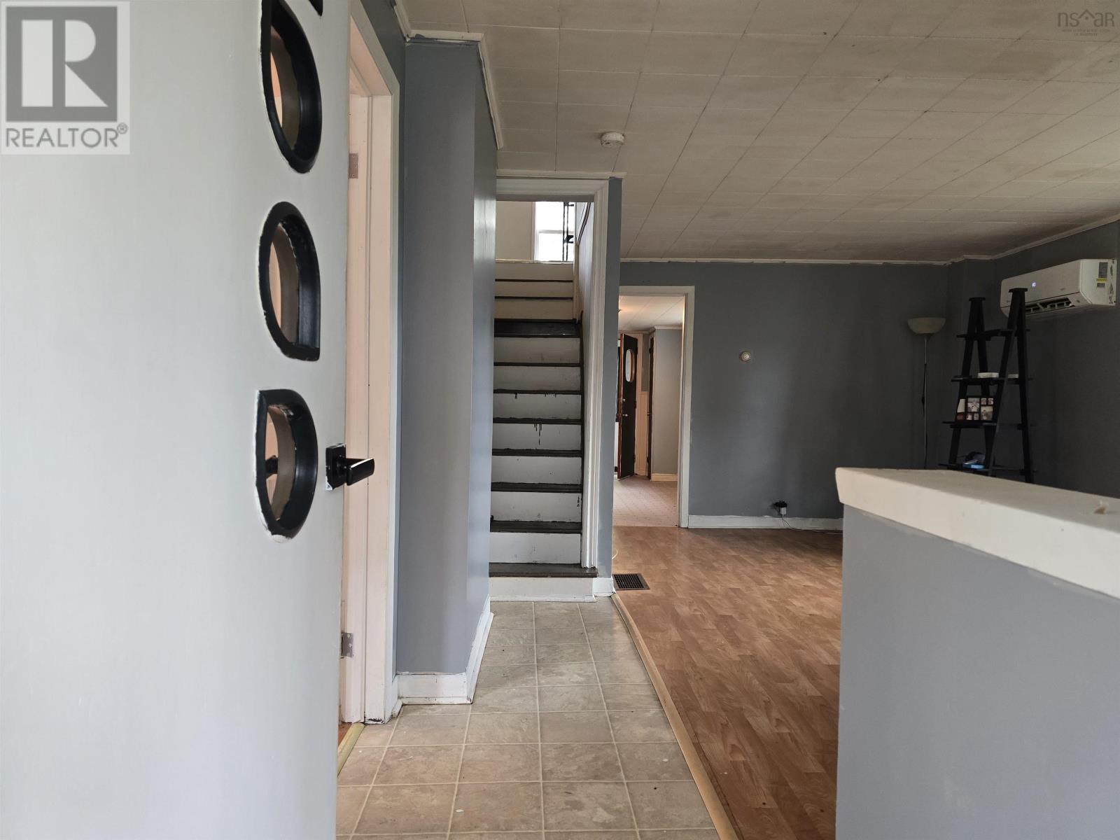
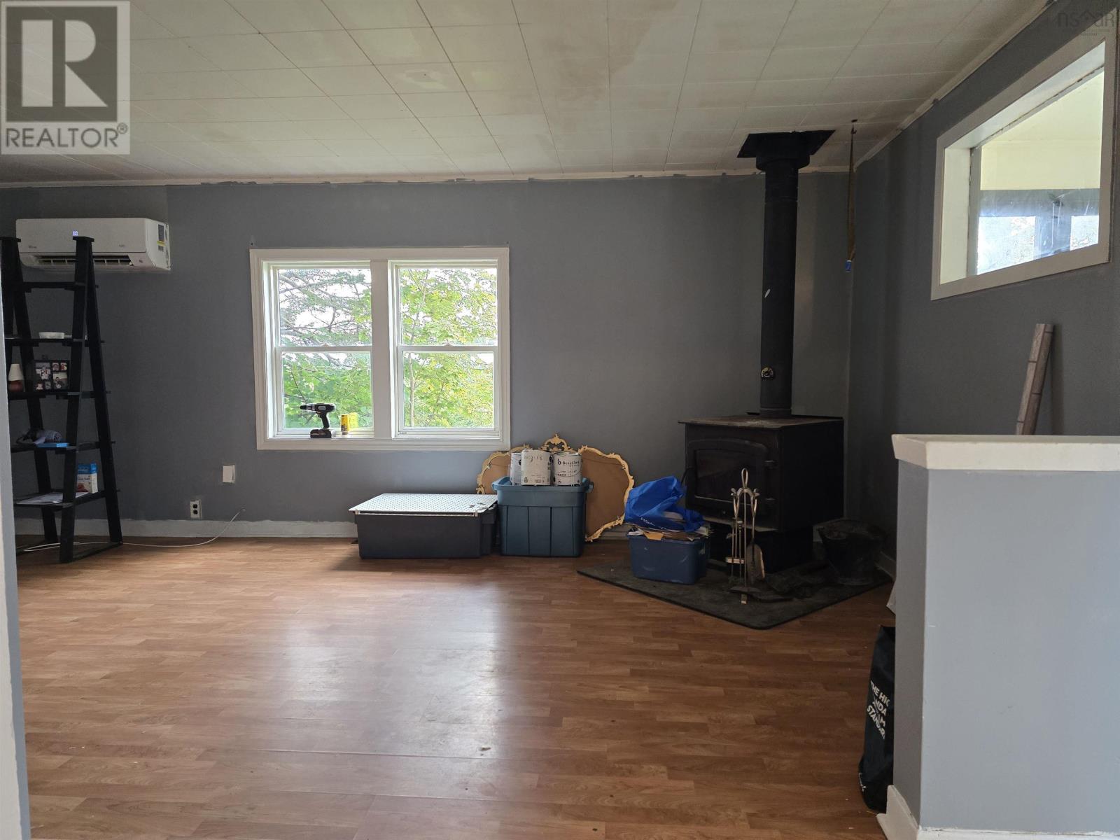
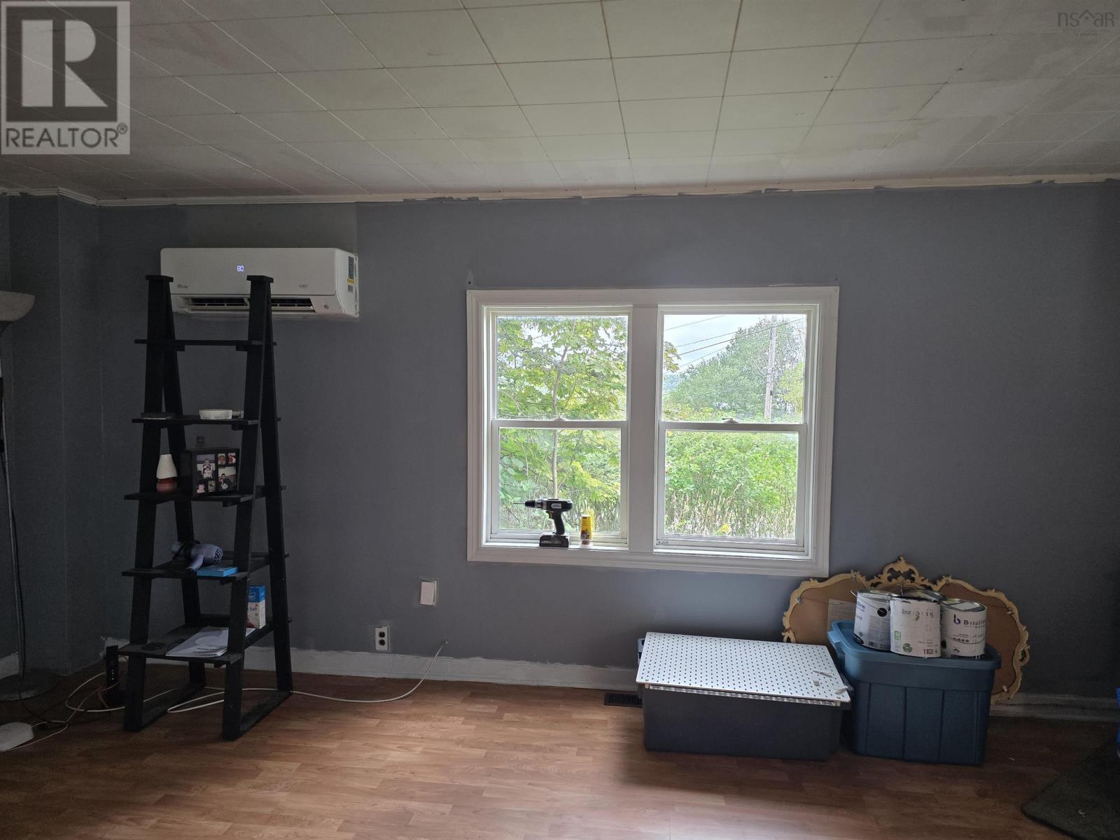
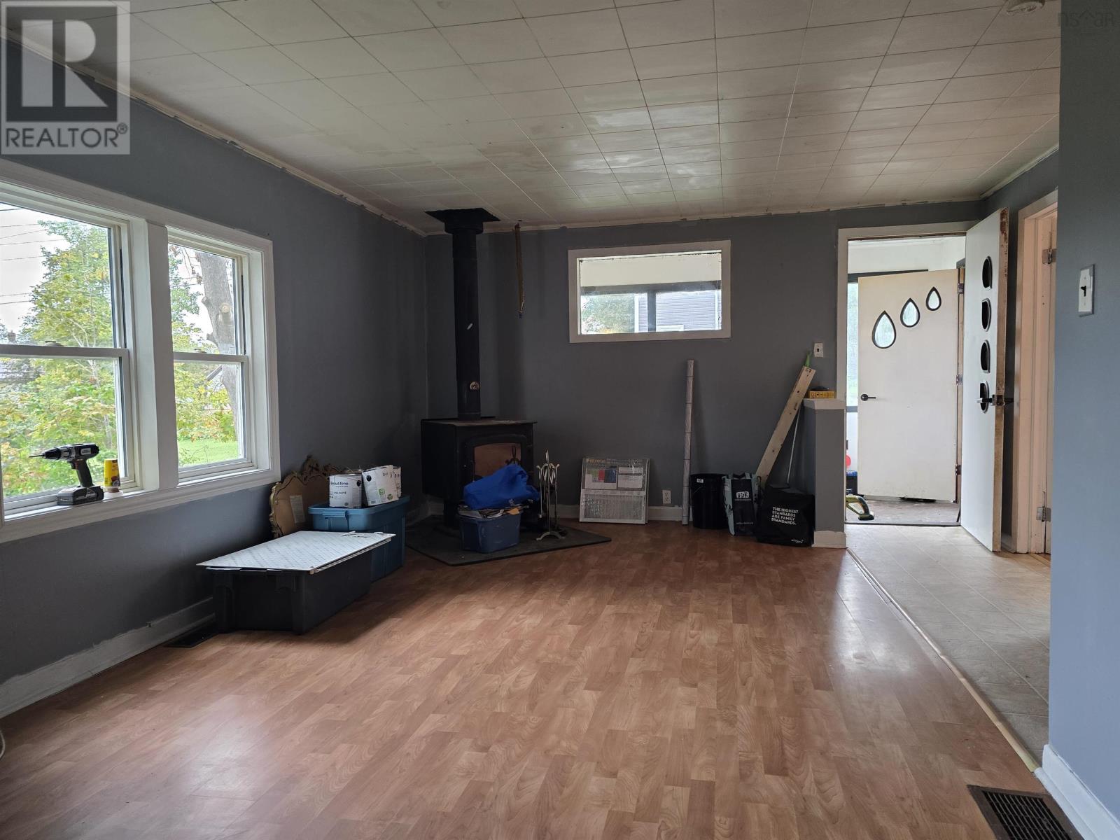
Welcome to this spacious four-bedroom, one-and-a-half-bath home in the Town of Trenton, offering a functional layout, plenty of living space, and room for the whole family. The main floor features a bright living room, a large eat-in kitchen, and a separate family room or den that offers plenty of versatility and could also serve as a main-floor bedroom, home office, or playroom. A convenient half bath and main-floor laundry complete this level. Upstairs, youll find a large primary bedroom, three additional bedrooms, and a four-piece bathroom, providing plenty of space for a growing or busy household. The home is equipped with a heat pump and wood stove, offering multiple heating options for year-round comfort. Additional updates include a newer electrical panel and a durable metal roof. With four bedrooms, flexible living spaces, and several important updates already in place, this Trenton home offers plenty of potential for its next owners. Conveniently located close to local amenities, schools, parks, and recreation, this could be the family home youve been waiting for! (id:27495)
Listing courtesy of Blinkhorn Real Estate Ltd. · Kelly Stinson
Communities.ca Inc.
Stuart Hall, REALTOR® · Licence #LIC-00651009 · Century 21 Bravo
Data from MLS® System. Deemed reliable but not guaranteed accurate by CREA. The trademarks MLS®, Multiple Listing Service® and the associated logos are owned by The Canadian Real Estate Association (CREA) and identify the quality of services provided by real estate professionals who are members of CREA.
REALTOR®, REALTORS®, and the REALTOR® logo are certification marks that are owned by REALTOR® Canada Inc. and licensed exclusively to The Canadian Real Estate Association (CREA). These certification marks identify real estate professionals who are members of CREA and who must abide by CREA’s By-Laws, Rules, and the REALTOR® Code.
Powered by CREA DDF®