Townhouse for sale in Tsawwassen, British Columbia. Listed at $898,000.
4 bedrooms · 4 bathrooms · 1777 sq ft · Built in 2019
MLS® 30144177
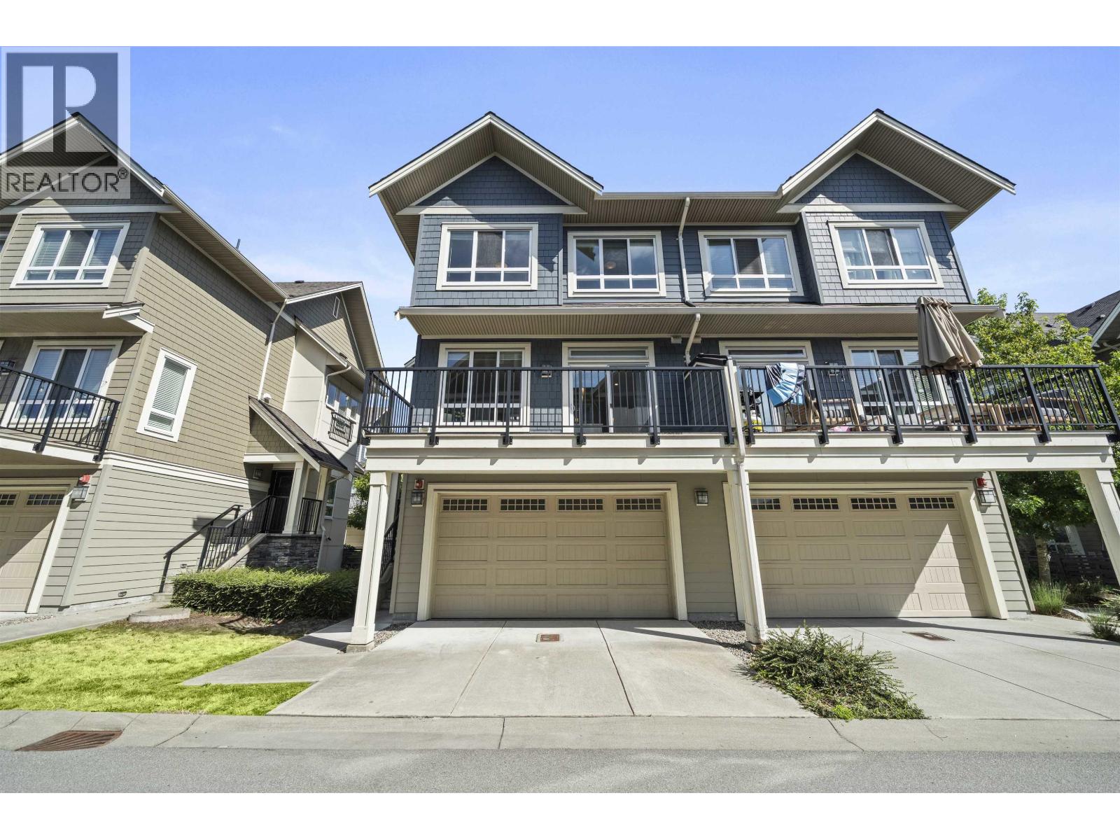
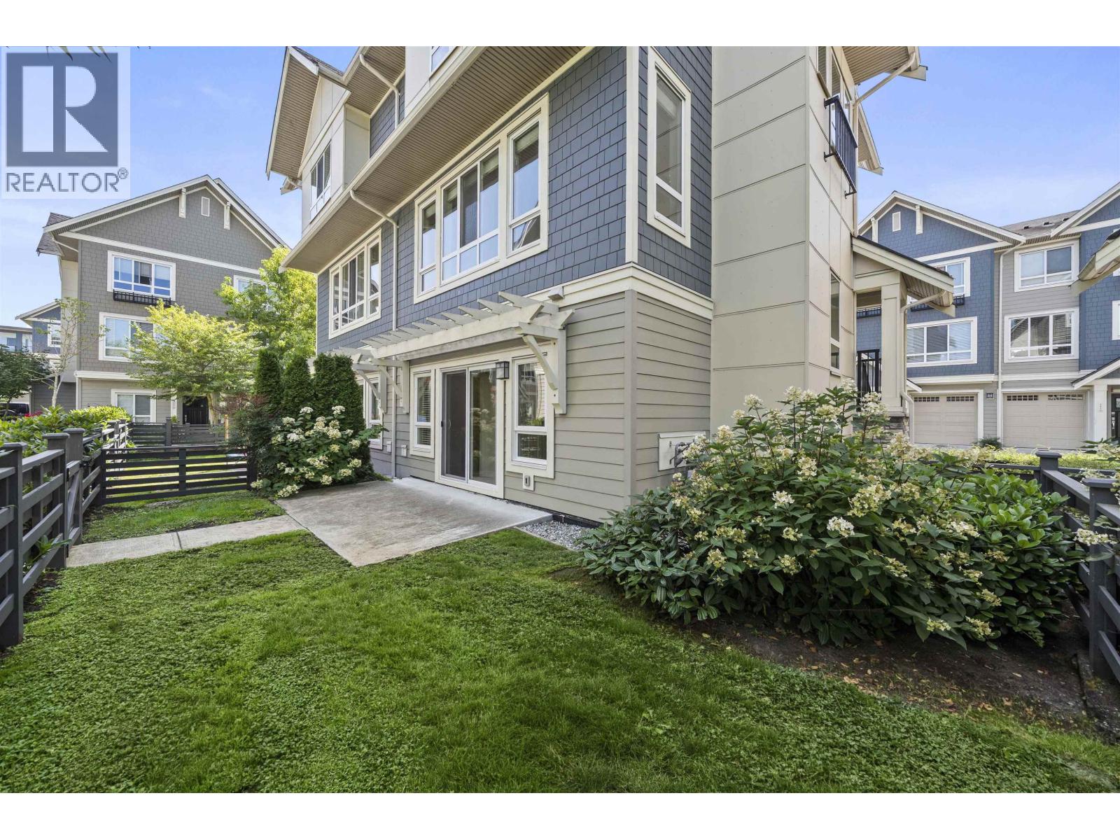
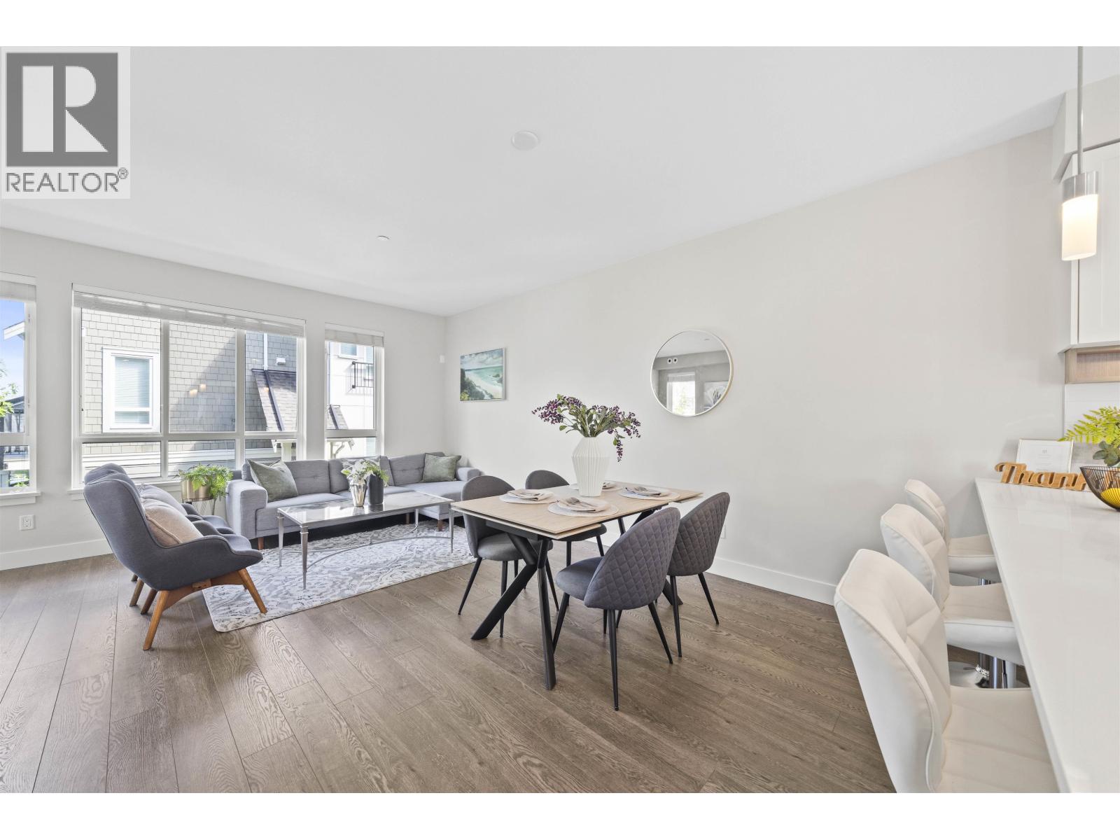
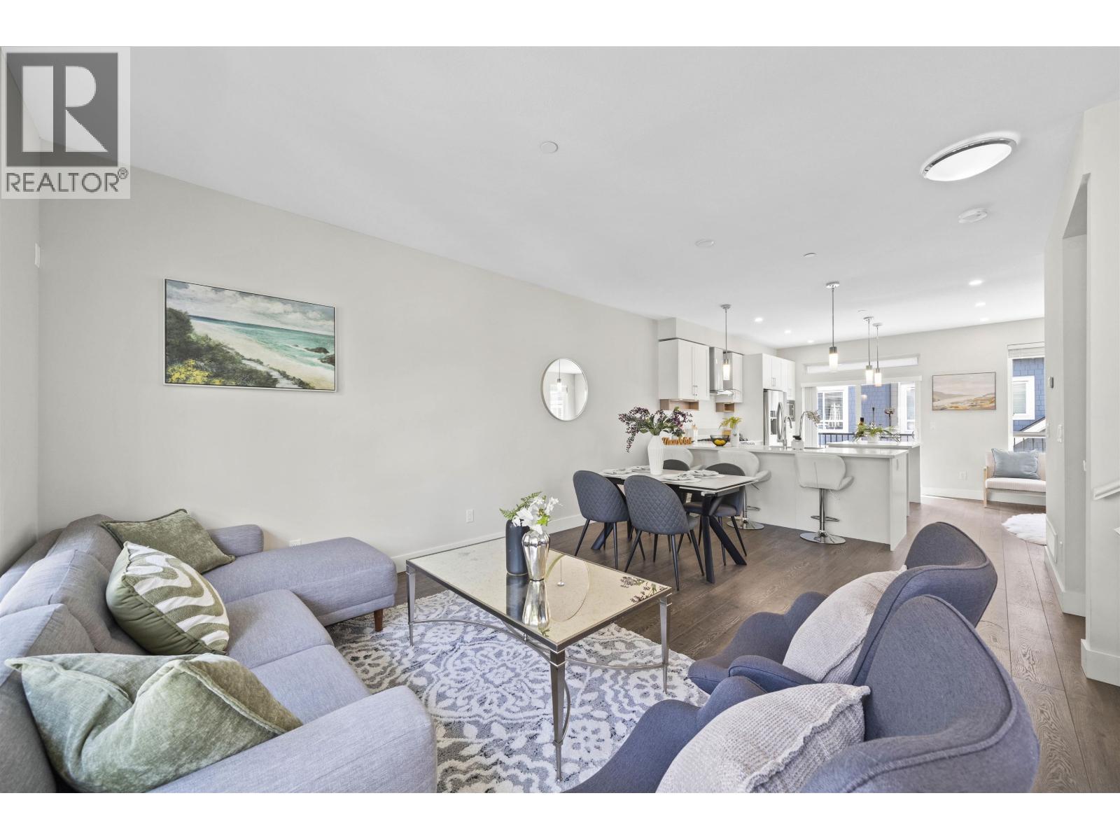
Welcome to a rare duplex-style townhome designed for families ready for more space. With over 1,700 sq. ft., this home offers the privacy and flexibility that´s hard to find in a typical townhouse. The side-by-side double garage makes parking effortless, while the ground-level room with a full ensuite and direct backyard access is ideal for extended family, guests, a home office, or an older child. The main floor features two separate living areas, a spacious dining space, large kitchen island, ample cabinetry, stainless steel appliances, and a gas range. Upstairs, bright bedrooms and a dedicated side-by-side laundry room keep daily life practical. Enjoy your balcony, with Osprey Park at your doorstep and Tsawwassen Mills and Tsawwassen Commons just minutes away. More space, more privacy, more flexibility for your growing family. (id:27495)
Listing courtesy of Real Broker · Ken Hu
Communities.ca Inc.
Stuart Hall, REALTOR® · Licence #LIC-00651009 · Century 21 Bravo
Data from MLS® System. Deemed reliable but not guaranteed accurate by CREA. The trademarks MLS®, Multiple Listing Service® and the associated logos are owned by The Canadian Real Estate Association (CREA) and identify the quality of services provided by real estate professionals who are members of CREA.
REALTOR®, REALTORS®, and the REALTOR® logo are certification marks that are owned by REALTOR® Canada Inc. and licensed exclusively to The Canadian Real Estate Association (CREA). These certification marks identify real estate professionals who are members of CREA and who must abide by CREA’s By-Laws, Rules, and the REALTOR® Code.
Powered by CREA DDF®