Detached House for sale in Tsawwassen, British Columbia. Listed at $1,880,000.
3 bedrooms · 3 bathrooms · 2960 sq ft · Built in 1967
MLS® 30018974
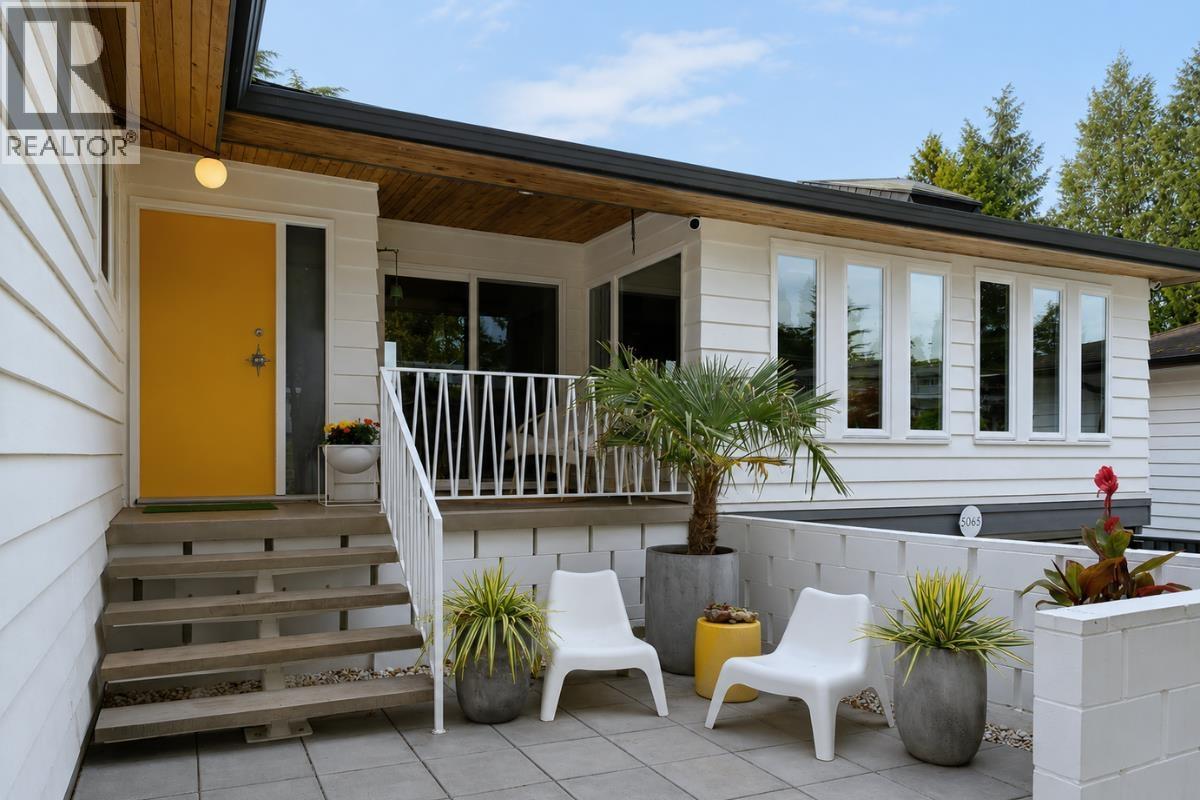
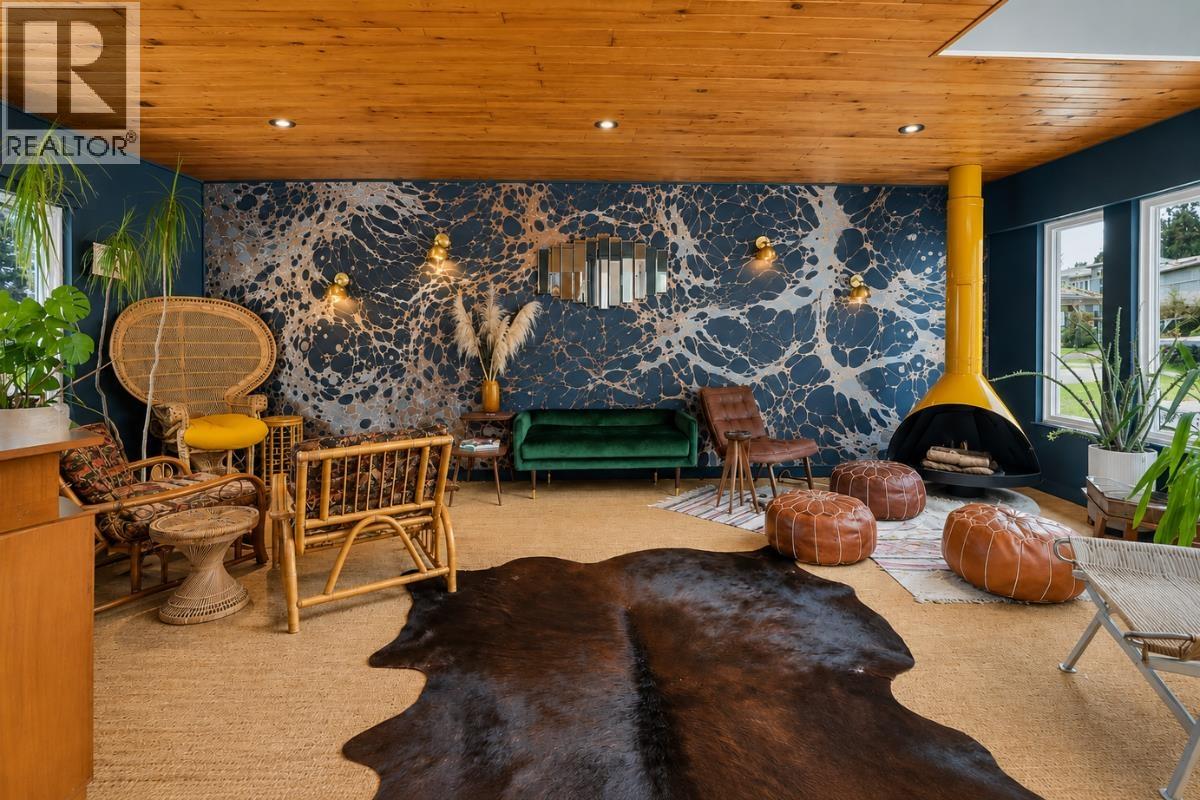
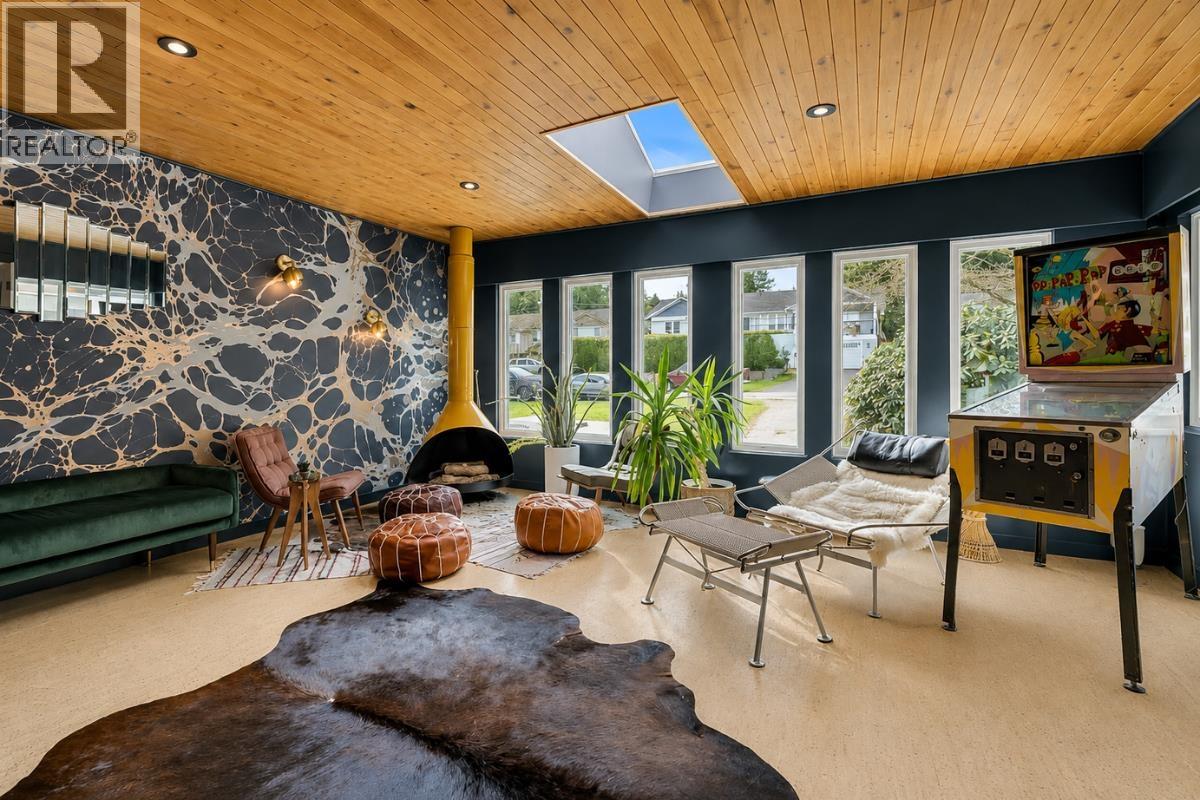
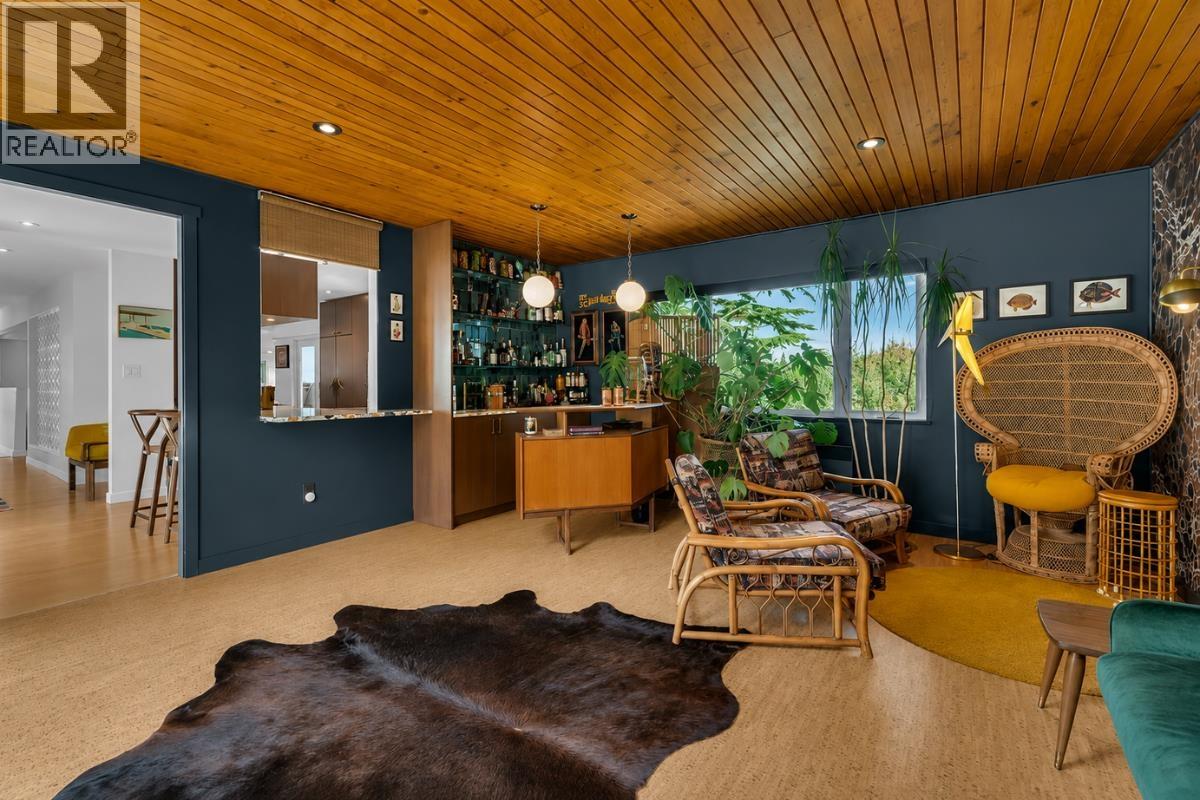
Introducing this stunning home in Central Tsawwassen featuring over $500K in luxury upgrades! Inspired by Palm Springs style, every inch of this home reflects exceptional craftsmanship! Vaulted ceilings, fir beams & expansive windows flood the home with natural light & a stunning blend of bamboo/oak flooring adds warmth & sophistication throughout. The designer kitchen showcases solid wood cabinetry, terrazzo countertops from Italy & Fisher & Paykel appliances. Primary suite ft. vaulted ceilings, automated window coverings & spa-inspired ensuite with double-sink vanity & premium Kohler finishes. Built for entertaining, the home also includes a custom tiki bar with Calico wallpaper, fireplaces, integrated Sonos sound system, home theatre & home gym. Enjoy additional 2,000 sq. ft. of low maintenance outdoor living space complete with hot tub, sit-up bar & dog-friendly turf, perfect for year-round enjoyment. Extensive upgrades also include A/C, in-floor heating & electrical/plumbing. (id:27495)
Listing courtesy of RE/MAX Crest Realty · Denisse Moran Zebadua
Communities.ca Inc.
Stuart Hall, REALTOR® · Licence #LIC-00651009 · Century 21 Bravo
Data from MLS® System. Deemed reliable but not guaranteed accurate by CREA. The trademarks MLS®, Multiple Listing Service® and the associated logos are owned by The Canadian Real Estate Association (CREA) and identify the quality of services provided by real estate professionals who are members of CREA.
REALTOR®, REALTORS®, and the REALTOR® logo are certification marks that are owned by REALTOR® Canada Inc. and licensed exclusively to The Canadian Real Estate Association (CREA). These certification marks identify real estate professionals who are members of CREA and who must abide by CREA’s By-Laws, Rules, and the REALTOR® Code.
Powered by CREA DDF®