Detached House for sale in Upper Gagetown, New Brunswick. Listed at $949,900.
4 bedrooms · 2 bathrooms · 2592 sq ft · Built in 2011
MLS® 30149716
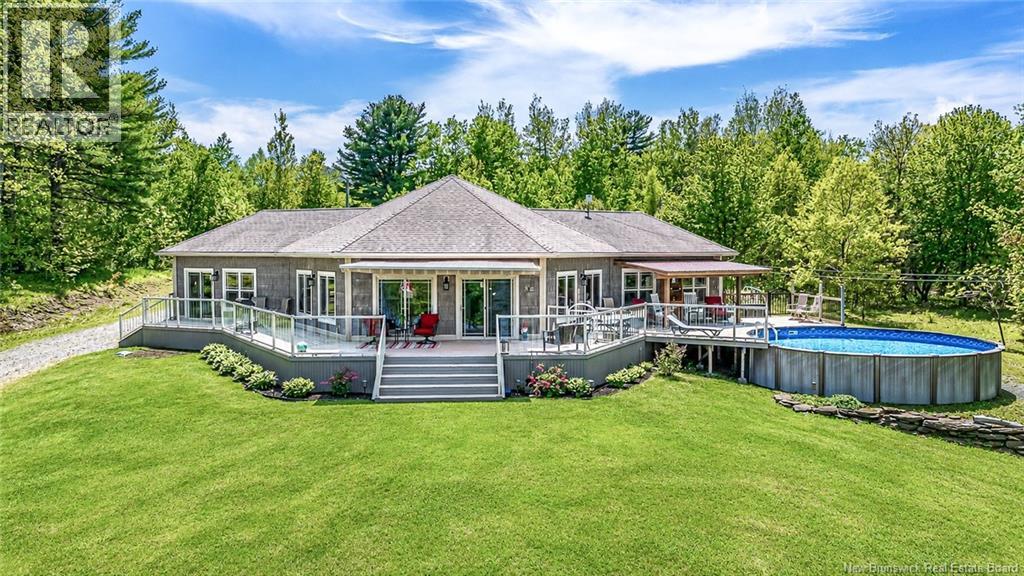
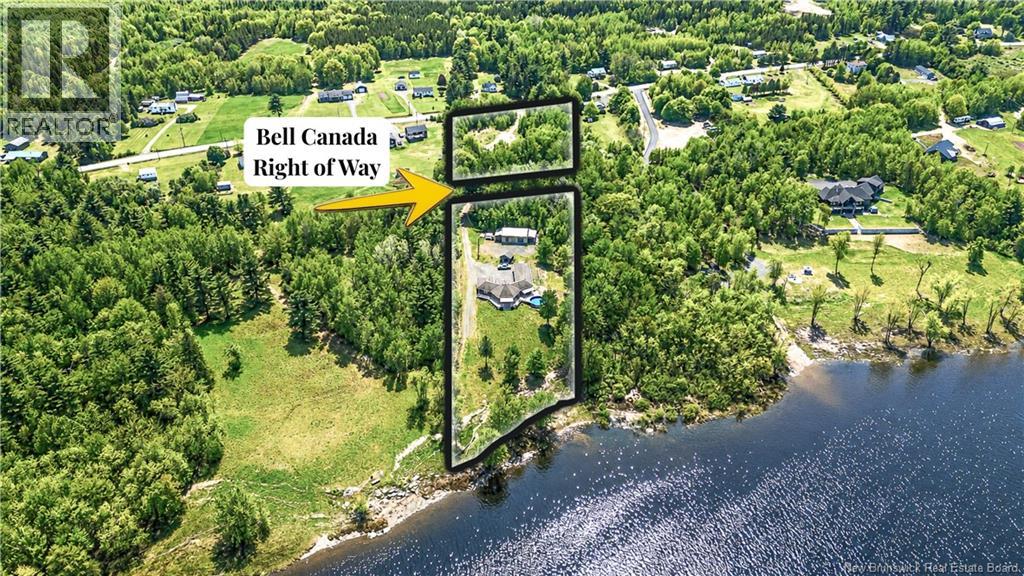
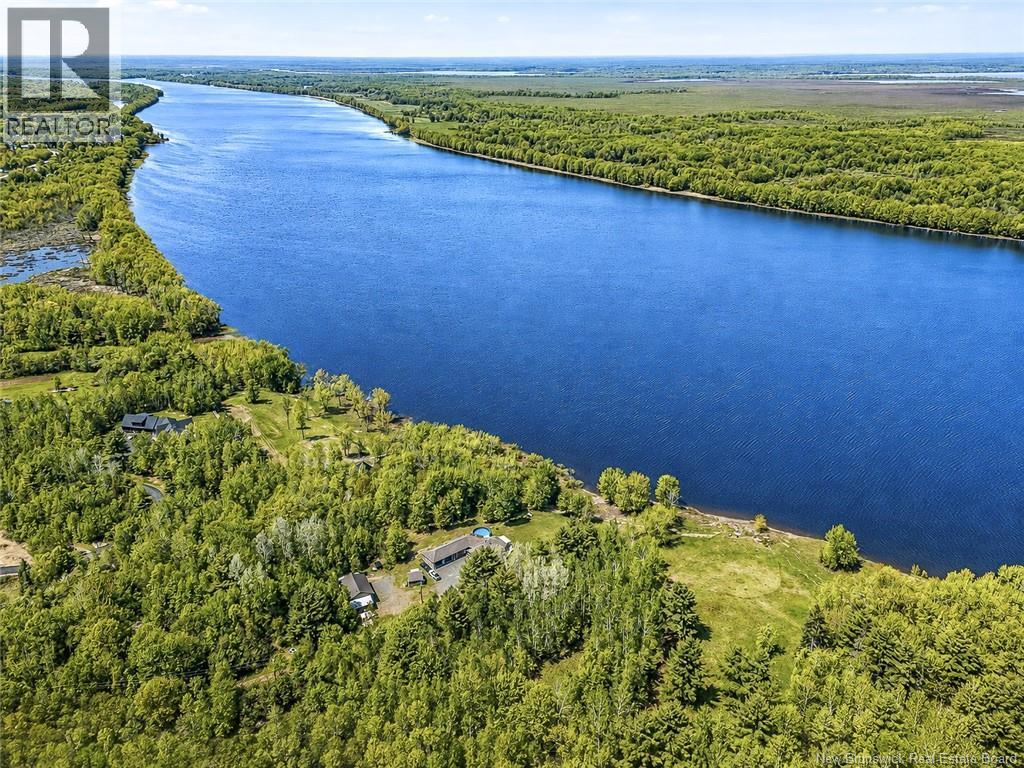
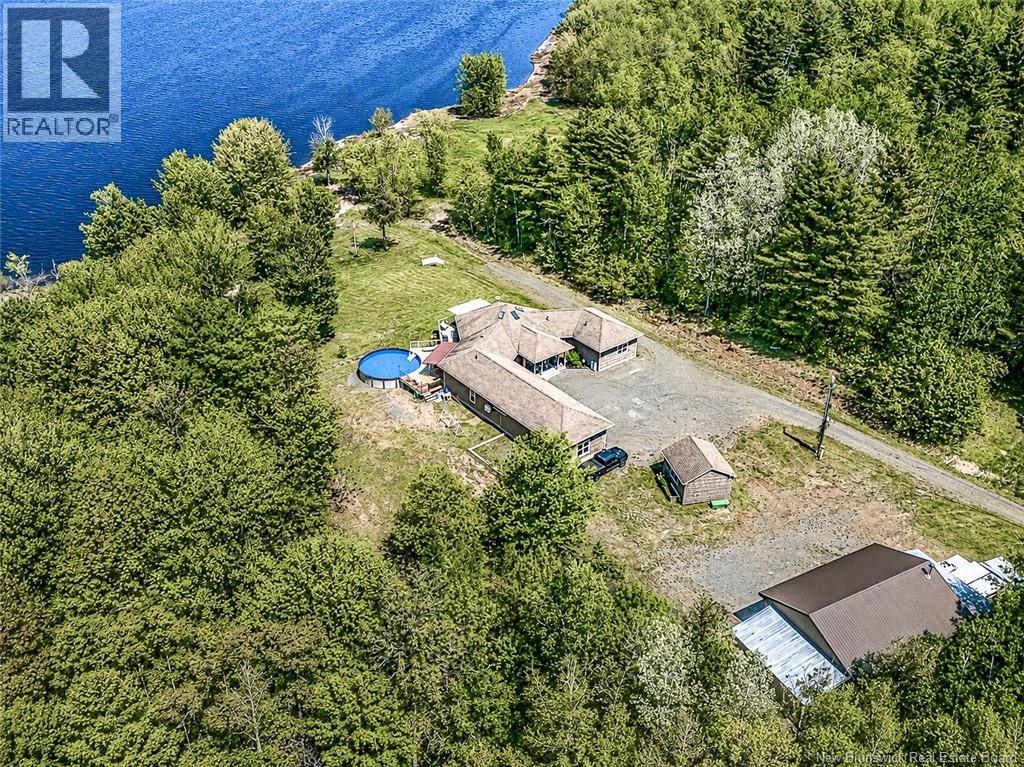
Welcome to this beautiful property sitting on almost 5 acres with approx 175 feet of waterfrontage offering a rare combination of privacy, space, and comfortable one-level living. Set on a treed lot with sweeping water views, this well-maintained home is designed to take full advantage of its peaceful setting, with expansive outdoor living areas and direct views toward the shoreline. Inside, the home features a spacious and inviting layout with warm hardwood flooring, large windows, a geo-thermal heat pump, generous natural light and vaulted ceilings with skylights in the main living area. The living room offers a comfortable gathering space with a neutral colour palette, crown moulding, and a propane fireplace. The open kitchen and dining area is a standout, featuring rich blue lower cabinetry, light upper cabinetry, granite countertops, stainless steel appliances, a tile backsplash, and plenty of storage and prep space. The adjoining dining area is bright and spacious, with large windows and access to the outdoor living space. The primary bedroom is oversized and offers a relaxing retreat with dark hardwood flooring, a sitting area, large windows, and direct access to a spacious ensuite-style bathroom area with tiled walk-in shower. The opposite side of the home has three more bedrooms and a 2nd full bathroom. Outside, the property is set up beautifully for enjoying waterfront living. The large deck system wraps around the home and connects to the pool area, creating an ideal space for relaxing, entertaining, or simply taking in the view. Multiple outbuildings provide excellent storage and flexibility for 5+ vehicles, tools, or hobby use. With its waterfront setting, spacious layout, 9-foot ceilings, updated finishes, pool, extensive decking, and impressive garage/workshop options, this property offers a lifestyle that is difficult to find. A peaceful retreat with room to live, gather, work, and enjoy the outdoors, all in one beautiful setting. (id:27495)
Listing courtesy of The Right Choice Realty · Dave Watt
Communities.ca Inc.
Stuart Hall, REALTOR® · Licence #LIC-00651009 · Century 21 Bravo
Data from MLS® System. Deemed reliable but not guaranteed accurate by CREA. The trademarks MLS®, Multiple Listing Service® and the associated logos are owned by The Canadian Real Estate Association (CREA) and identify the quality of services provided by real estate professionals who are members of CREA.
REALTOR®, REALTORS®, and the REALTOR® logo are certification marks that are owned by REALTOR® Canada Inc. and licensed exclusively to The Canadian Real Estate Association (CREA). These certification marks identify real estate professionals who are members of CREA and who must abide by CREA’s By-Laws, Rules, and the REALTOR® Code.
Powered by CREA DDF®