Detached House for sale in Upper Knoxford, New Brunswick. Listed at $599,000.
4 bedrooms · 3 bathrooms · 4207 sq ft · Built in 2001
MLS® 30177249
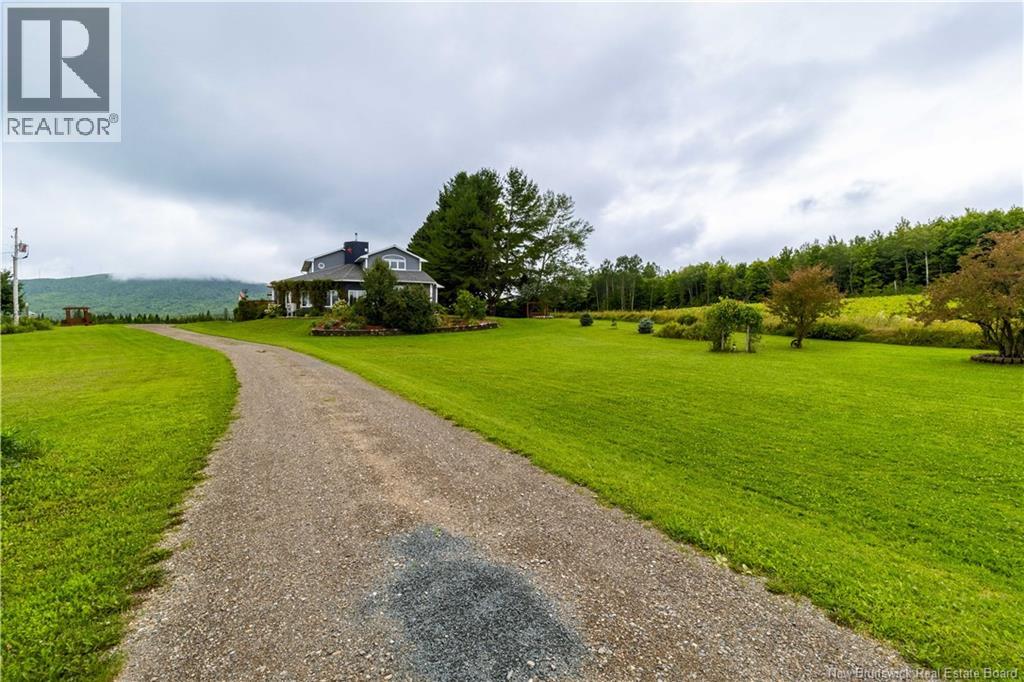
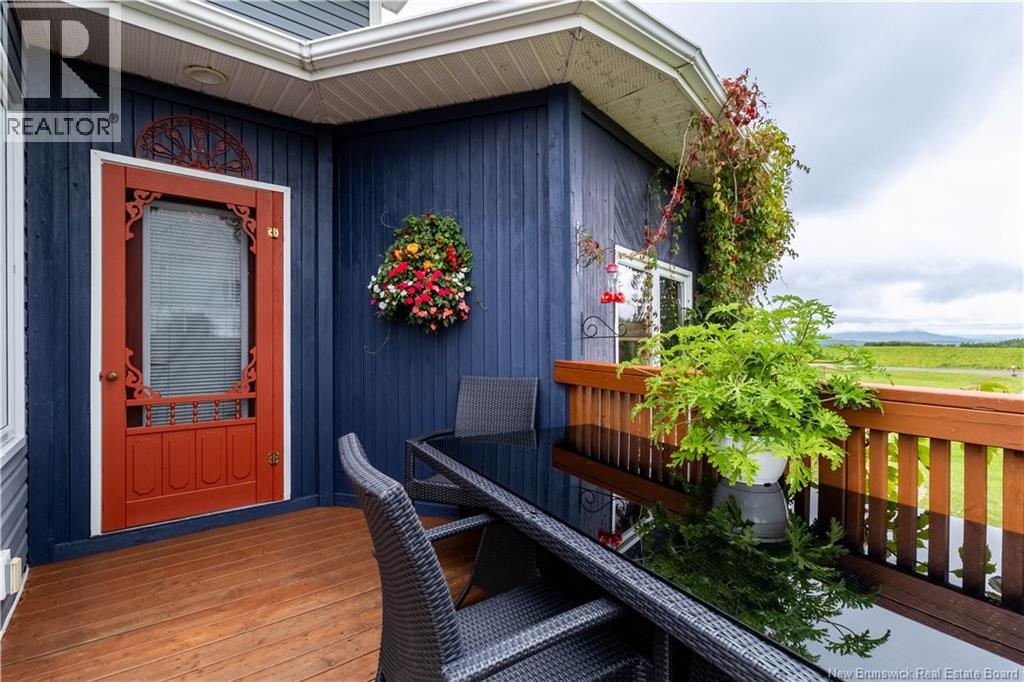
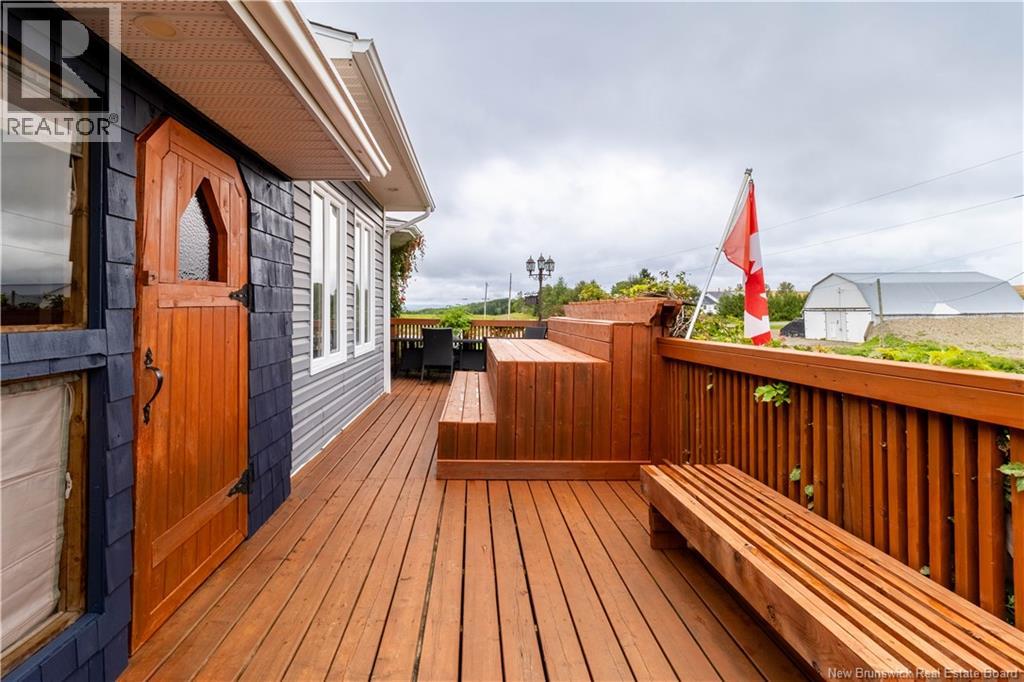
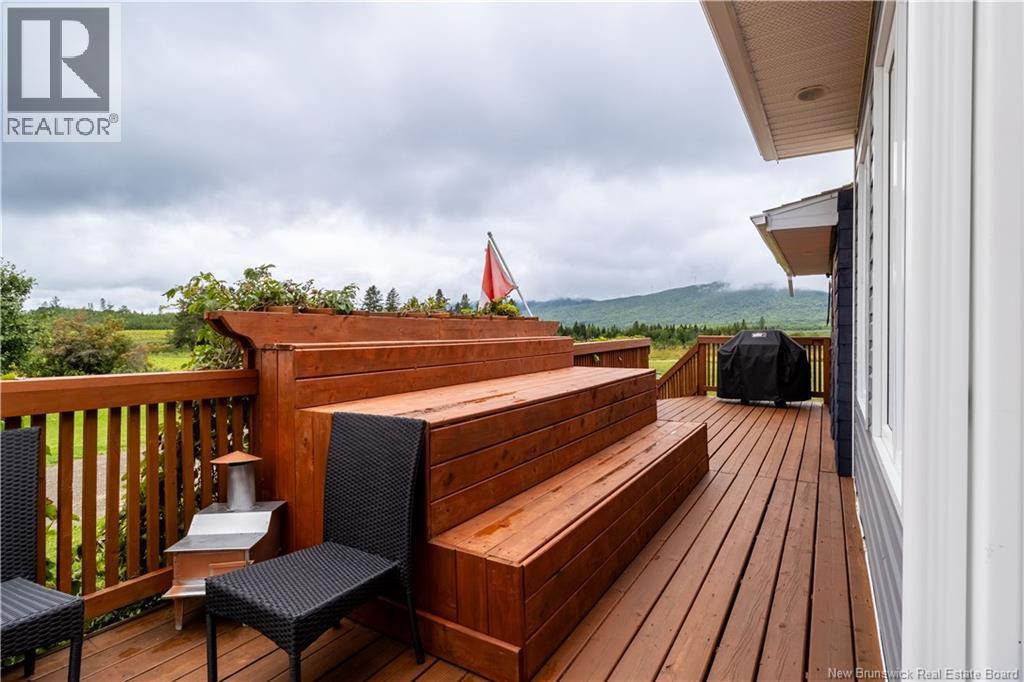
Welcome to a home where beautiful craftsmanship, spacious living and incredible mountain views come together. From the moment you step inside, youll notice the attention to detail throughout, from the impressive woodworking to the beautiful wood beams. The main floor offers a functional layout with plenty of room for everyday living and entertaining. The sun porch is wired and ready for a hot tub, welcoming foyer, spacious kitchen designed for cooking and gathering, dining area, family room, two bedrooms and a full bathroom with convenient main-floor laundry. Upstairs, the primary suite feels like its own private retreat, complete with a walk-in closet, spacious 5-piece ensuite and a small balcony overlooking the surrounding mountains. A fourth bedroom completes the second level. The fully finished basement, built with an ICF foundation, adds even more versatile living space with a large rec room, plenty of storage, a third full bathroom and an additional room that could serve as a fifth bedroom, or home office. With its own private walkout entrance, this area offers great flexibility for a variety of uses. Comfort and efficiency have also been well considered. The home features radiant in-floor heating on both the main and upper level, five new heat pumps installed in July 2026, a new electric boiler installed in June 2026, and 18 inches of blown-in attic insulation added in July 2026. Outside, the setting is truly something special, with beautiful mountain views on both sides of the property, including a view of Mars Hill in Maine. Located approximately 25 minutes from Florenceville-Bristol and 45 minutes from Grand Falls, this property offers peaceful country living while keeping amenities within an easy drive. Spacious, warm and full of character, this is a home designed to be enjoyed, whether youre entertaining in the kitchen, or taking in the mountain views. (id:27495)
Listing courtesy of Keller Williams Capital Realty · Katie Keilty
Communities.ca Inc.
Stuart Hall, REALTOR® · Licence #LIC-00651009 · Century 21 Bravo
Data from MLS® System. Deemed reliable but not guaranteed accurate by CREA. The trademarks MLS®, Multiple Listing Service® and the associated logos are owned by The Canadian Real Estate Association (CREA) and identify the quality of services provided by real estate professionals who are members of CREA.
REALTOR®, REALTORS®, and the REALTOR® logo are certification marks that are owned by REALTOR® Canada Inc. and licensed exclusively to The Canadian Real Estate Association (CREA). These certification marks identify real estate professionals who are members of CREA and who must abide by CREA’s By-Laws, Rules, and the REALTOR® Code.
Powered by CREA DDF®