Detached House for sale in Upper Onslow, Nova Scotia. Listed at $375,000.
2 bedrooms · 2 bathrooms · 1050 sq ft · Built in 2026
MLS® 30158021
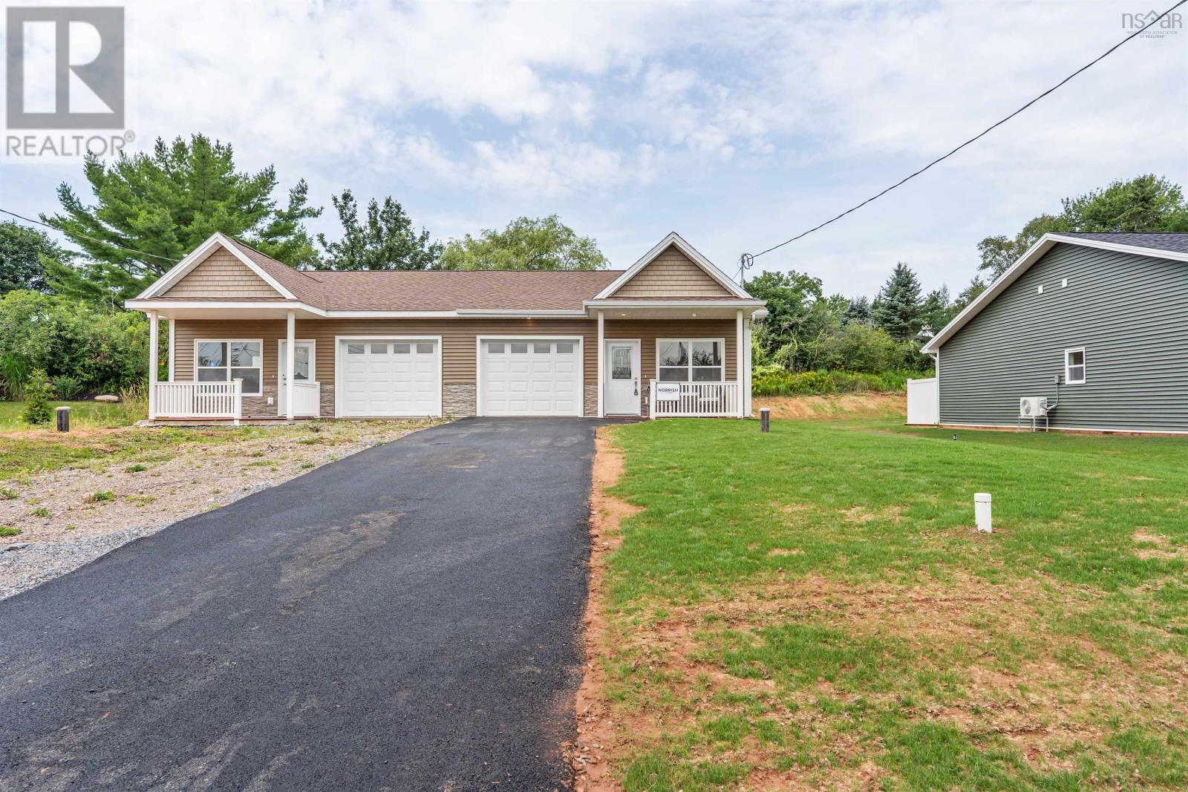
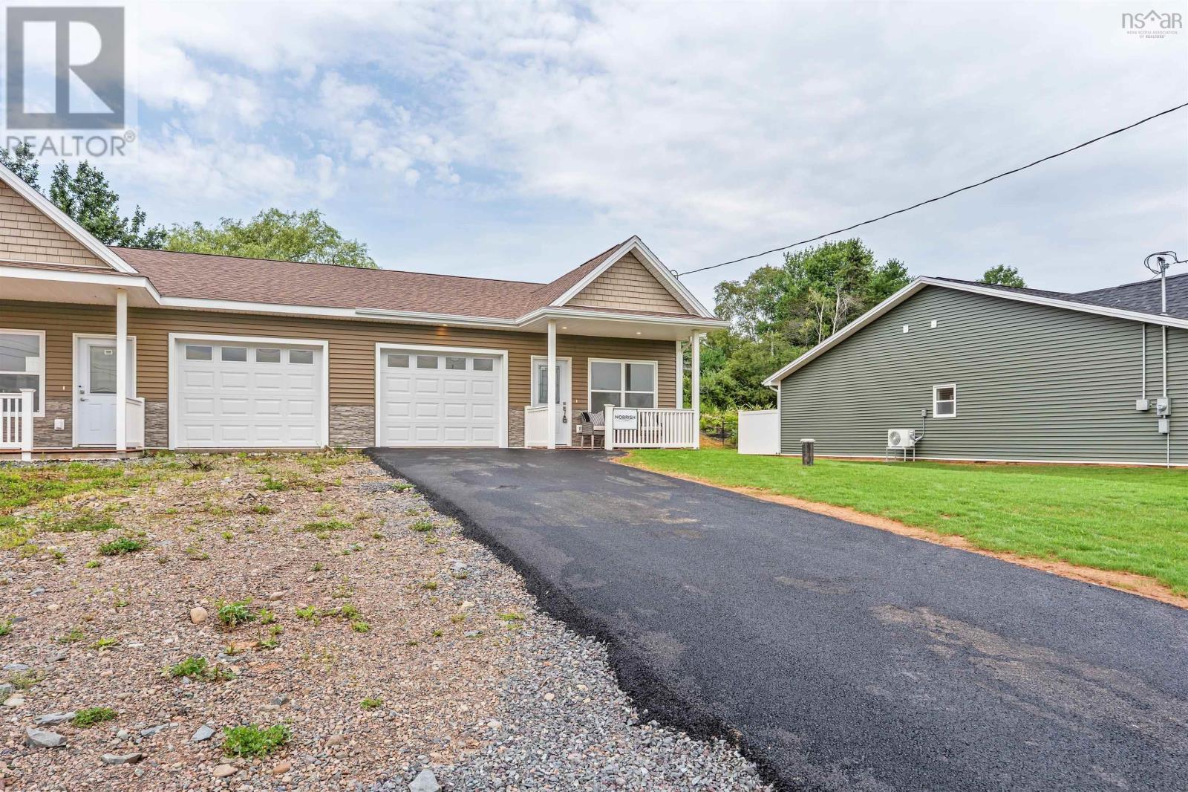
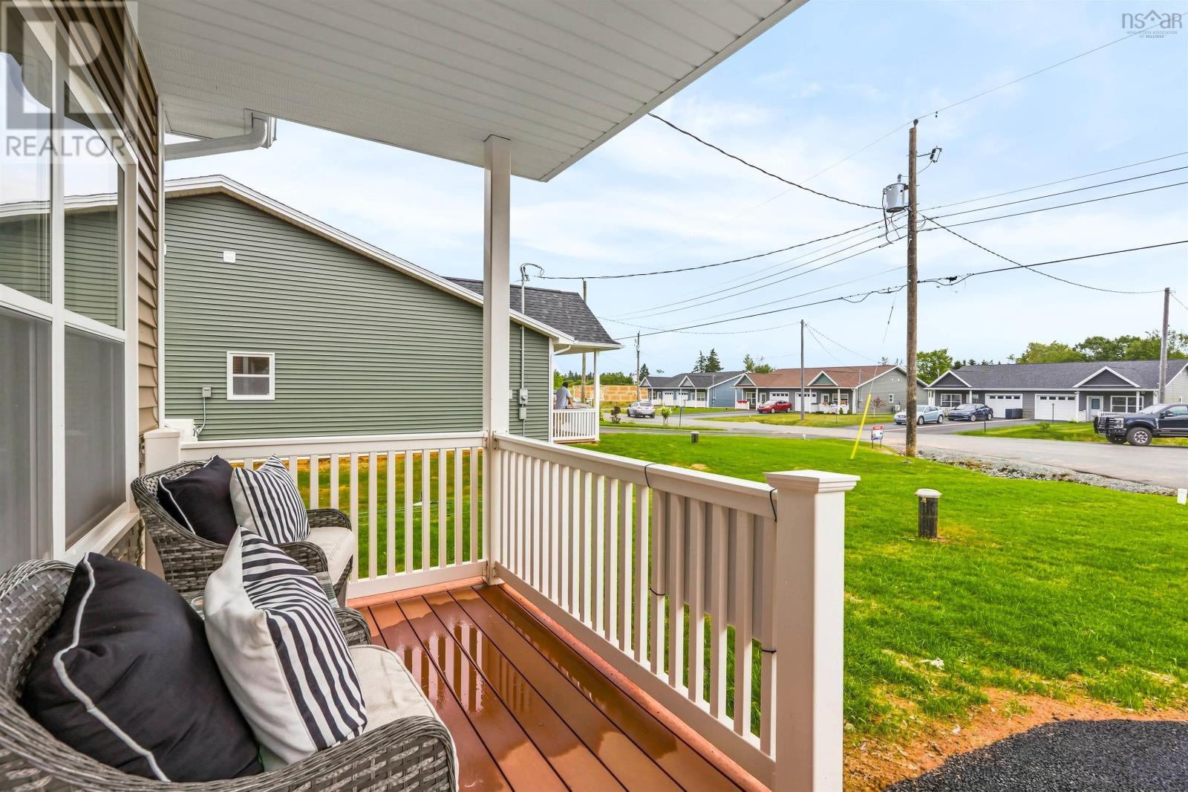
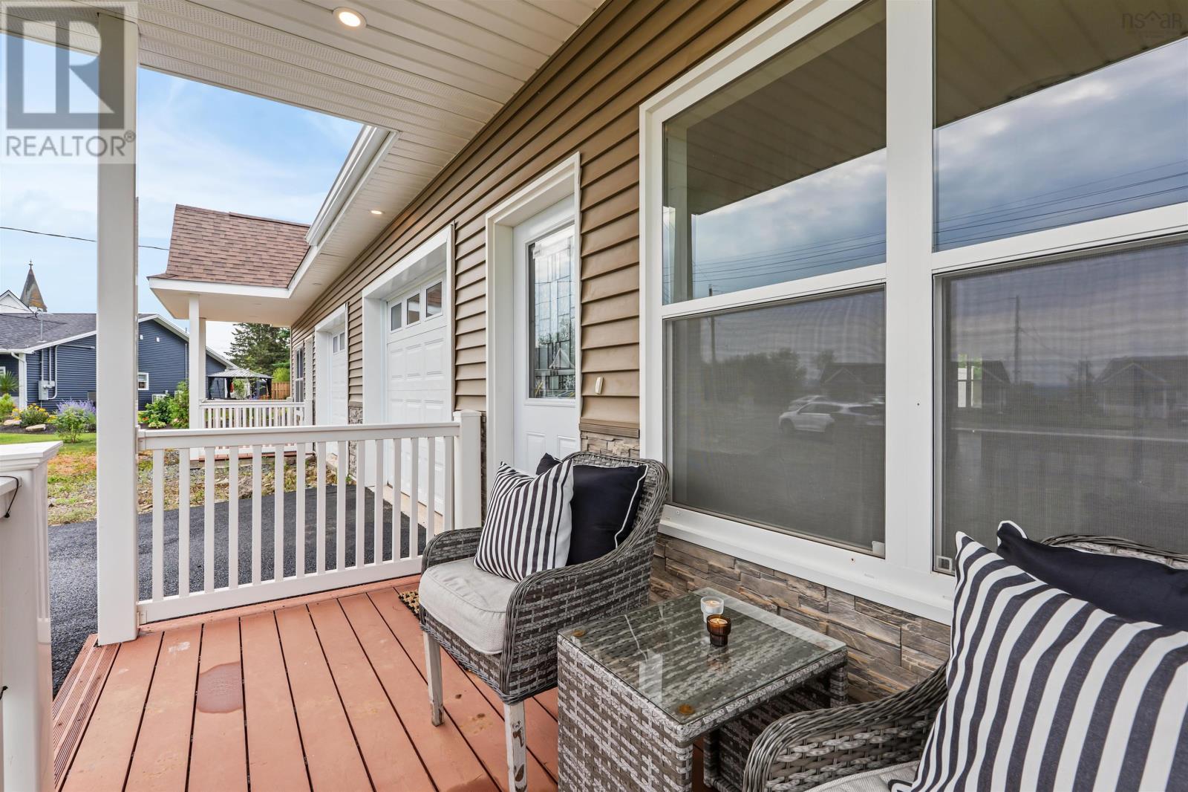
Welcome to effortless living in one of Truro's fastest growing and most desirable neighbourhoods. Brand new and never lived in, this beautifully crafted bungalow at 11 Summer Hill Place, Upper Onslow offers the perfect combination of modern luxury, quality craftsmanship, and low-maintenance living all on one convenient level. Designed with comfort and functionality in mind, this 2 bedroom, 2 full bathroom home features an open concept layout enhanced by soaring vaulted ceilings and an abundance of natural light. The stunning kitchen is the heart of the home, showcasing flawless cabinetry, elegant quartz countertops, and a full suite of brand new appliances, making it as beautiful as it is practical. The spacious primary suite offers a private retreat complete with a full ensuite, while the second bedroom and bathroom provide flexibility for guests, family, or a home office. In-floor heating throughout the home, combined with an energy efficient heat pump, ensures year-round comfort in every season. Step outside and enjoy maintenance-friendly composite decking on both the front and rear patios, ideal for morning coffee or evening relaxation. The freshly paved driveway, professional landscaping, drilled well, municipal sewer, and attached heated and wired garage add convenience and peace of mind from day one. Thoughtful storage throughout the home means there's a place for everything. Located just minutes from downtown Truro, you'll enjoy quick access to shopping, restaurants, the RECC, Truro Golf Club, Victoria Park, schools, healthcare, and Highway 102, making commuting to Halifax or Halifax Stanfield International Airport simple and convenient. Upper Onslow has become one of the area's most sought-after communities, where new development continues to drive strong demand and property values. Whether you're downsizing, purchasing your first home, or simply looking for the ease of one level living in a brand new home, this exceptional property checks all the boxes. (id:27495)
Listing courtesy of RE/MAX County Line Realty Ltd. · Rachel Thibodeau
Communities.ca Inc.
Stuart Hall, REALTOR® · Licence #LIC-00651009 · Century 21 Bravo
Data from MLS® System. Deemed reliable but not guaranteed accurate by CREA. The trademarks MLS®, Multiple Listing Service® and the associated logos are owned by The Canadian Real Estate Association (CREA) and identify the quality of services provided by real estate professionals who are members of CREA.
REALTOR®, REALTORS®, and the REALTOR® logo are certification marks that are owned by REALTOR® Canada Inc. and licensed exclusively to The Canadian Real Estate Association (CREA). These certification marks identify real estate professionals who are members of CREA and who must abide by CREA’s By-Laws, Rules, and the REALTOR® Code.
Powered by CREA DDF®