Duplex for sale in Vancouver, British Columbia. Listed at $1,599,900.
3 bedrooms · 4 bathrooms · 1545 sq ft · Built in 2026
MLS® 30210914
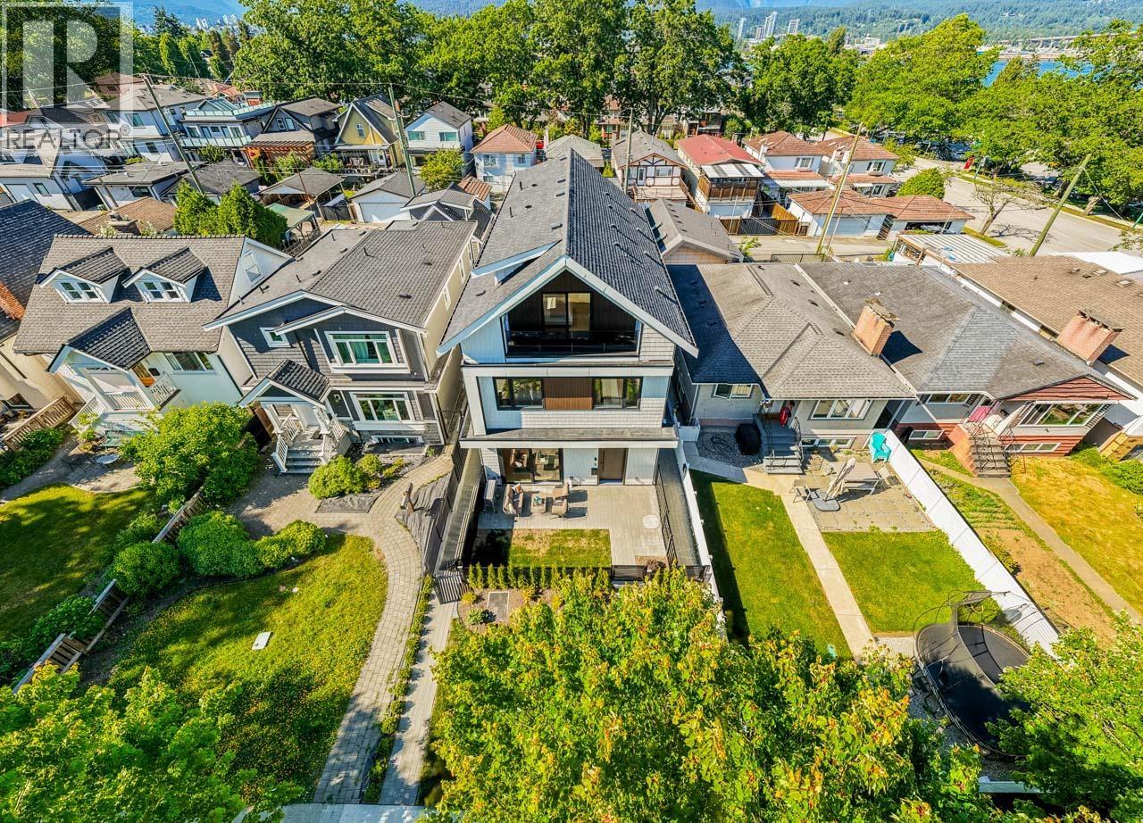
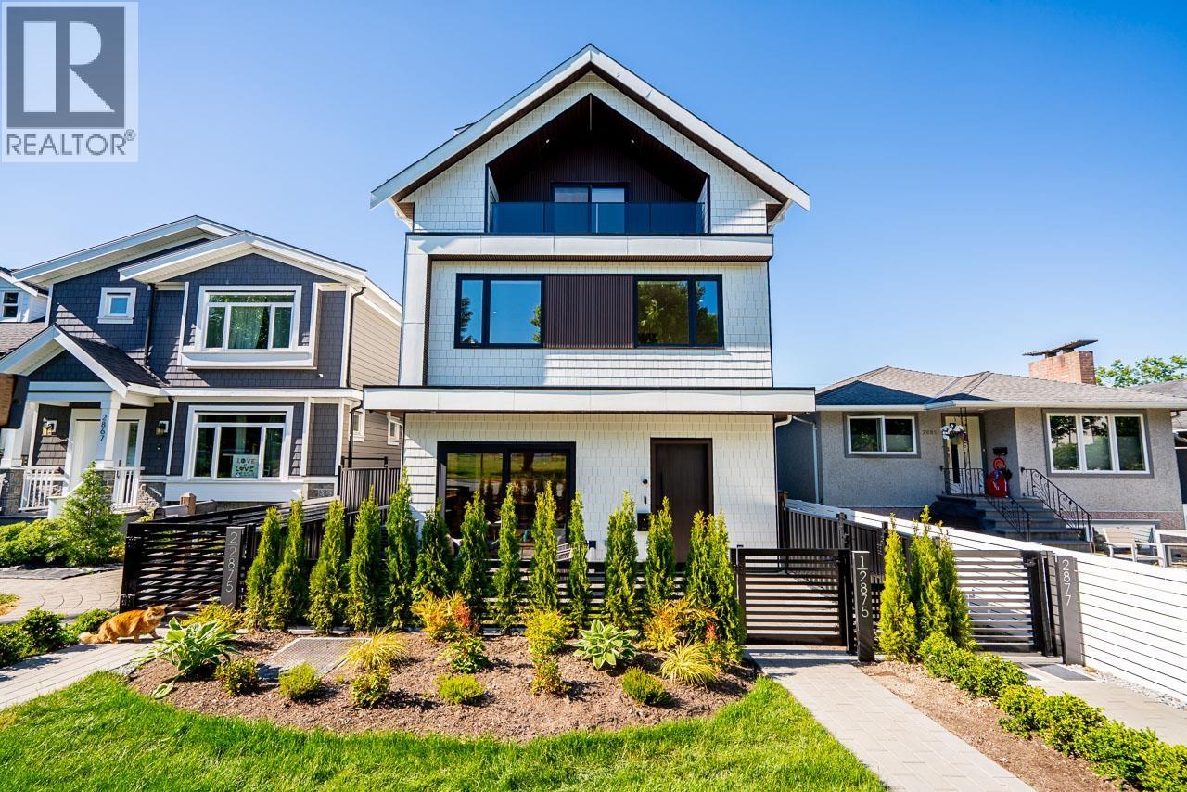
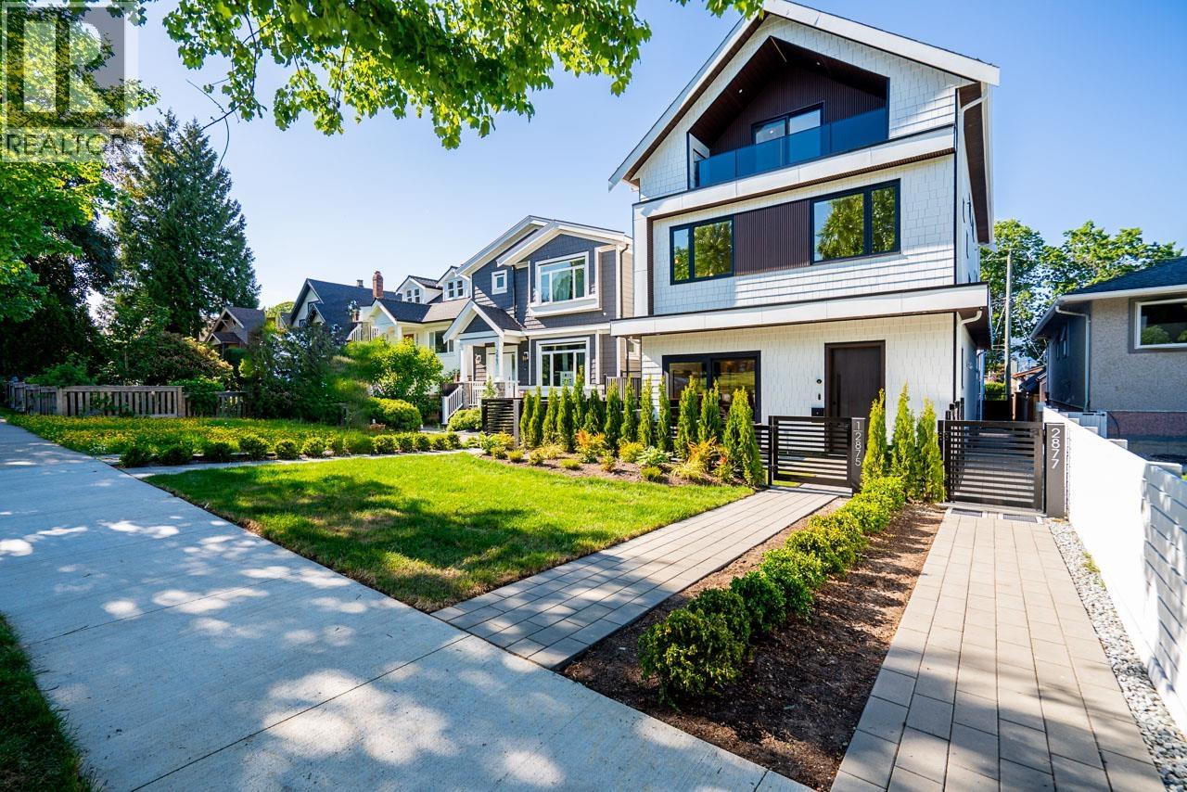
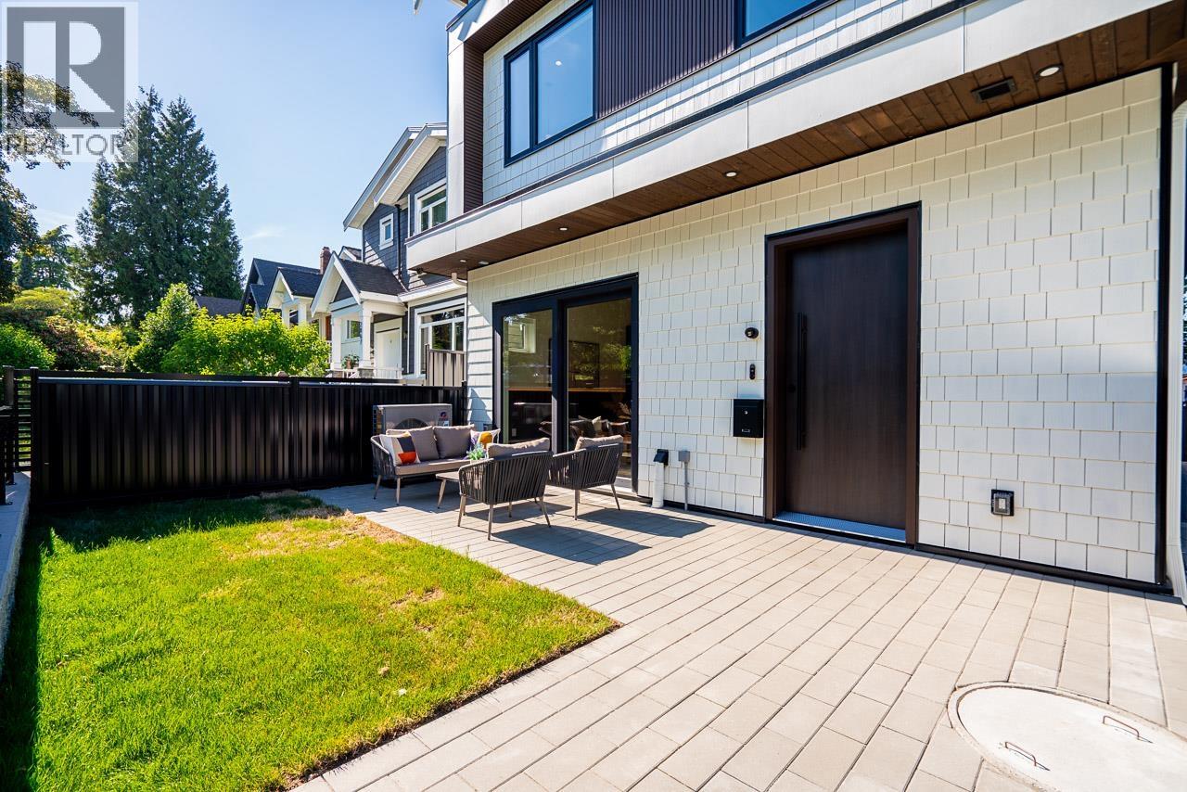
Stunning design, PARK VIEWS and a functional open floorplan best describe this 3 bedroom duplex home! The luxury finishes are evident with engineered wood floors, custom millwork and closets throughout, modern design, CENTRAL A/C, and superior craftmanship. The open concept main floor living space has a gorgeous chef-inspired kitchen with upscale Fisher & Paykel appliances and integrated panels. The spacious living area opens up to a large fenced front yard that looks over the SERENE PARK space. (id:27495)
Listing courtesy of Sutton Group - 1st West Realty · Arif Chunara
Communities.ca Inc.
Stuart Hall, REALTOR® · Licence #LIC-00651009 · Century 21 Bravo
Data from MLS® System. Deemed reliable but not guaranteed accurate by CREA. The trademarks MLS®, Multiple Listing Service® and the associated logos are owned by The Canadian Real Estate Association (CREA) and identify the quality of services provided by real estate professionals who are members of CREA.
REALTOR®, REALTORS®, and the REALTOR® logo are certification marks that are owned by REALTOR® Canada Inc. and licensed exclusively to The Canadian Real Estate Association (CREA). These certification marks identify real estate professionals who are members of CREA and who must abide by CREA’s By-Laws, Rules, and the REALTOR® Code.
Powered by CREA DDF®