Duplex for sale in Vancouver, British Columbia. Listed at $2,498,000.
4 bedrooms · 4 bathrooms · 2078 sq ft · Built in 2026
MLS® 30216234
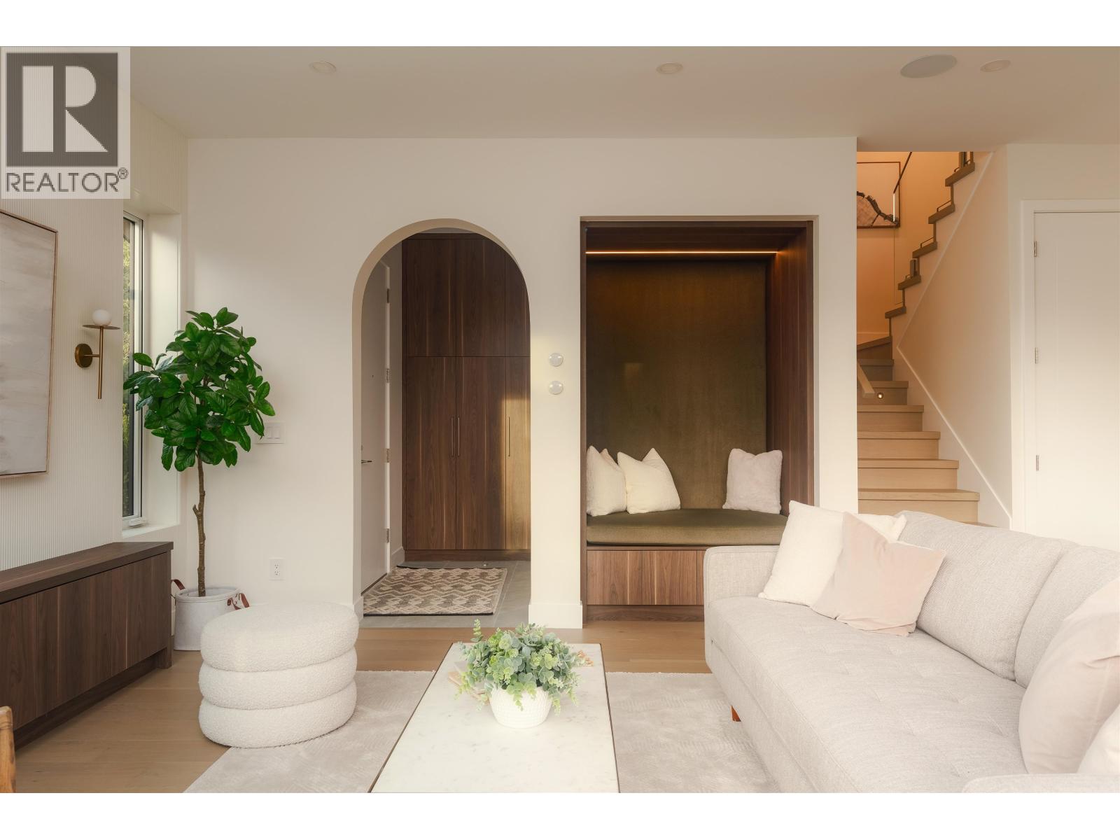
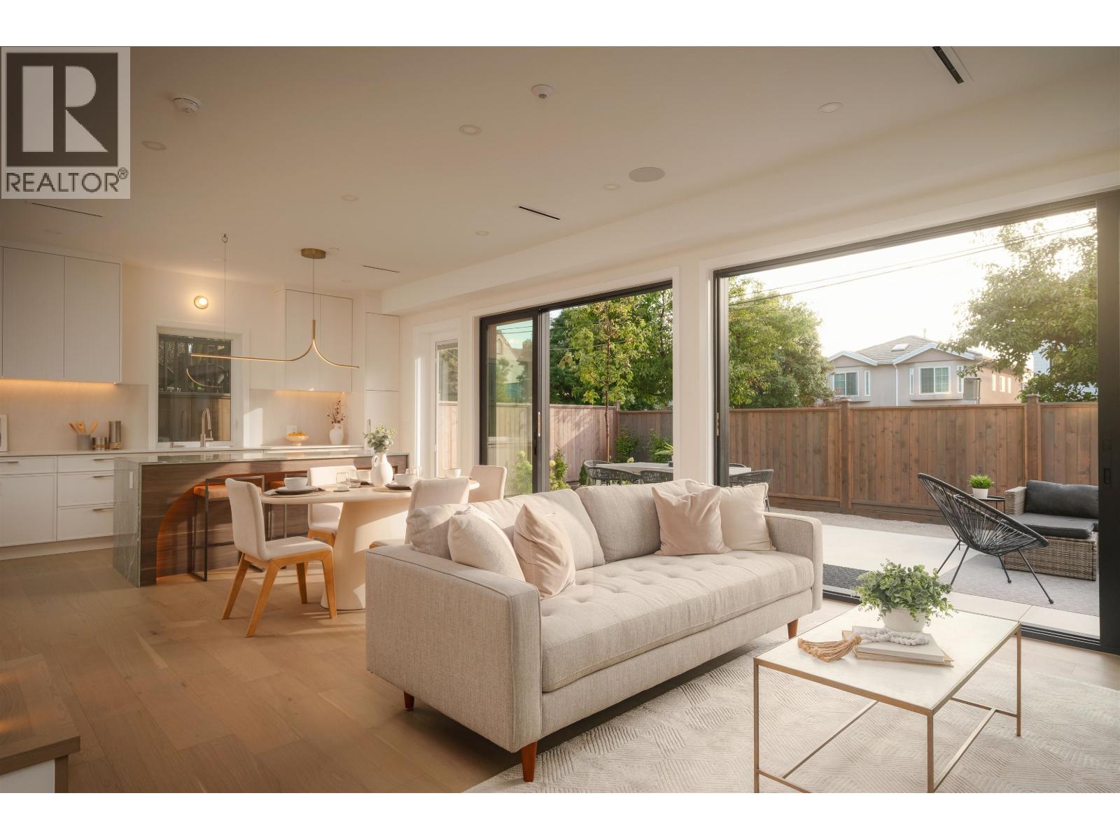
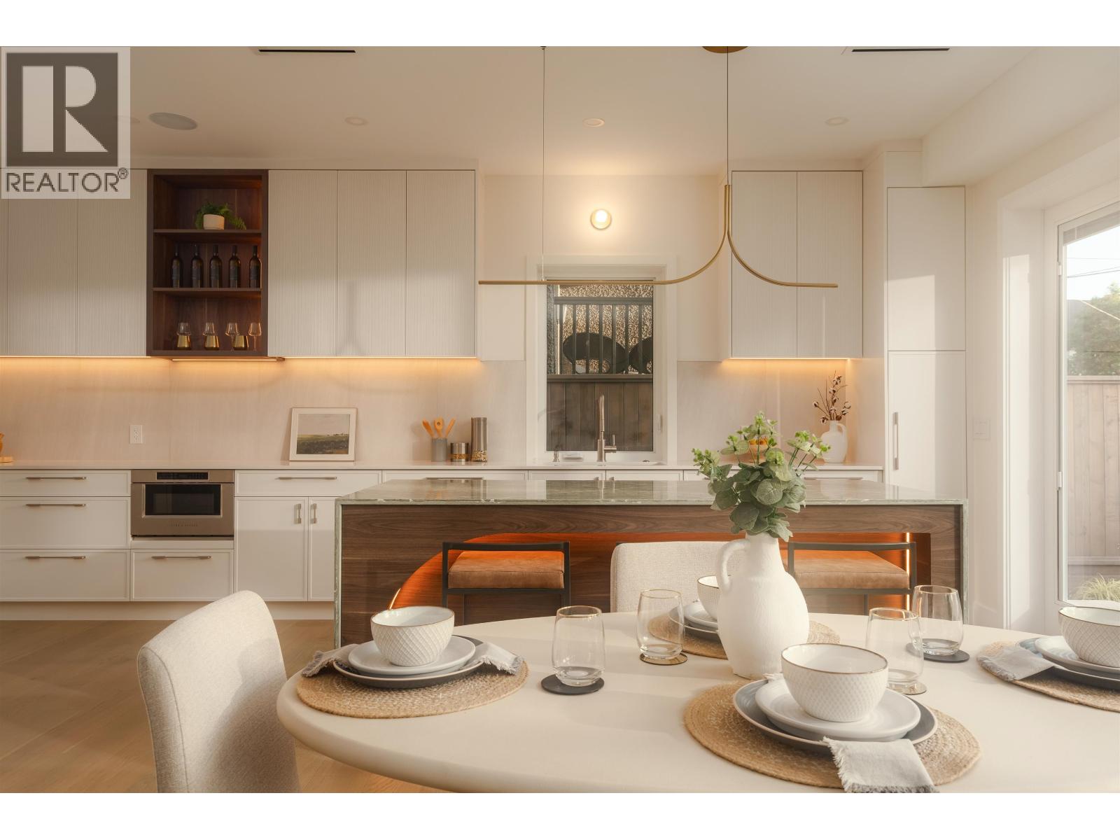
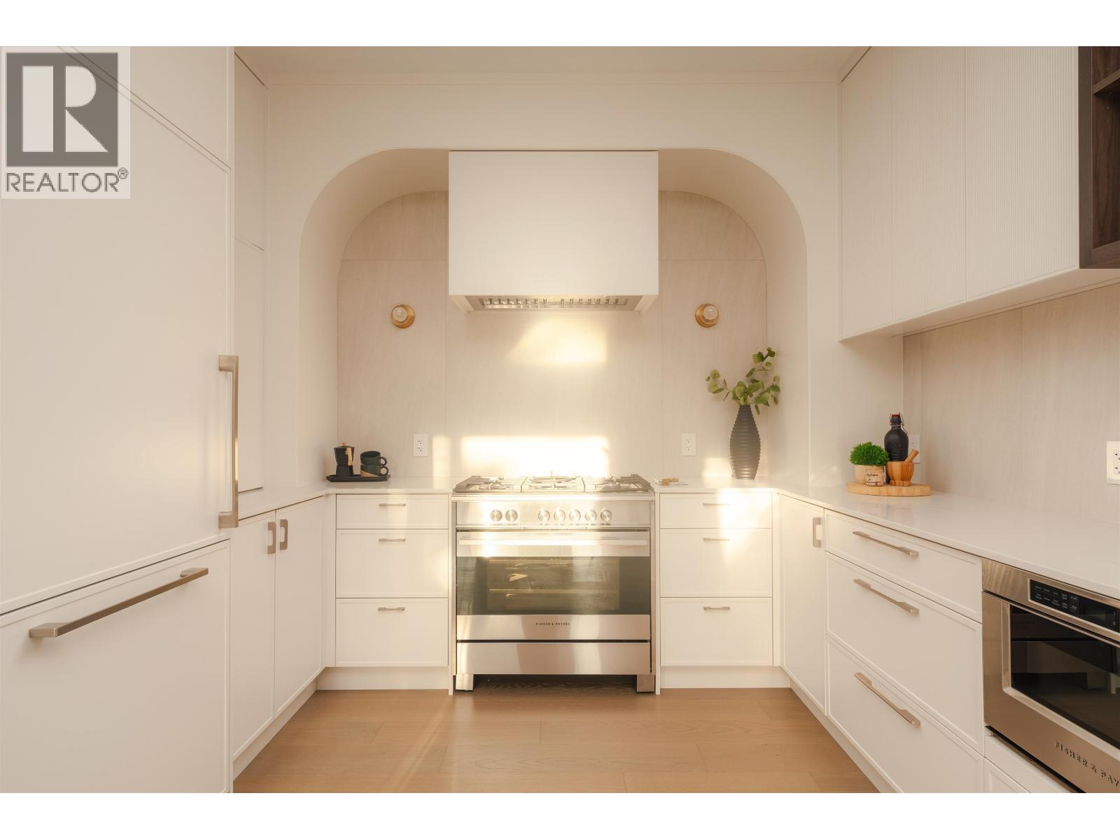
Vandwell Homes presents two stunning side-by-side duplexes on a large corner lot in Fraserhood. These designs create a traditional home feel with over 2000 sqft, featuring all 3 bedrooms on the 2nd floor and an additional 4th bedroom or media room on the top floor with generous outdoor space to enjoy the sunset. Stunning details feature dream kitchens w/plenty of room for cooking, entertaining, and everyday living. Large seating areas, oversized bedrooms, and ample storage throughout, while a dedicated laundry room adds practicality and function. Features: Central AC & radiant heat, 2 parking spots (a single-car garage & car pad with EV) and an abundance of natural light through glass walls designed to balance indoor/outdoor living in your private fenced yard. Schools: Sir Charles Tupper + Sir Richard McBride. Walk to the city's best bakeries, restaurants and steps away from transit. Book your private viewing today. Open House Saturday September 5th 2:00pm-5:00pm (id:27495)
Listing courtesy of Oakwyn Realty Ltd. · Jessica Chen
Communities.ca Inc.
Stuart Hall, REALTOR® · Licence #LIC-00651009 · Century 21 Bravo
Data from MLS® System. Deemed reliable but not guaranteed accurate by CREA. The trademarks MLS®, Multiple Listing Service® and the associated logos are owned by The Canadian Real Estate Association (CREA) and identify the quality of services provided by real estate professionals who are members of CREA.
REALTOR®, REALTORS®, and the REALTOR® logo are certification marks that are owned by REALTOR® Canada Inc. and licensed exclusively to The Canadian Real Estate Association (CREA). These certification marks identify real estate professionals who are members of CREA and who must abide by CREA’s By-Laws, Rules, and the REALTOR® Code.
Powered by CREA DDF®