Condo for sale in Vancouver, British Columbia. Listed at $769,000.
2 bedrooms · 2 bathrooms · 757 sq ft · Built in 2009
MLS® 30118339
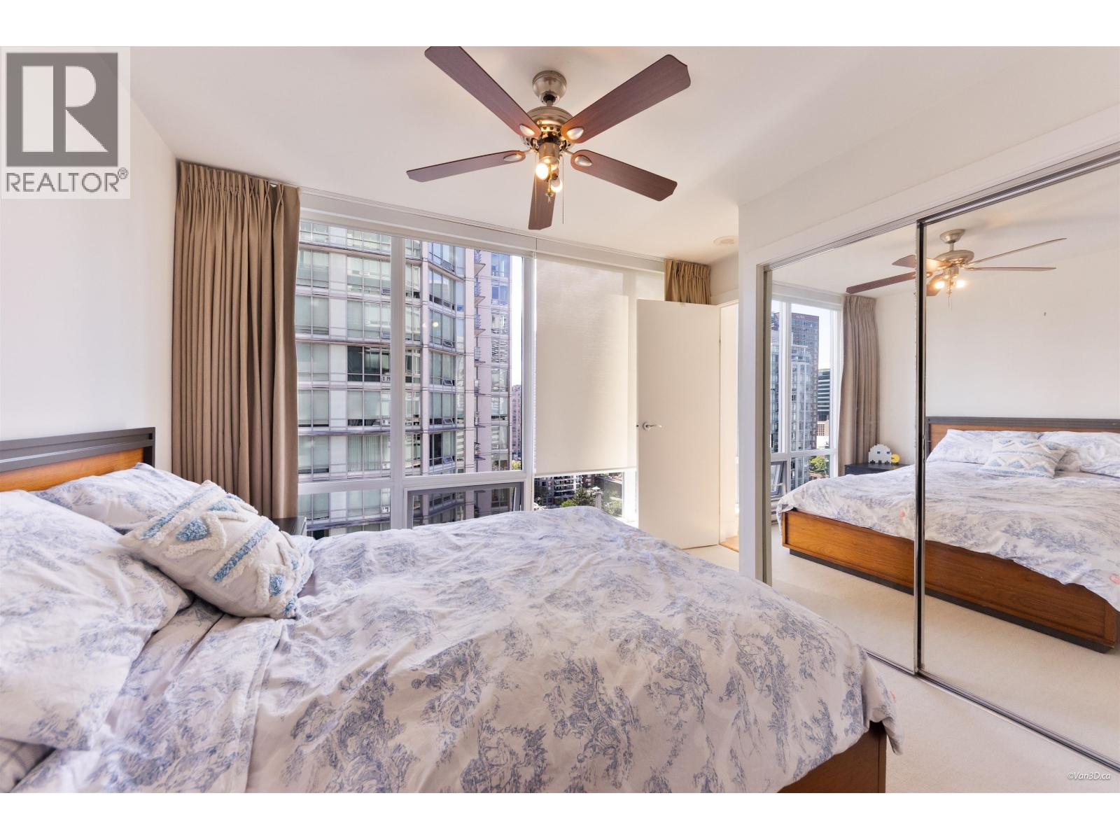
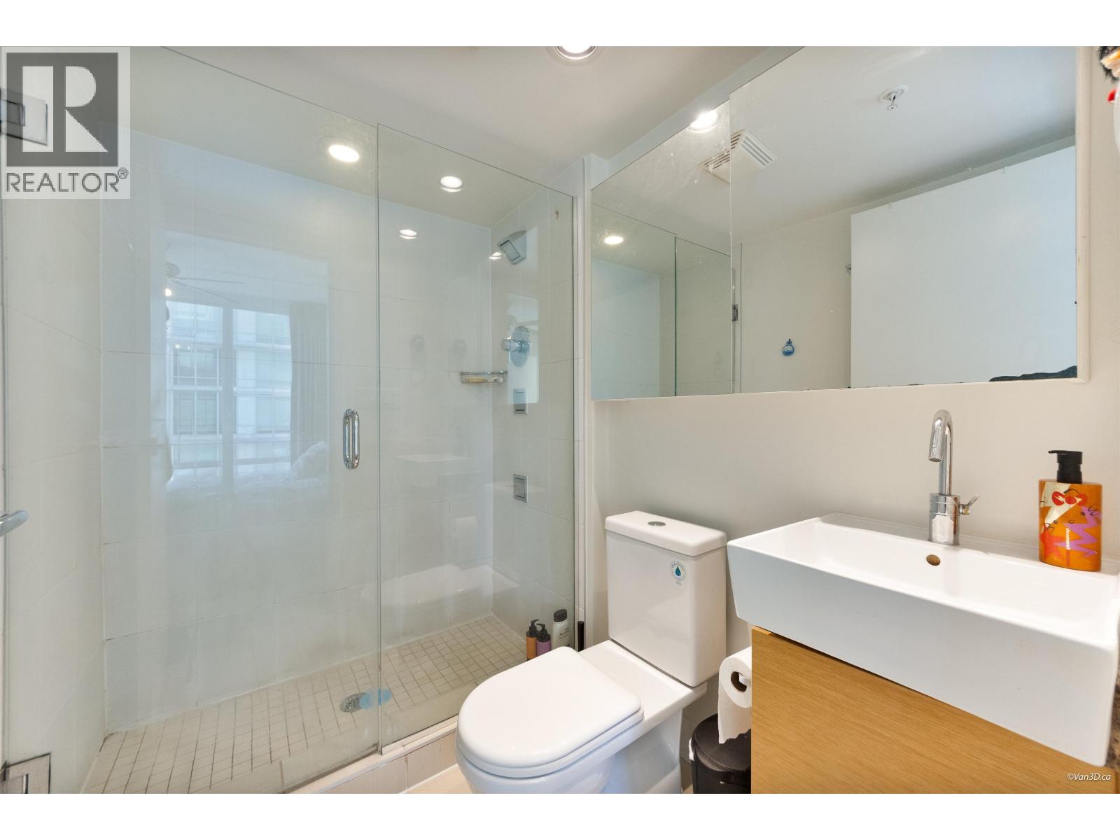
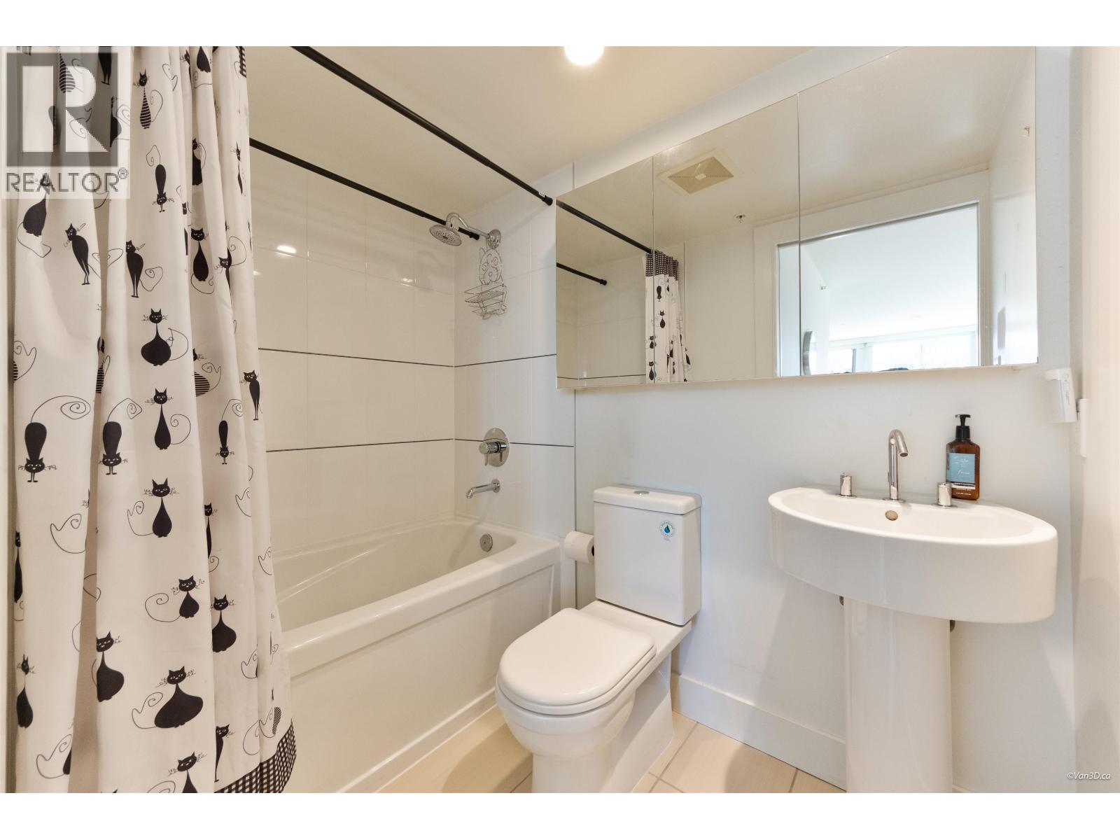
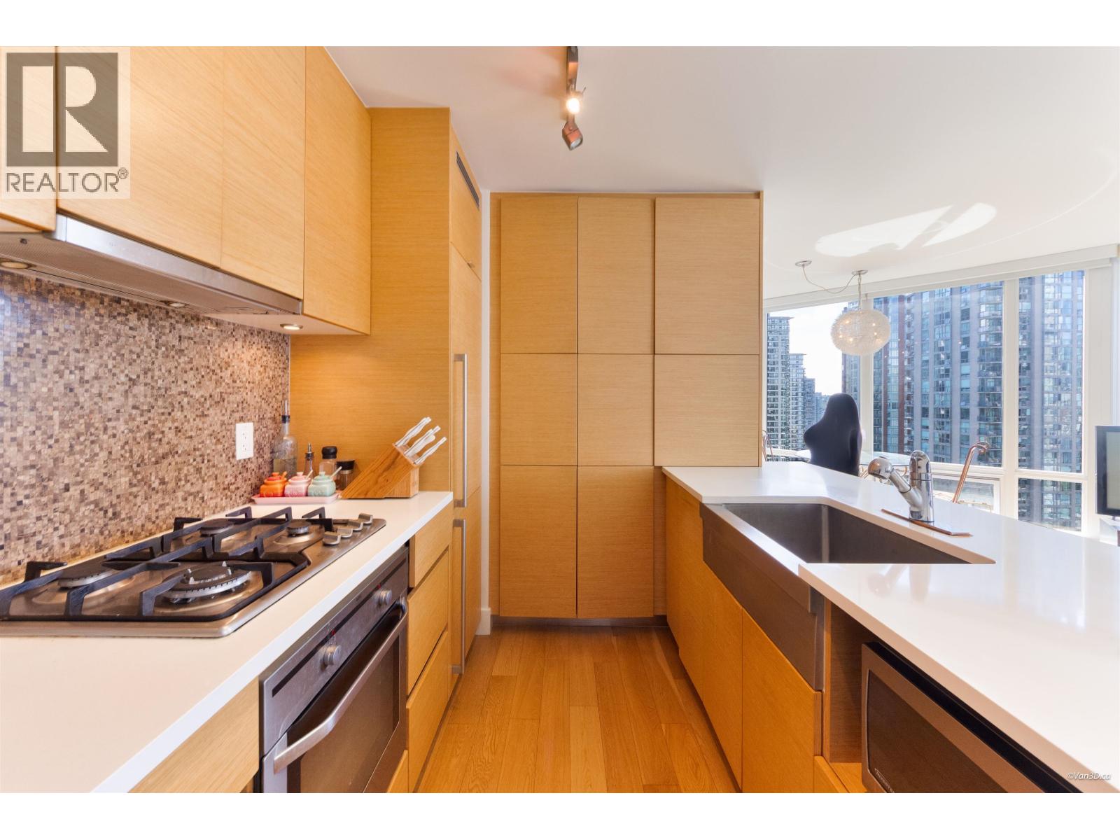
Elevated downtown living awaits at Vita at Symphony Place, an award-winning Solterra development in the heart of Vancouver. This SE-facing corner residence offers 2 bedrooms, 2 bathrooms + flex, wrapped in floor-to-ceiling windows that fill the home with natural light and city views with a glimpse of the water. The open-concept layout with a sophisticated kitchen features European appliances, gas range and stone countertops. Enjoy resort-inspired amenities including concierge, hot tub, sauna, garden terrace, children's play area and bike room. Complete with 1 parking + 1 storage locker. Pet and rental friendly, just steps from the seawall, acclaimed dining, shopping and the financial district. Measurements by Van3D Photography. Measurement is approximate, buyer to verify if necessary. (id:27495)
Listing courtesy of Multiple Realty Ltd. · Elsie Tse
Communities.ca Inc.
Stuart Hall, REALTOR® · Licence #LIC-00651009 · Century 21 Bravo
Data from MLS® System. Deemed reliable but not guaranteed accurate by CREA. The trademarks MLS®, Multiple Listing Service® and the associated logos are owned by The Canadian Real Estate Association (CREA) and identify the quality of services provided by real estate professionals who are members of CREA.
REALTOR®, REALTORS®, and the REALTOR® logo are certification marks that are owned by REALTOR® Canada Inc. and licensed exclusively to The Canadian Real Estate Association (CREA). These certification marks identify real estate professionals who are members of CREA and who must abide by CREA’s By-Laws, Rules, and the REALTOR® Code.
Powered by CREA DDF®