Condo for sale in Vancouver, British Columbia. Listed at $1,250,000.
2 bedrooms · 2 bathrooms · 1340 sq ft · Built in 1987
MLS® 30222372
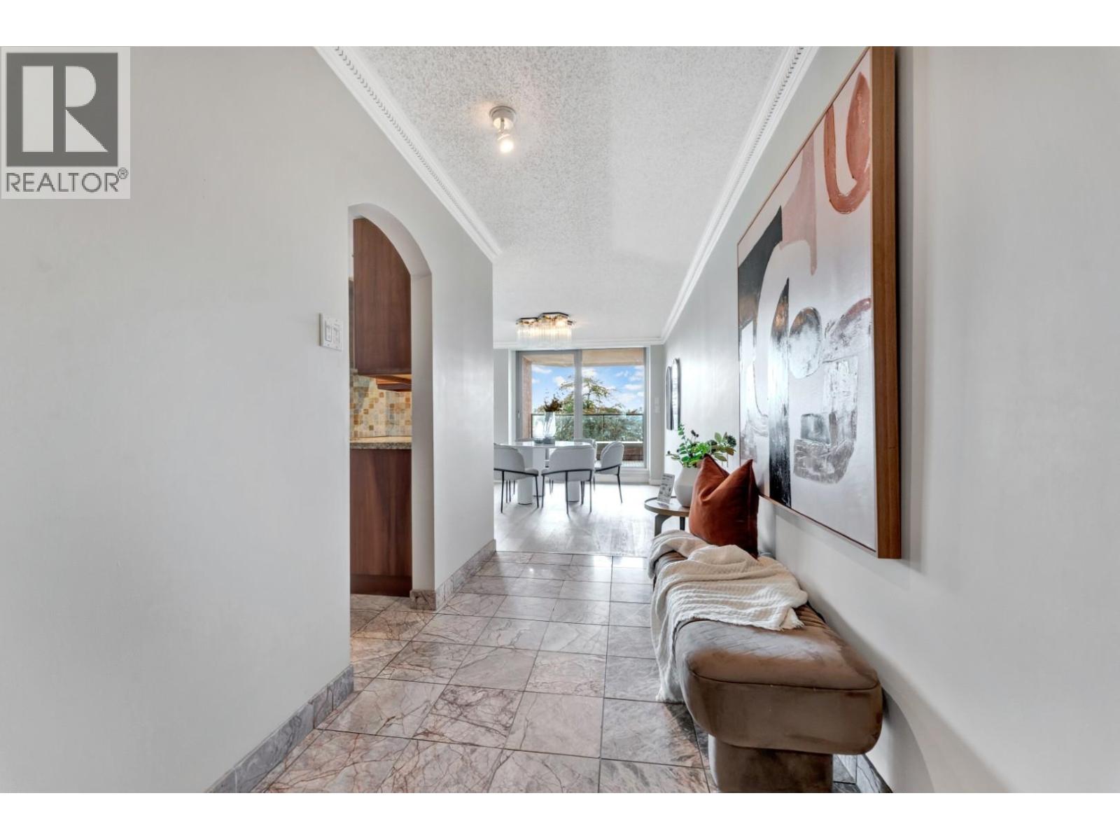
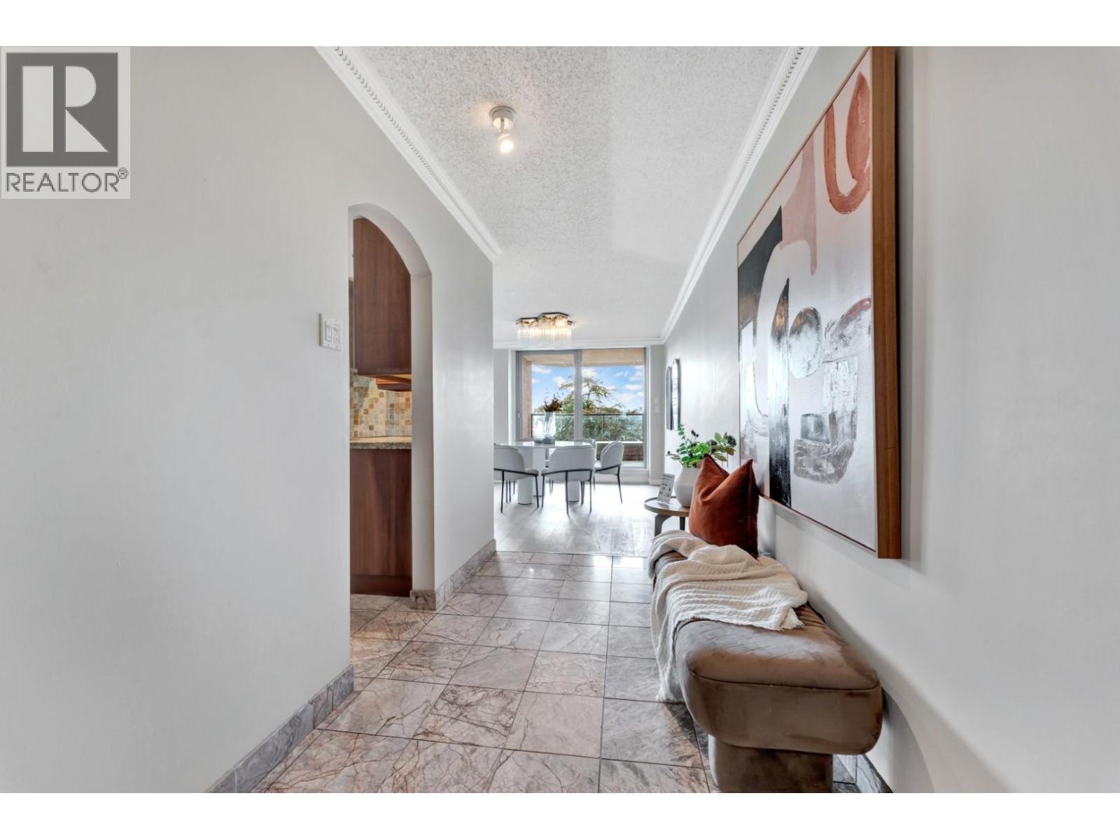
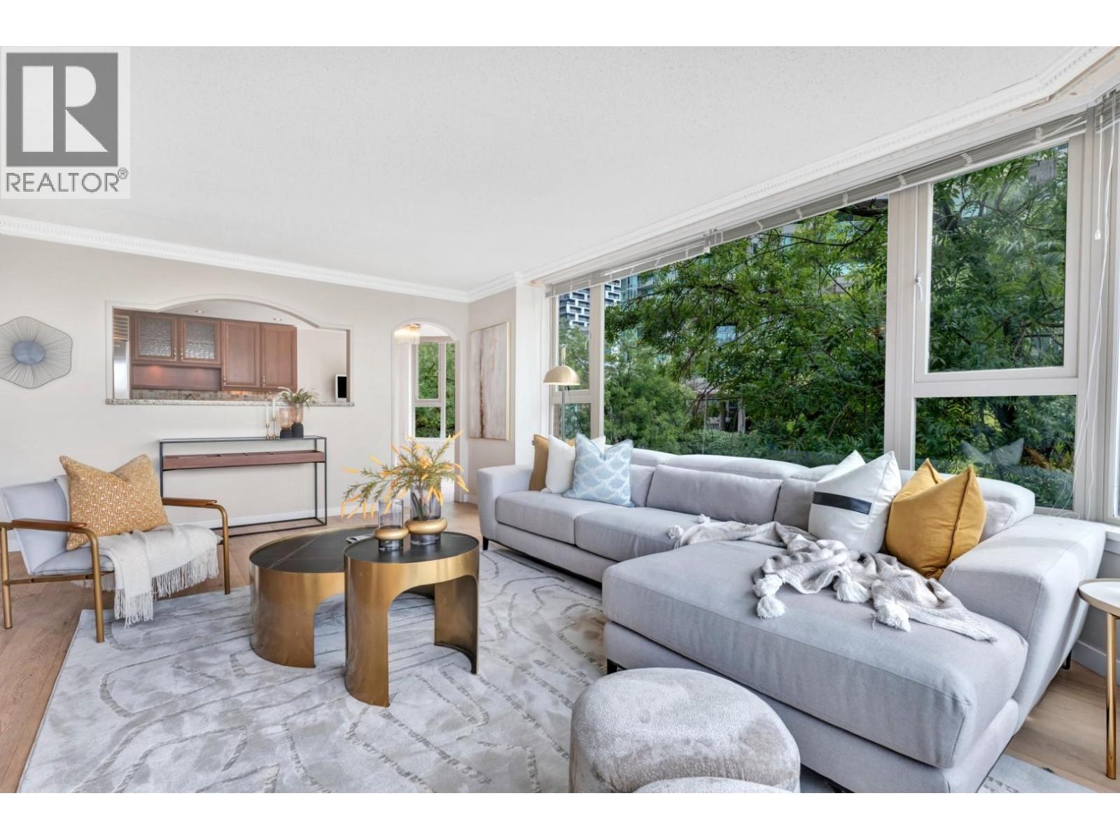
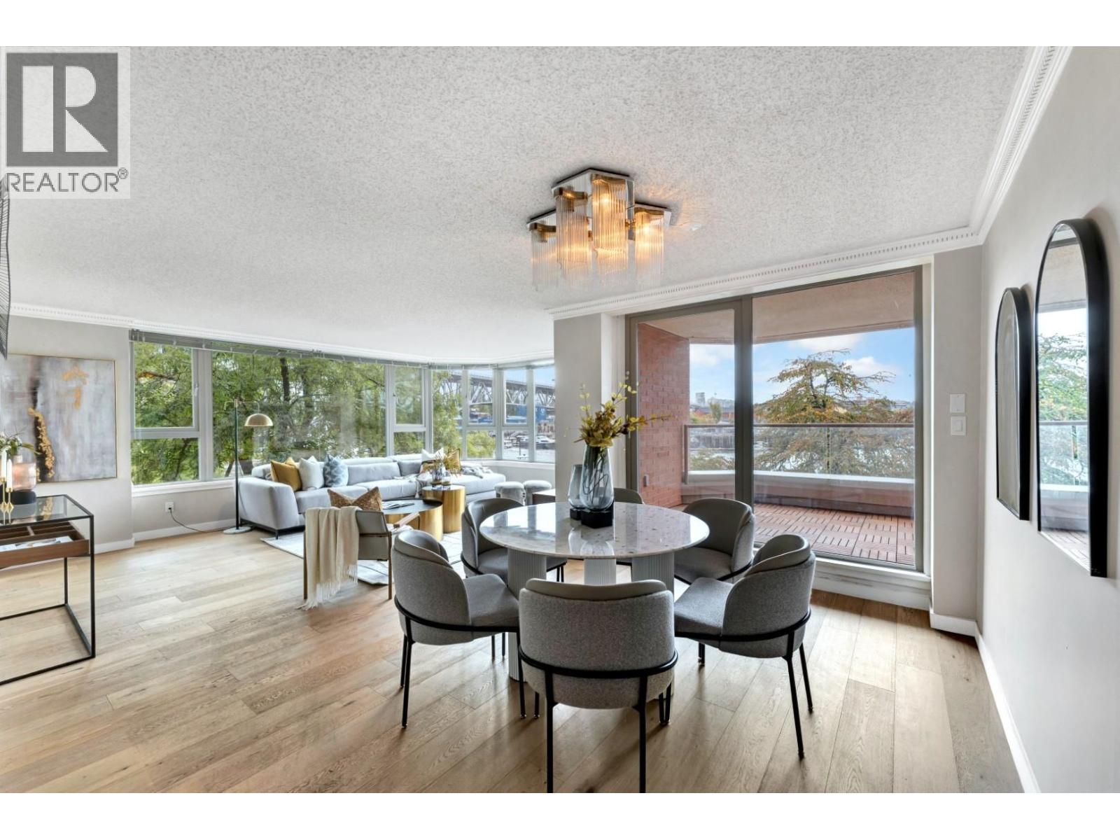
2 bedroom& 2 bath+2 Parking+2 storage lockers.This bright,1,300 SqFt is flooded with natural light and boasts panoramic views of water & city.The living/dining area opens to the inviting balcony/outdoor living space.The master bedroom features his and her separate walk in closets and an ensuite with deep soaker tub and separate shower. GYM and meeting rooms in main lobby .PLEASURE TO SHOW BY APPT. Full rehabilitation of building was finalized in March 2016. Bedroom pics are virtually staged -2 Parking #7 &7, 2 storages Open house September 5th 2-4 pm (id:27495)
Listing courtesy of Royal LePage Sussex · Marcie Panah
Communities.ca Inc.
Stuart Hall, REALTOR® · Licence #LIC-00651009 · Century 21 Bravo
Data from MLS® System. Deemed reliable but not guaranteed accurate by CREA. The trademarks MLS®, Multiple Listing Service® and the associated logos are owned by The Canadian Real Estate Association (CREA) and identify the quality of services provided by real estate professionals who are members of CREA.
REALTOR®, REALTORS®, and the REALTOR® logo are certification marks that are owned by REALTOR® Canada Inc. and licensed exclusively to The Canadian Real Estate Association (CREA). These certification marks identify real estate professionals who are members of CREA and who must abide by CREA’s By-Laws, Rules, and the REALTOR® Code.
Powered by CREA DDF®