Townhouse for sale in Vancouver, British Columbia. Listed at $1,700,000.
3 bedrooms · 3 bathrooms · 1525 sq ft · Built in 2026
MLS® 30171284
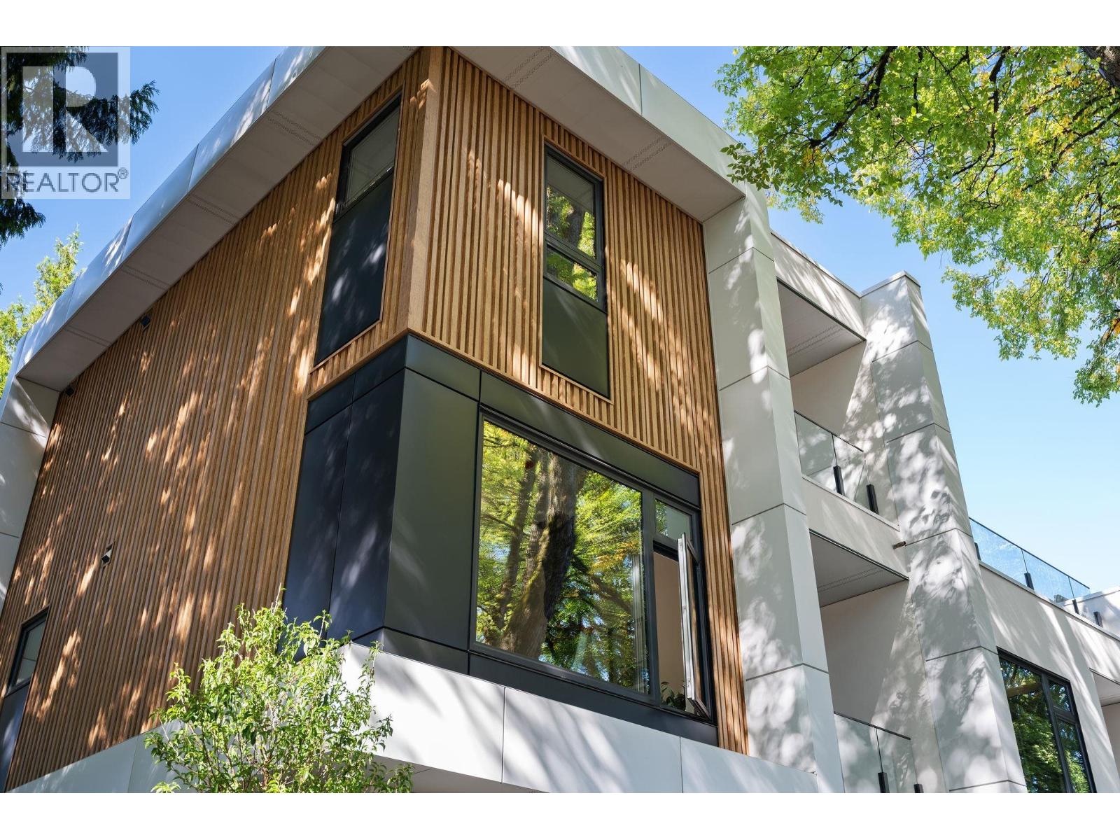
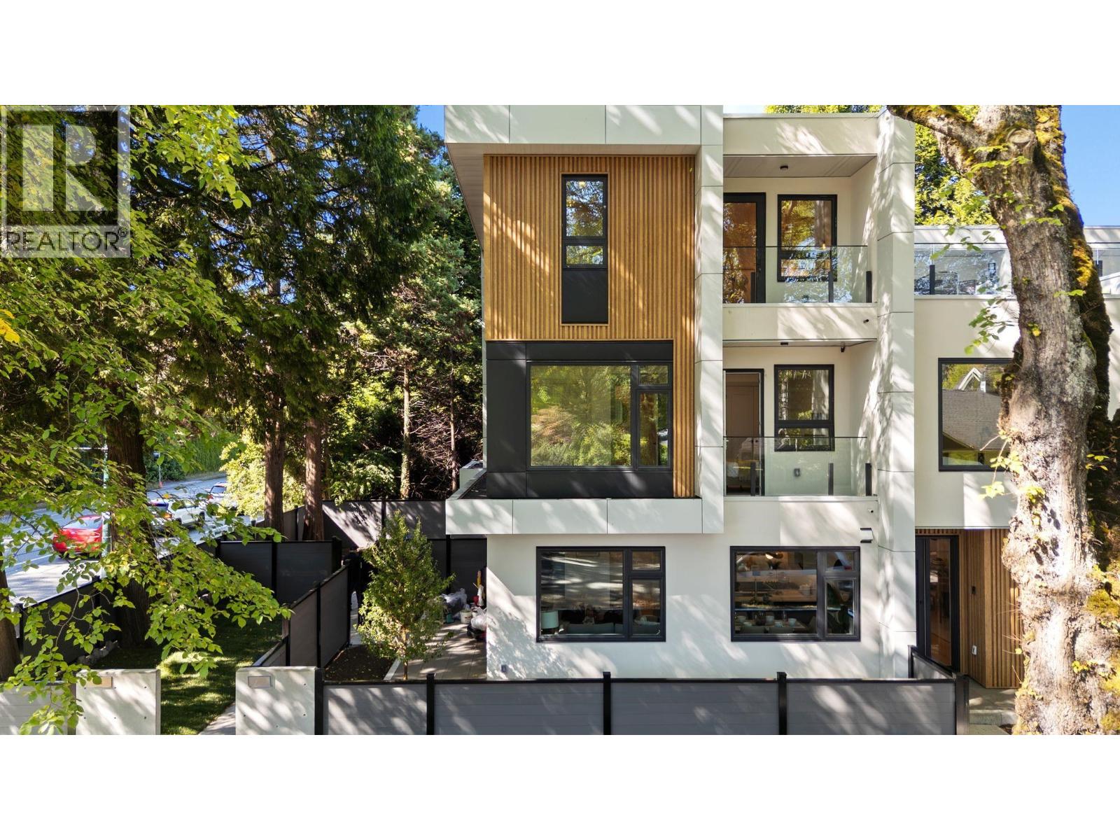
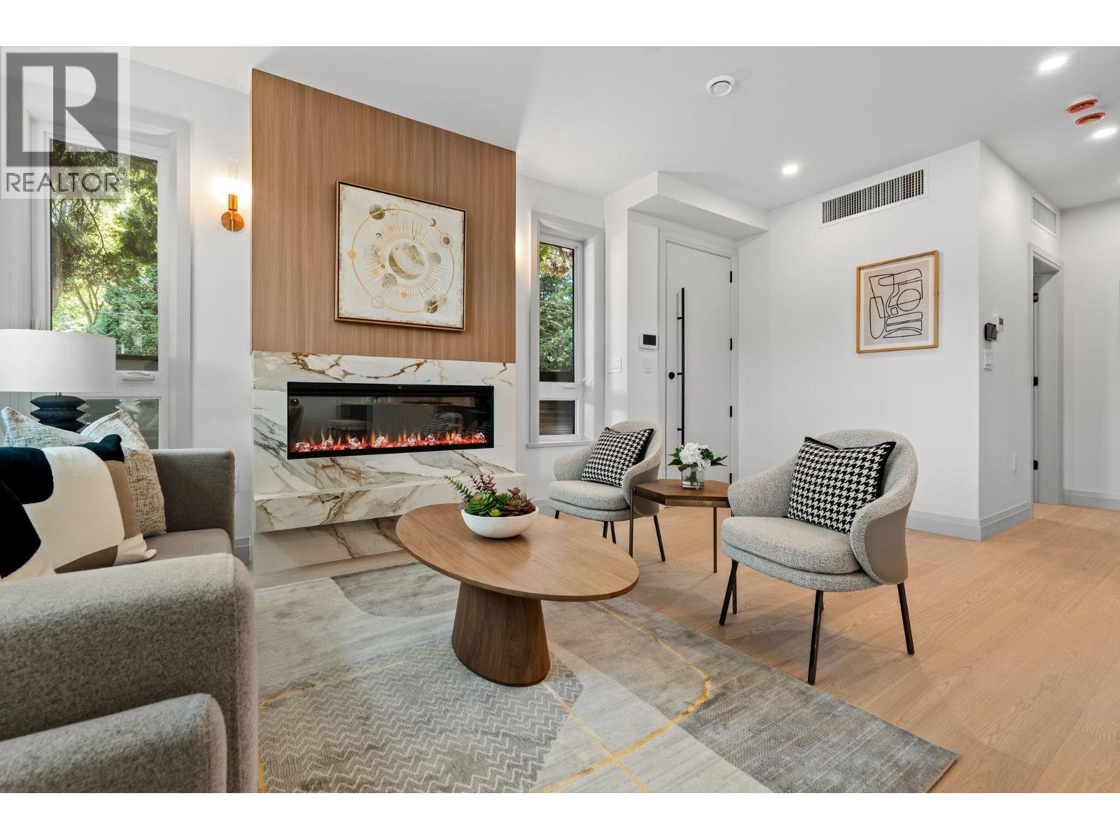
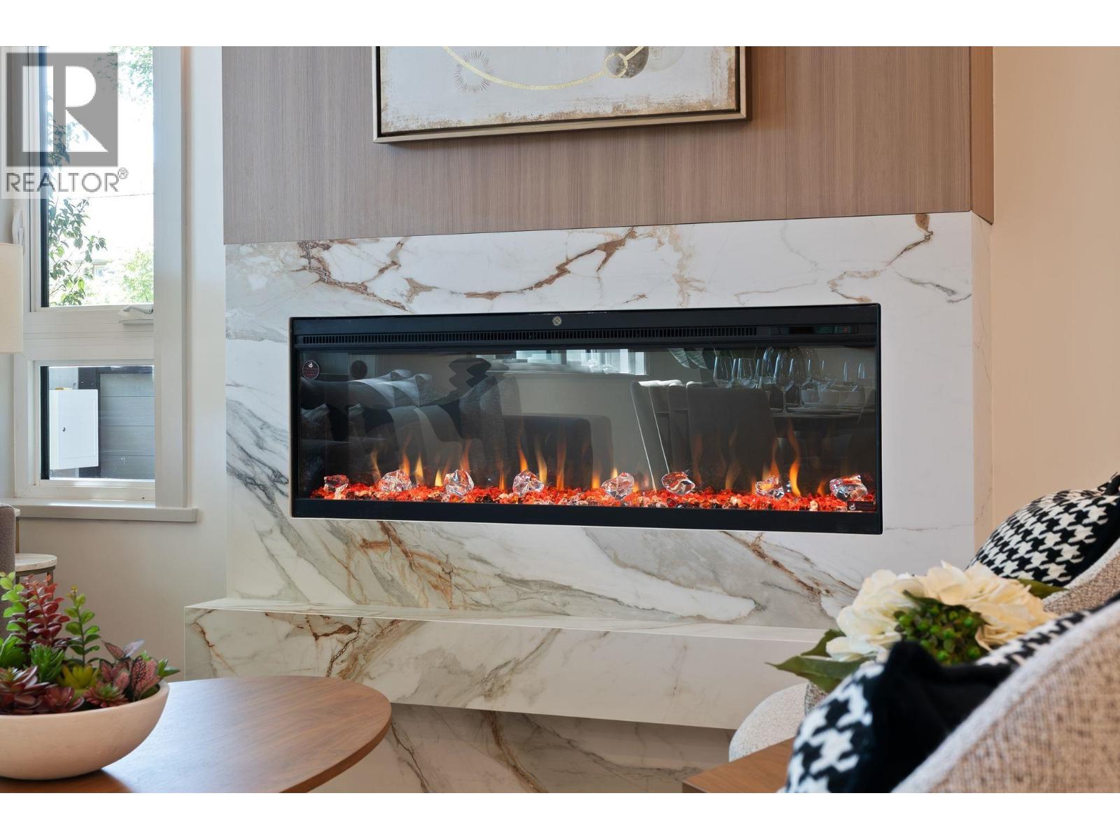
Welcome to Devonshire Heights, a new development in coveted Shaughnessy, built by award-winning Glenmark Homes. This thoughtfully designed 3-bedroom, 2.5-bathroom residence offers 1,525 SF of beautiful living space with premium finishes throughout. The open-concept main level offers a kitchen with high-end Miele and Fisher Paykel appliances, including gas range, Silestone quartz counters--and easy-flowing living & dining areas, plus powder bathroom. Above you'll find 2 bedrooms, laundry and one full bathroom. The upper level boasts a primary retreat with private balcony, thoughtfully designed walk-in-closet, and a spa-inspired ensuite. Steps to top schools and close to parks & amenities. Multizone heat & A/C, ERV, expansive crawlspace for storage, EV-ready parking & 2-5-10 warranty. Building designed by Arcco Design, with strict Part 5 envelope engineering by Tri-Can Consulting Ltd. (id:27495)
Listing courtesy of RE/MAX Select Properties · Jamie Clerkson
Communities.ca Inc.
Stuart Hall, REALTOR® · Licence #LIC-00651009 · Century 21 Bravo
Data from MLS® System. Deemed reliable but not guaranteed accurate by CREA. The trademarks MLS®, Multiple Listing Service® and the associated logos are owned by The Canadian Real Estate Association (CREA) and identify the quality of services provided by real estate professionals who are members of CREA.
REALTOR®, REALTORS®, and the REALTOR® logo are certification marks that are owned by REALTOR® Canada Inc. and licensed exclusively to The Canadian Real Estate Association (CREA). These certification marks identify real estate professionals who are members of CREA and who must abide by CREA’s By-Laws, Rules, and the REALTOR® Code.
Powered by CREA DDF®