Detached House for sale in Vancouver, British Columbia. Listed at $1,938,000.
7 bedrooms · 4 bathrooms · 2422 sq ft · Built in 2002
MLS® 30171753
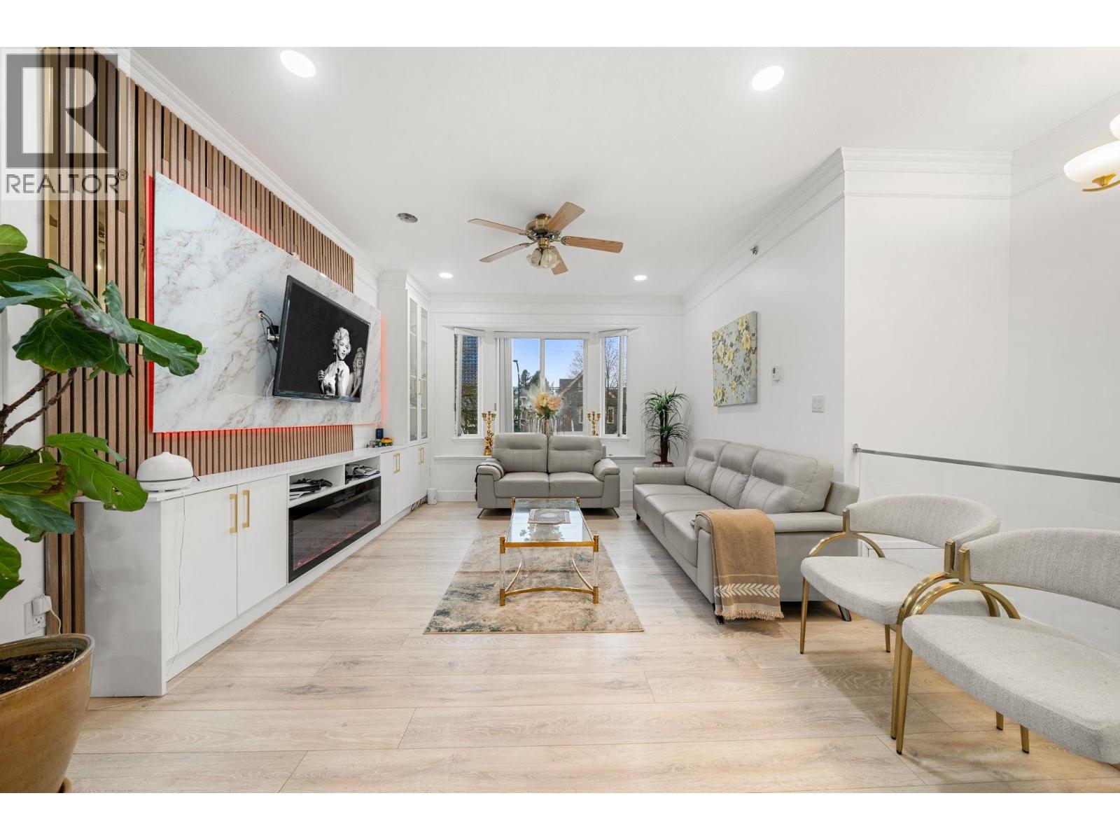
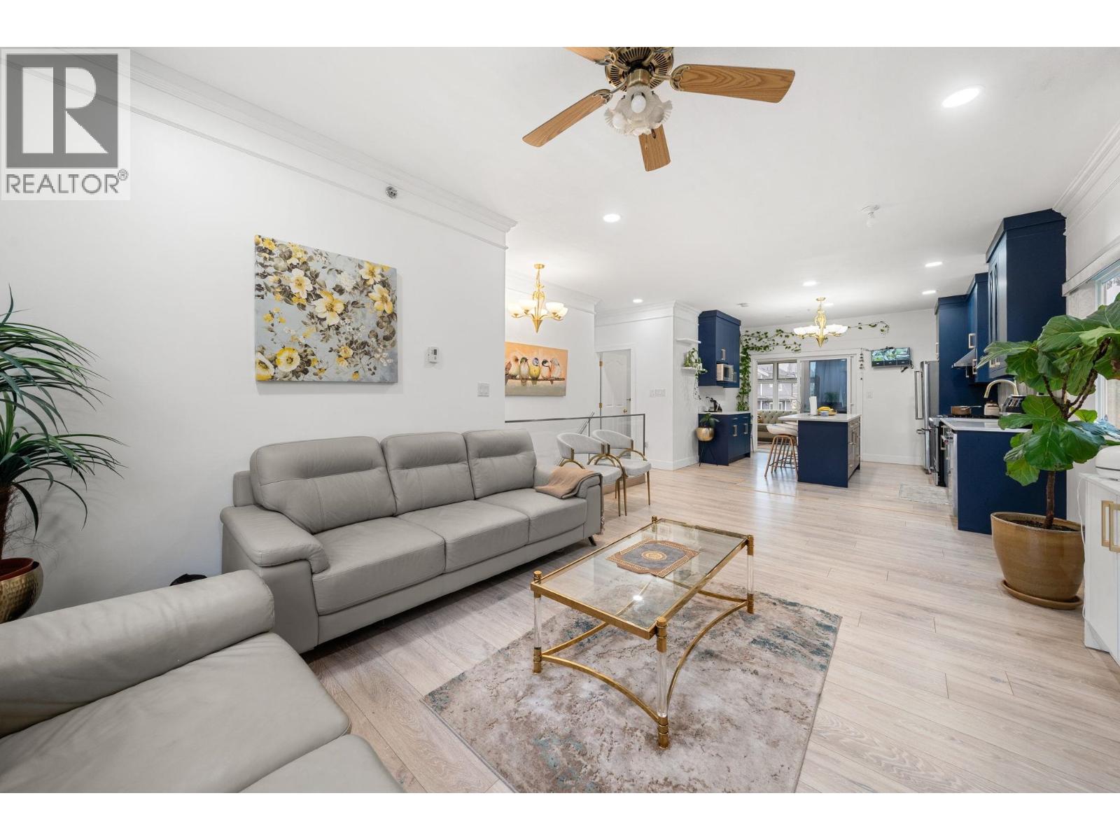
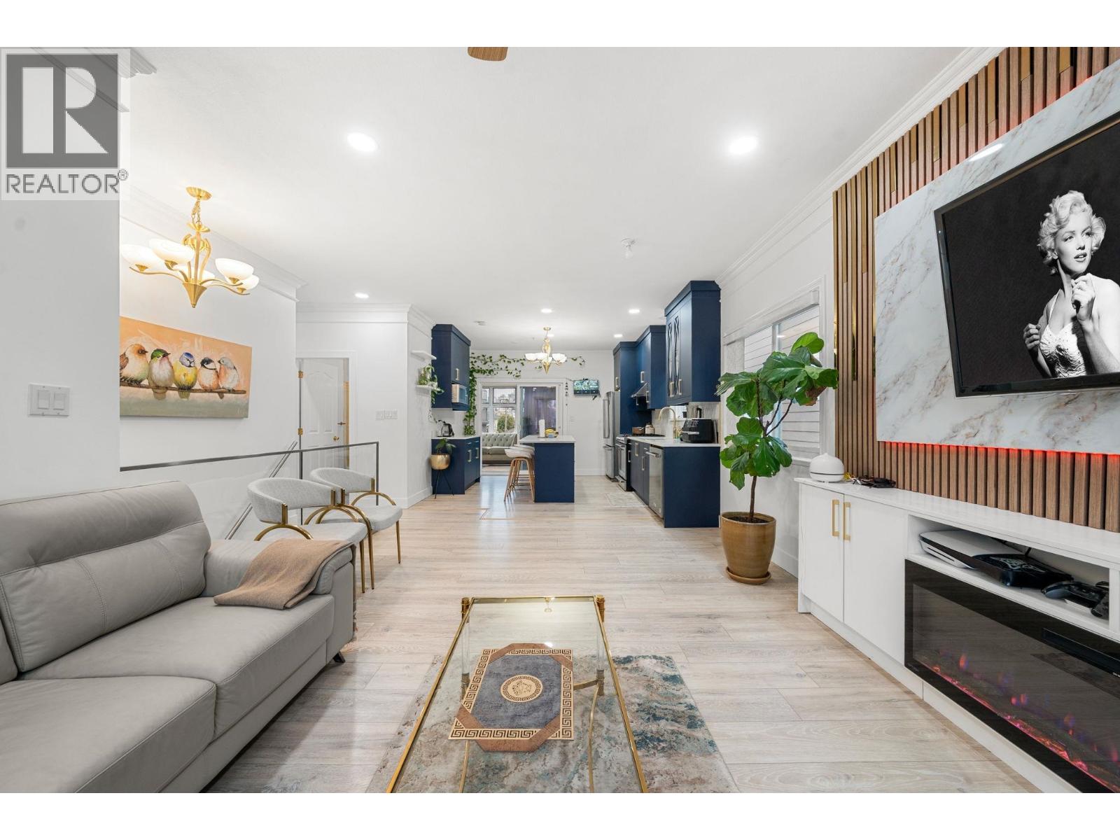
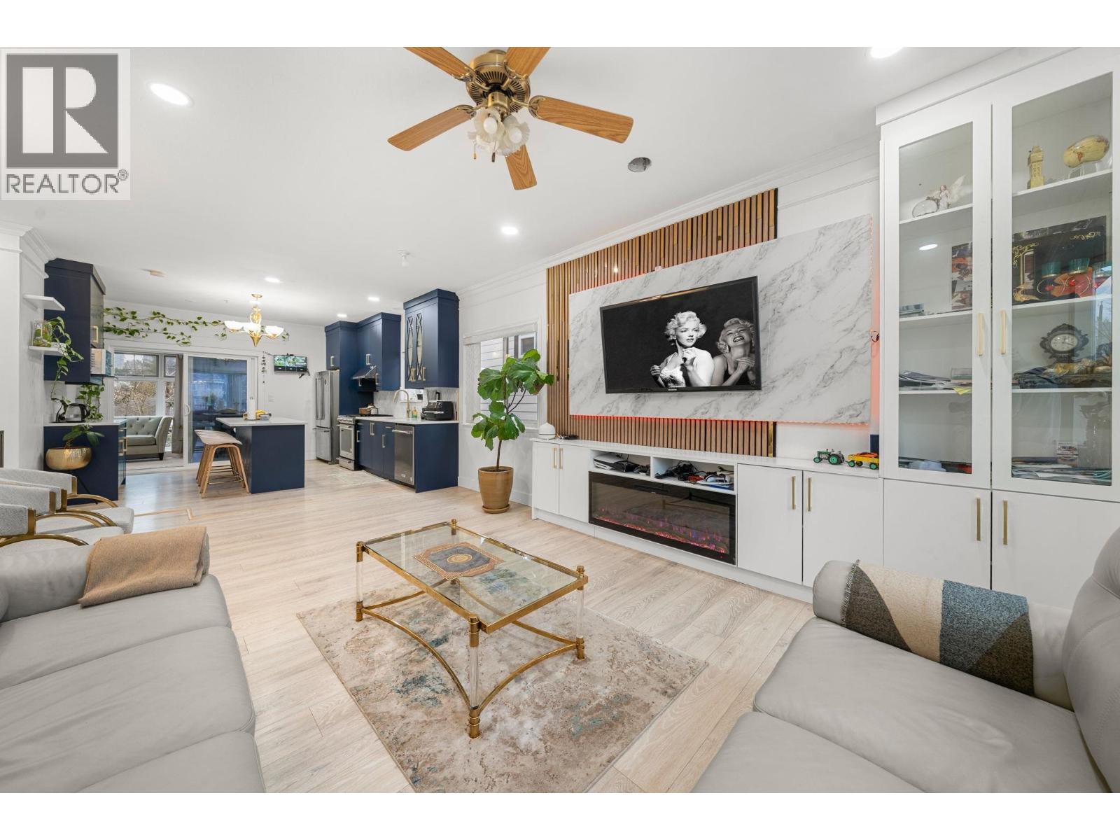
Exceptional opportunity in prime Collingwood! This extensively renovated home offers stylish modern living, strong rental income and outstanding future redevelopment potential. Features include an open-concept living/dining area, 3 updated kitchens with custom cabinetry and appliances, permitted solarium, radiant heat, glass staircase, spacious bedrooms, updated bathrooms and fresh interior/exterior paint. Two self-contained 2-bedroom suites with separate entrances currently rent for $2,000/month each; one is legal and one is unauthorized accommodation. Upper level may offer additional rental potential. Quiet street with ample parking and private yard, just minutes to Joyce-Collingwood SkyTrain, Metrotown, schools, parks and shopping. Located within Tier 2 of the TOA policy with potential for up to 12 storeys and 4.0 FSR. (id:27495)
Listing courtesy of Sutton Group-West Coast Realty · Amrit Nijjar
Communities.ca Inc.
Stuart Hall, REALTOR® · Licence #LIC-00651009 · Century 21 Bravo
Data from MLS® System. Deemed reliable but not guaranteed accurate by CREA. The trademarks MLS®, Multiple Listing Service® and the associated logos are owned by The Canadian Real Estate Association (CREA) and identify the quality of services provided by real estate professionals who are members of CREA.
REALTOR®, REALTORS®, and the REALTOR® logo are certification marks that are owned by REALTOR® Canada Inc. and licensed exclusively to The Canadian Real Estate Association (CREA). These certification marks identify real estate professionals who are members of CREA and who must abide by CREA’s By-Laws, Rules, and the REALTOR® Code.
Powered by CREA DDF®