Detached House for sale in Vancouver, British Columbia. Listed at $1,999,000.
3 bedrooms · 3 bathrooms · 2760 sq ft · Built in 1983
MLS® 30163975
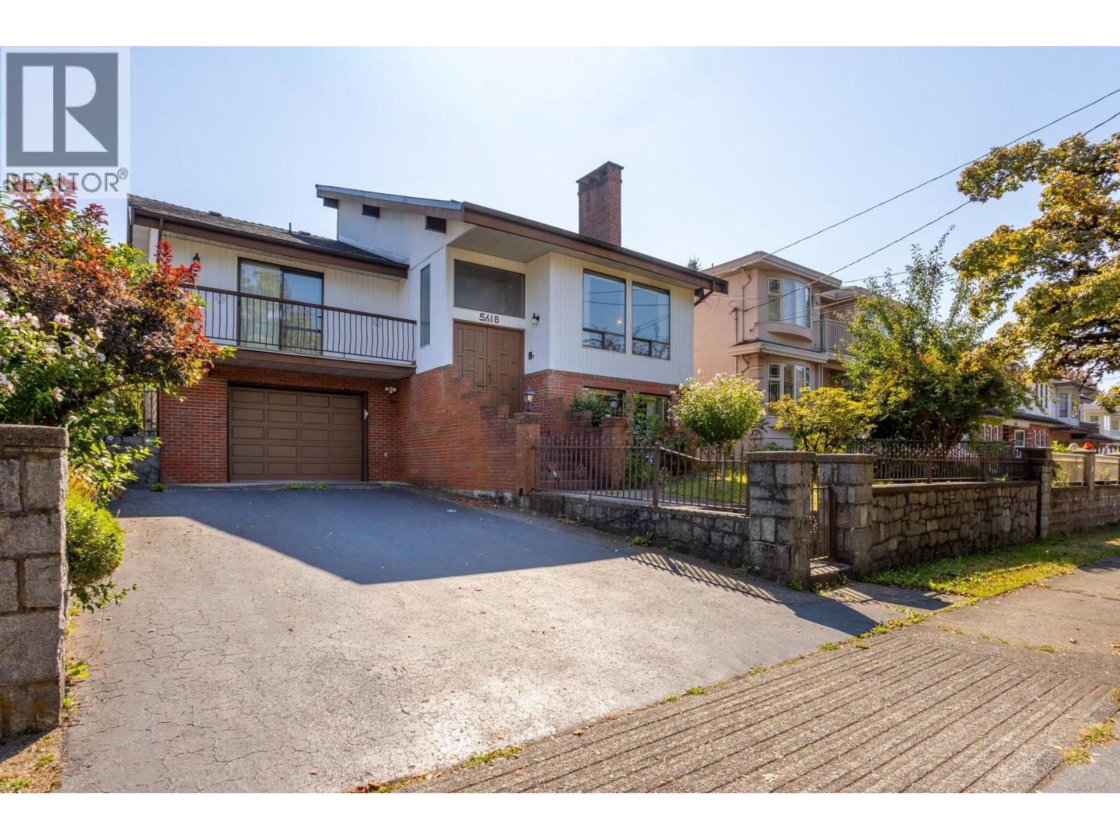
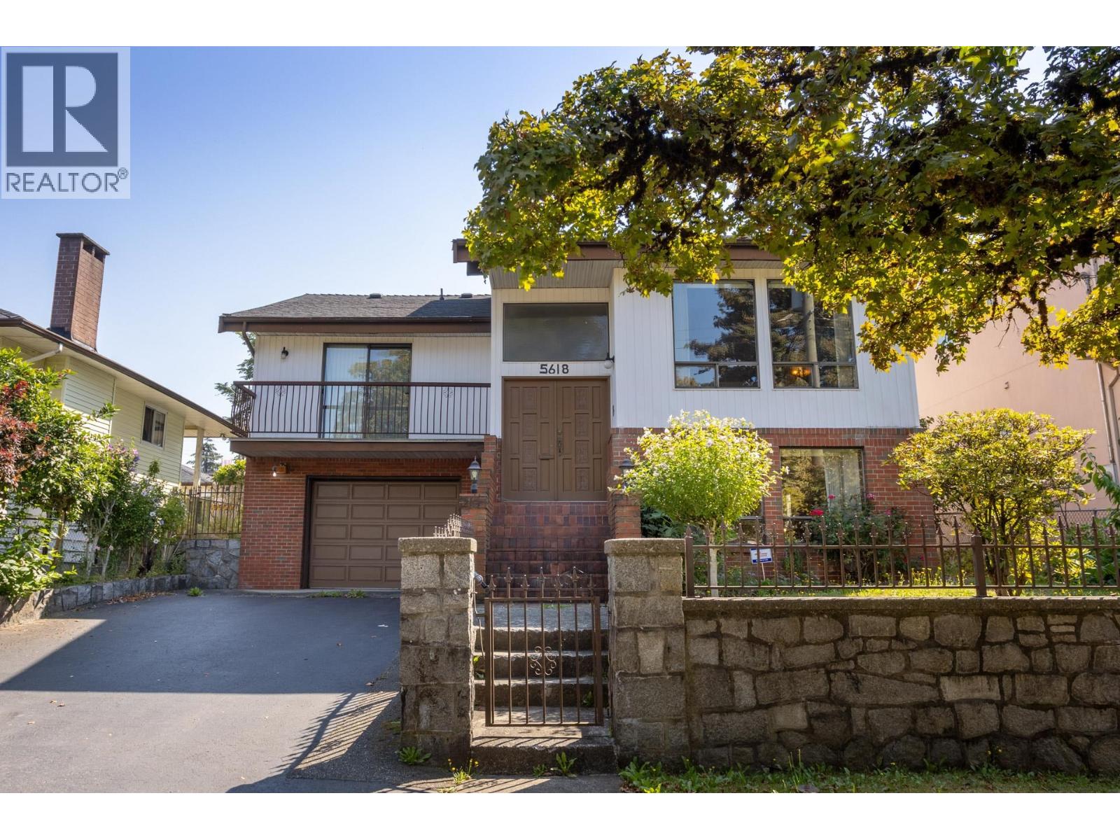
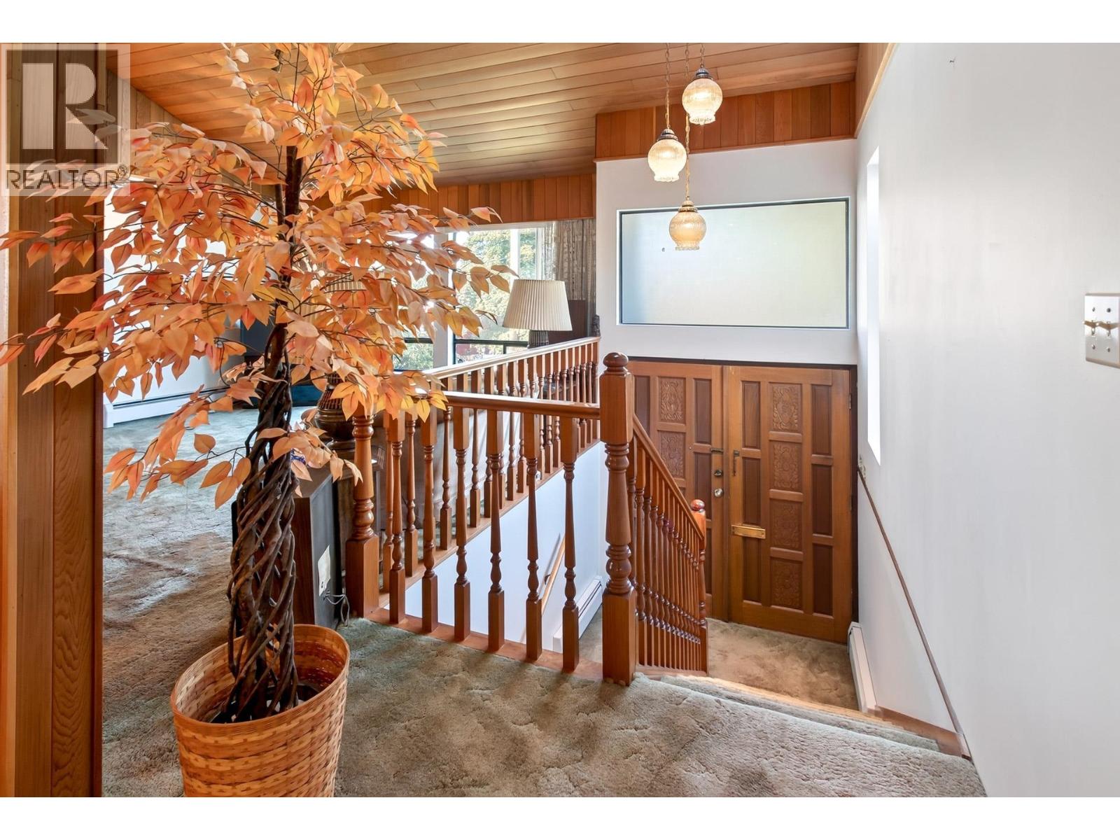
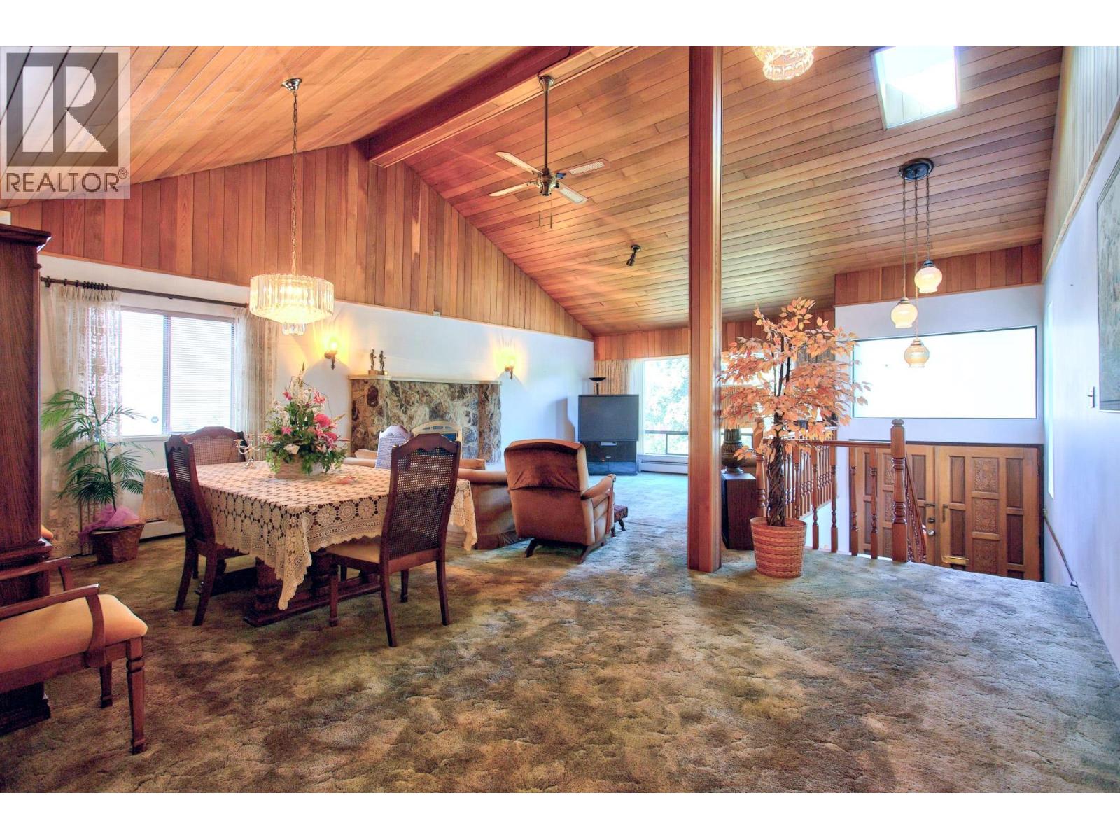
Custom-built 2,760 sq. ft. family home on a quiet, well-treed street in prestigious Collingwood, East Vancouver. A rare feature is the private driveway in front of the home leading to the garage, with a gated entrance and attractive red-brick staircase welcoming you inside.The main floor features impressive vaulted wood ceilings, a spacious open-concept country kitchen, large cozy living room with a warm stone fireplace and hearth, and Italian ceramic tile throughout. The main-floor bedroom is generously sized and opens onto a large deck overlooking the beautifully treed front yard-perfect for enjoying the morning sun. A convenient 2-piece bathroom completes the main level.The fully finished lower floor offers a second open-concept kitchen, spacious living area, another warm stone fireplace, and an Italian-style cantina-ideal for wine, preserves, canning, or food preparation.Outside, enjoy a large, level lot with lane access and an abundance of parking for your RV, vehicles and recreational toys. (id:27495)
Listing courtesy of RE/MAX Sabre Realty Group · Ray Harris
Communities.ca Inc.
Stuart Hall, REALTOR® · Licence #LIC-00651009 · Century 21 Bravo
Data from MLS® System. Deemed reliable but not guaranteed accurate by CREA. The trademarks MLS®, Multiple Listing Service® and the associated logos are owned by The Canadian Real Estate Association (CREA) and identify the quality of services provided by real estate professionals who are members of CREA.
REALTOR®, REALTORS®, and the REALTOR® logo are certification marks that are owned by REALTOR® Canada Inc. and licensed exclusively to The Canadian Real Estate Association (CREA). These certification marks identify real estate professionals who are members of CREA and who must abide by CREA’s By-Laws, Rules, and the REALTOR® Code.
Powered by CREA DDF®