Condo for sale in Vancouver, British Columbia. Listed at $2,499,000.
3 bedrooms · 3 bathrooms · 1732 sq ft · Built in 2017
MLS® 30222876
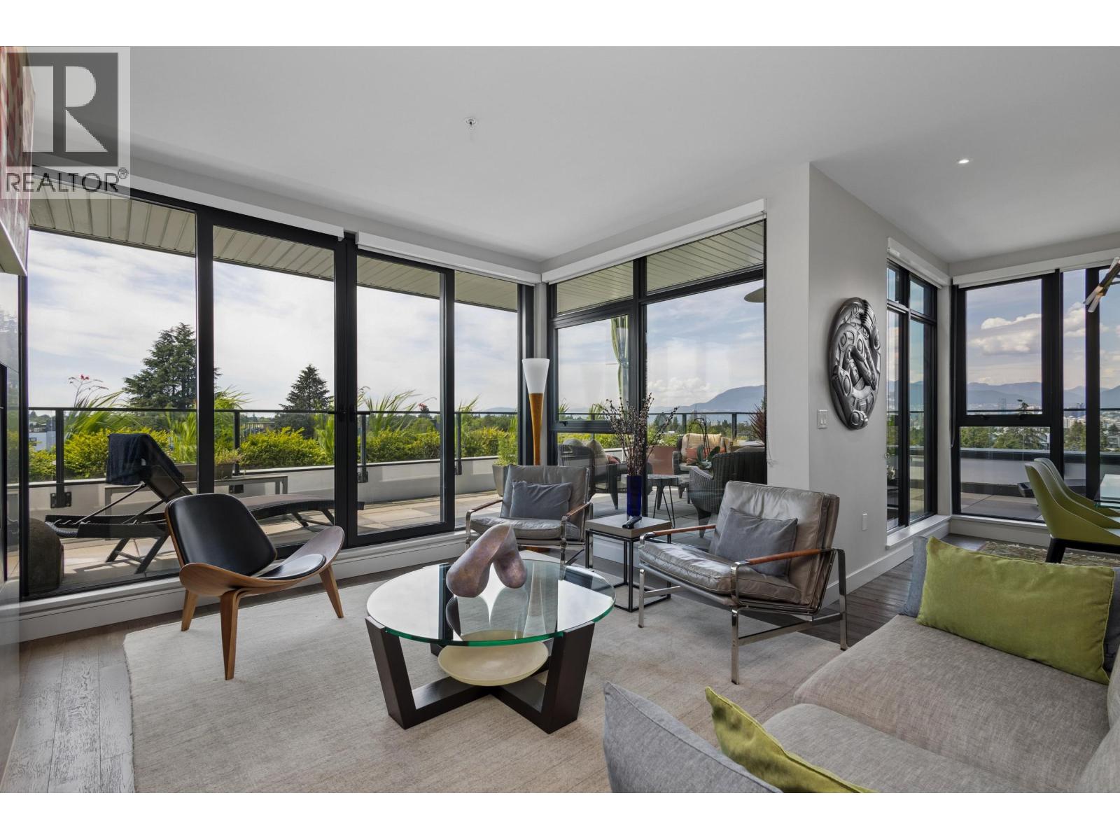
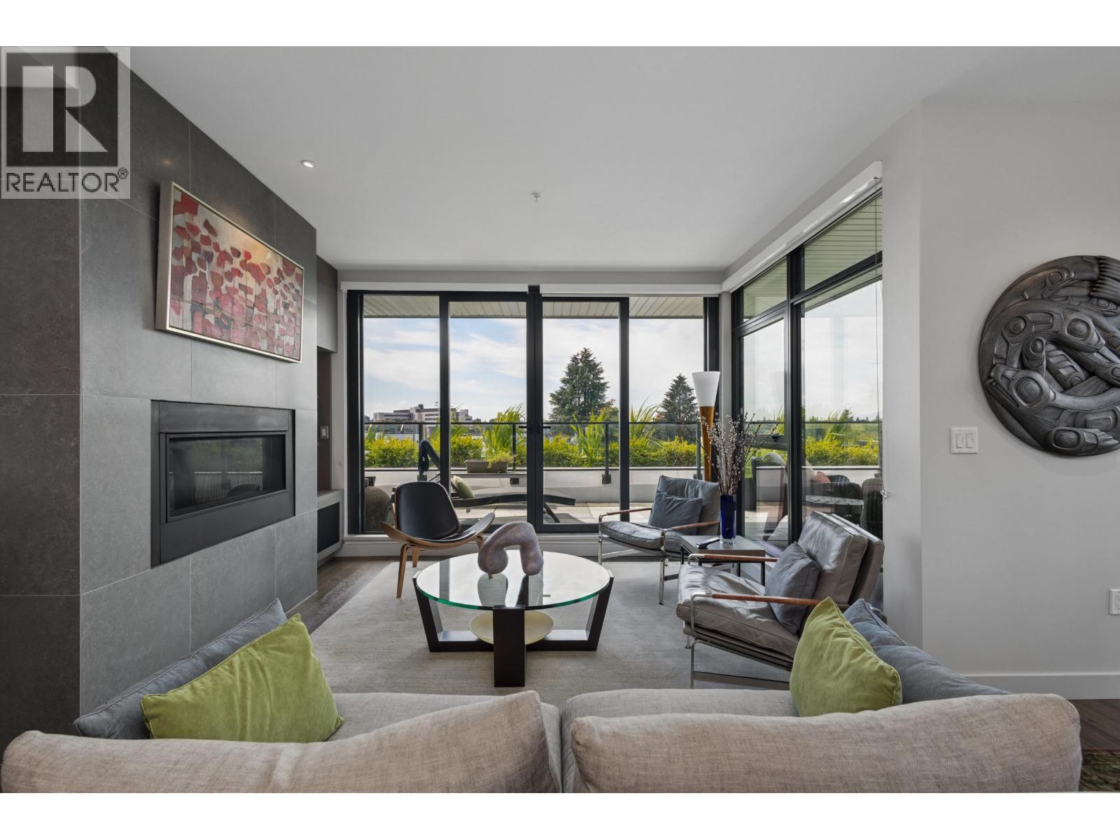
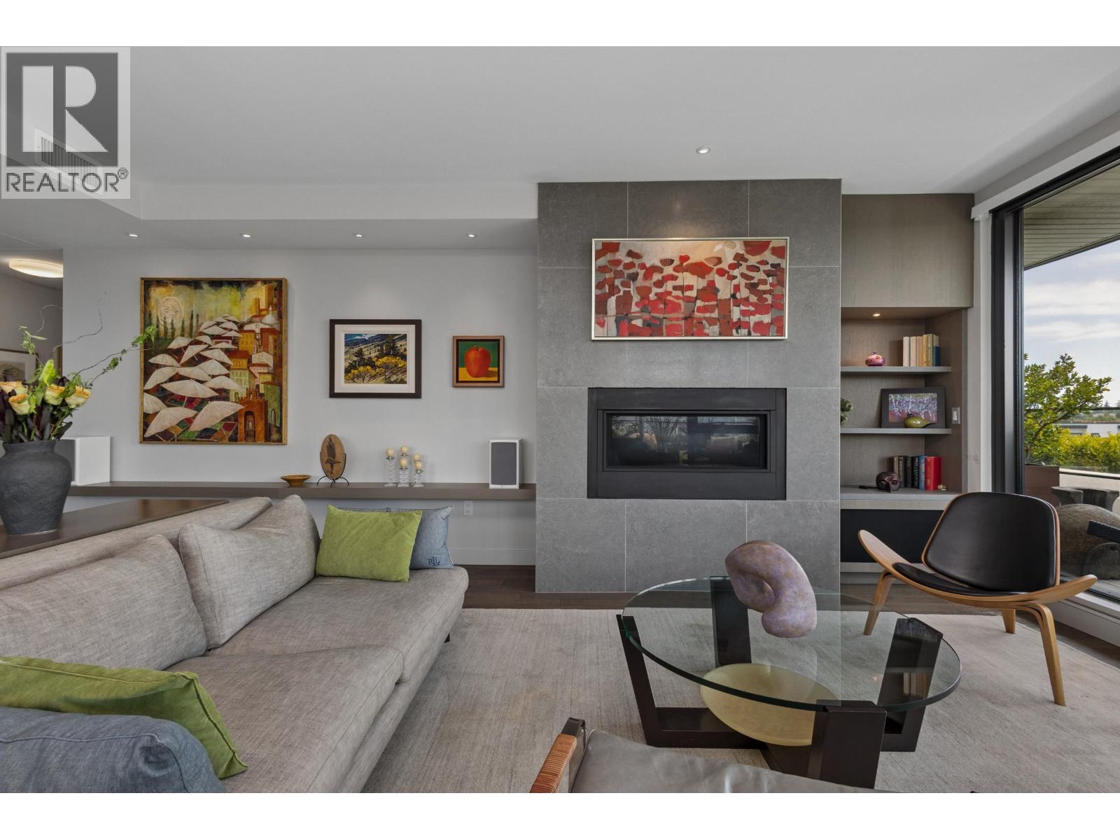
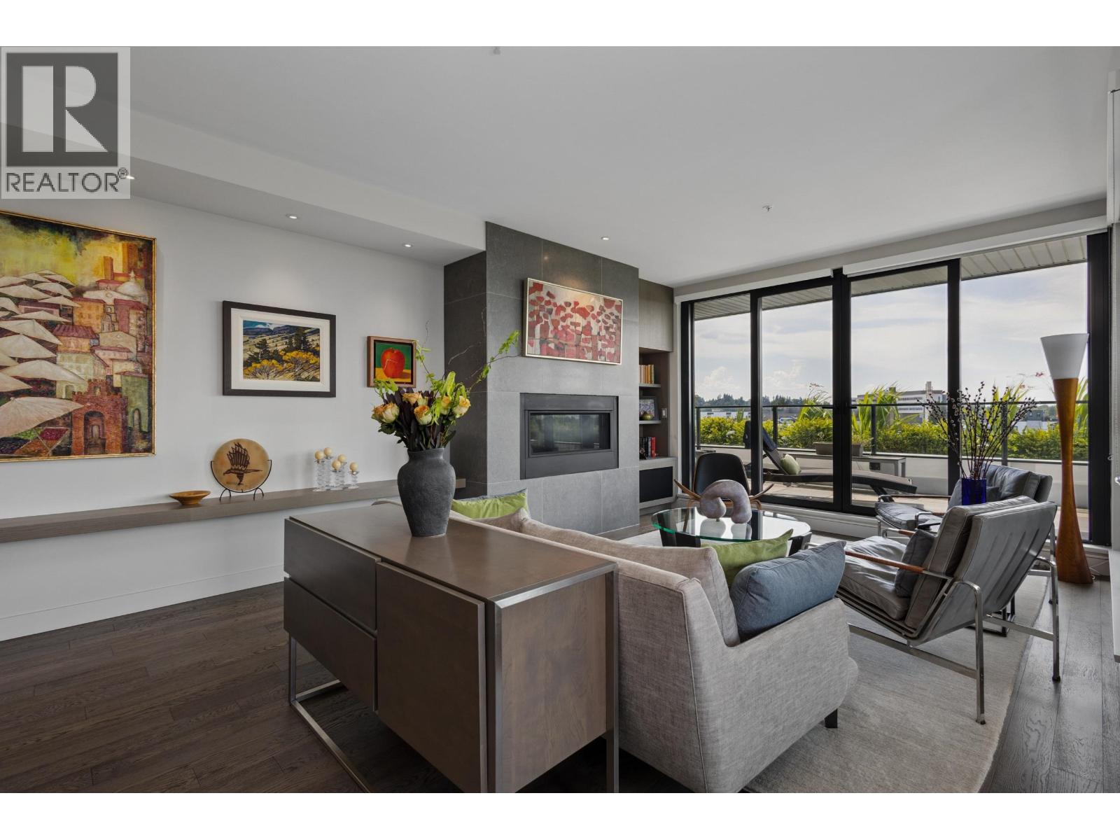
This is the kind of home that makes the next chapter feel easy. Set on the premier northwest corner, this 1,732 sq. ft. sub-penthouse combines the space and comfort of a house with the ease of single-level living. Floor-to-ceiling windows frame sweeping city and mountain views, while the generous living and dining areas open naturally to a remarkable 632 sq. ft. wraparound terrace with distinct spaces for outdoor dining, lounging and entertaining. At the heart of the home is a beautifully appointed kitchen with Gaggenau appliances, complemented by a separate beverage bar complete with sink, wine fridge and dishwasher. The thoughtful three-bedroom layout provides separation and privacy, with space for visiting family, a comfortable den or home office. The primary suite offers a walk-through closet and four-piece ensuite. With Queen Elizabeth Park just moments away, beautiful green space and recreation become part of everyday life. Two parking stalls & a storage locker complete this exceptional corner residence. (id:27495)
Listing courtesy of Oakwyn Realty Ltd. · Desiree McNulty
Communities.ca Inc.
Stuart Hall, REALTOR® · Licence #LIC-00651009 · Century 21 Bravo
Data from MLS® System. Deemed reliable but not guaranteed accurate by CREA. The trademarks MLS®, Multiple Listing Service® and the associated logos are owned by The Canadian Real Estate Association (CREA) and identify the quality of services provided by real estate professionals who are members of CREA.
REALTOR®, REALTORS®, and the REALTOR® logo are certification marks that are owned by REALTOR® Canada Inc. and licensed exclusively to The Canadian Real Estate Association (CREA). These certification marks identify real estate professionals who are members of CREA and who must abide by CREA’s By-Laws, Rules, and the REALTOR® Code.
Powered by CREA DDF®