Condo for sale in Vaughan (Crestwood-Springfarm-Yorkhill), Ontario. Listed at $558,000.
2 bedrooms · 2 bathrooms
MLS® 30160746
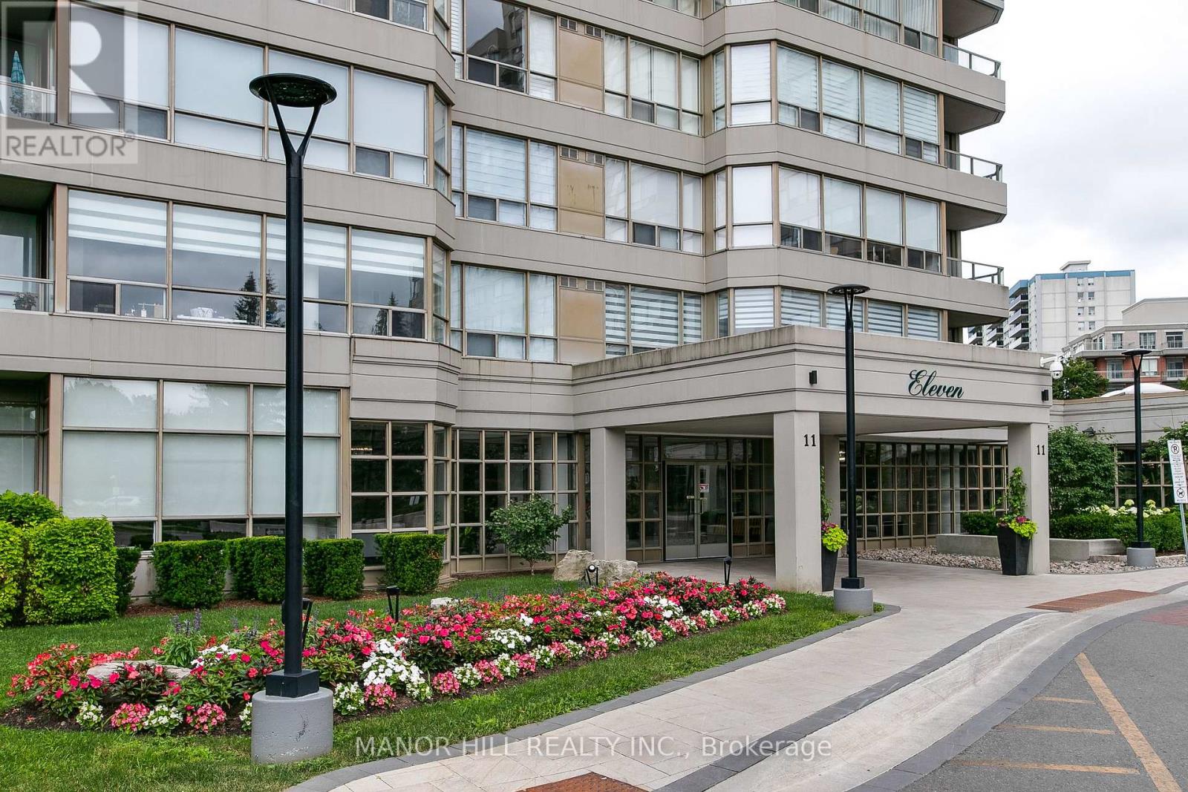
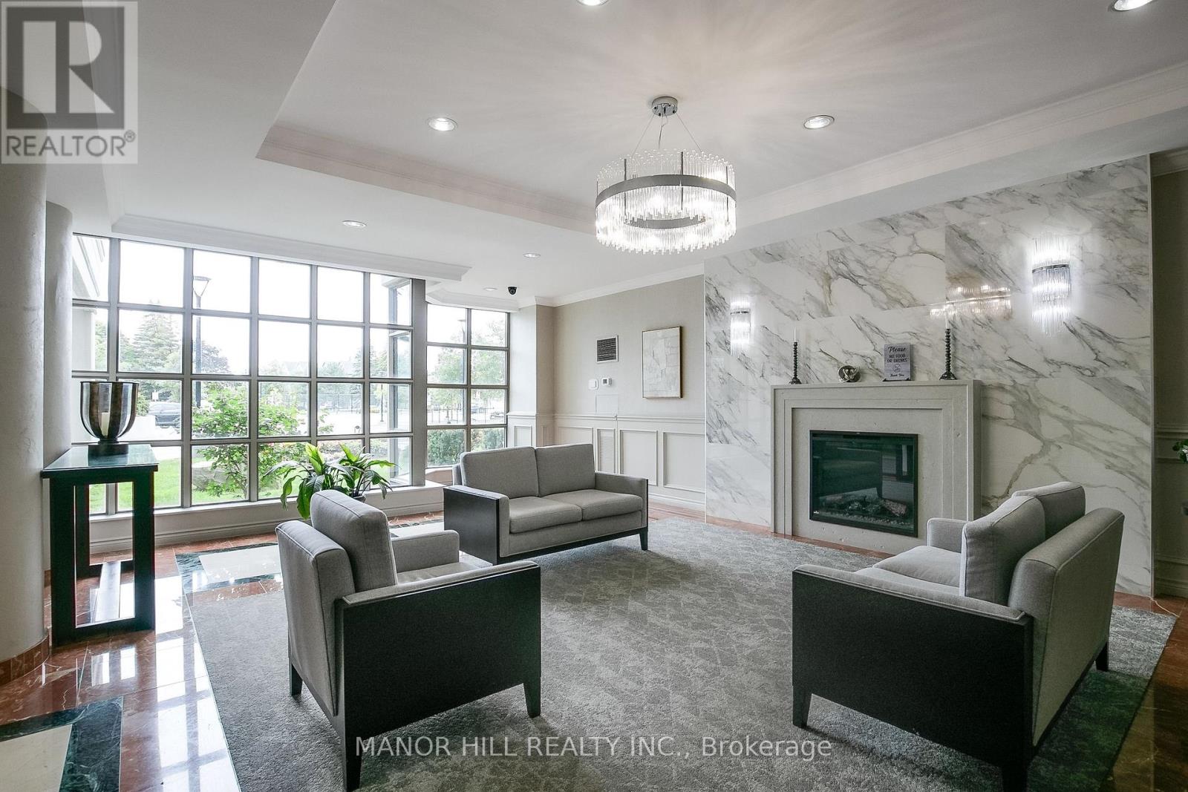
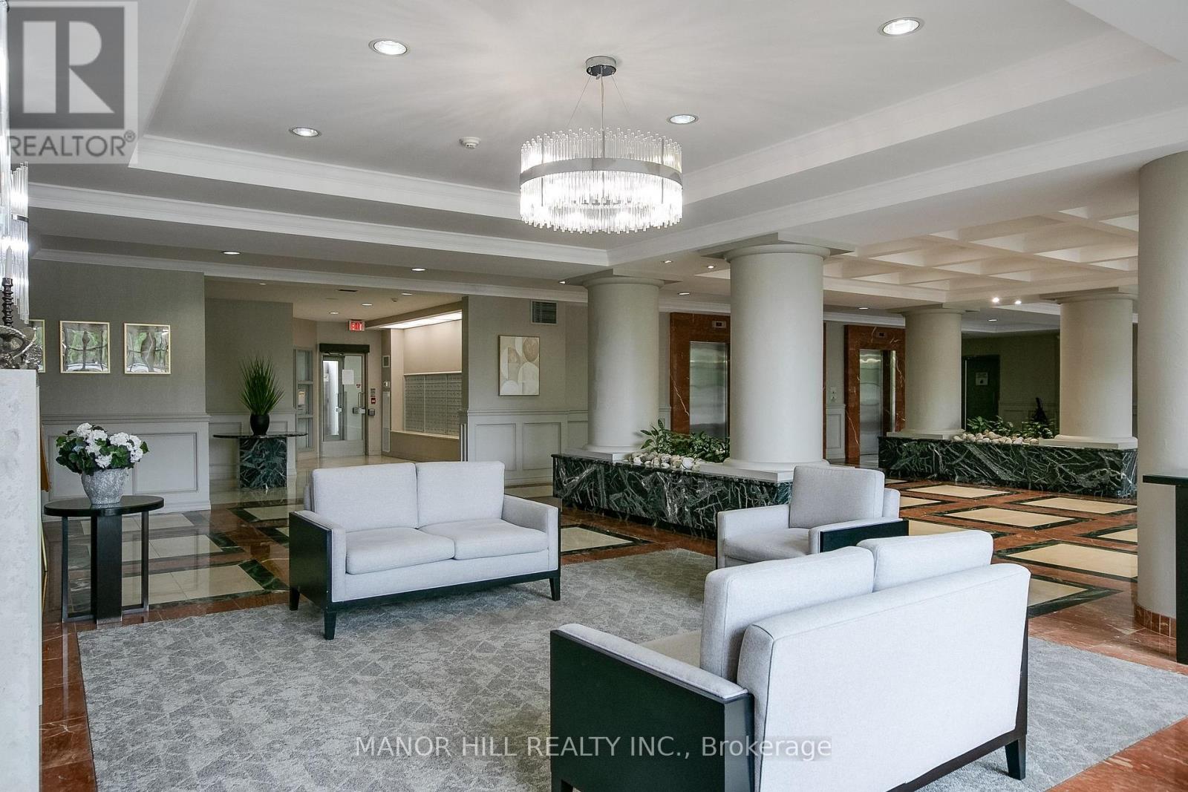
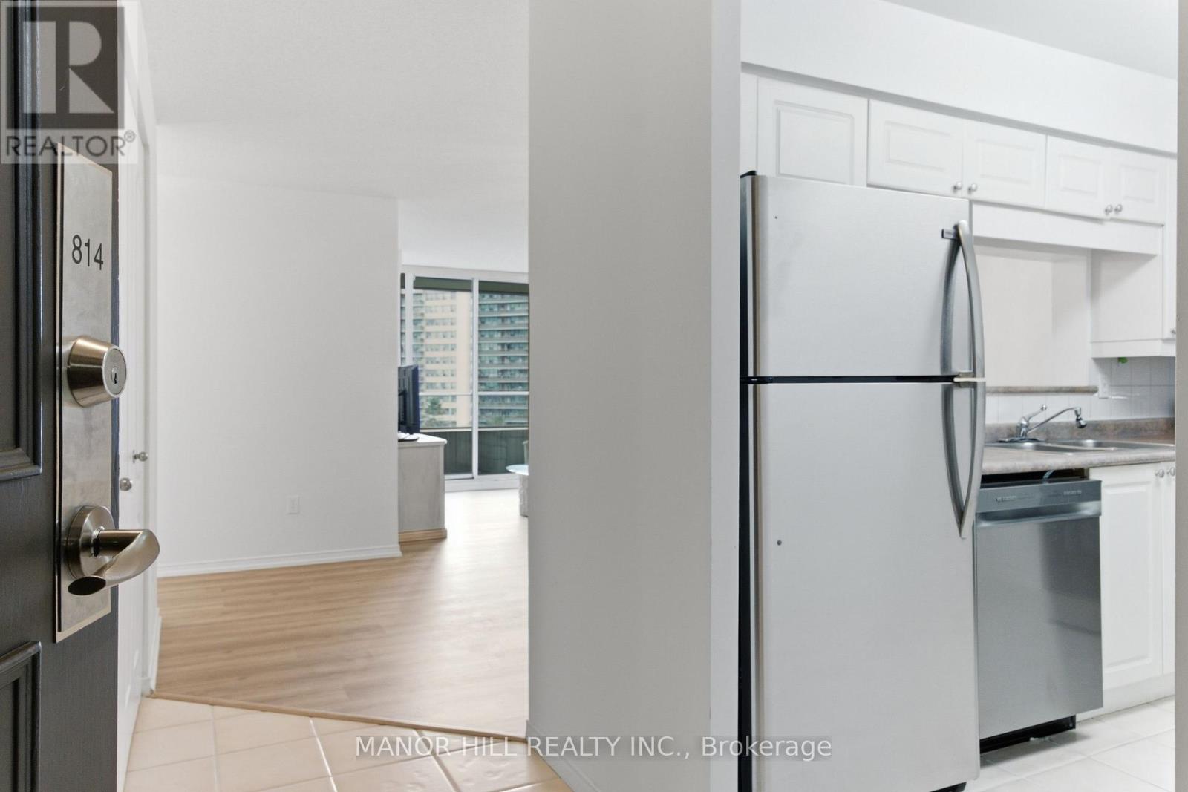
Welcome Home To This Well Appointed And Bright 2 Bed 2 Bath Unit. Freshly Painted With Brand New Flooring. Kitchen Features Timeless White Cabinetry and Stainless Steel Appliances. Bedrooms Are Spacious With Wall To Wall Windows And Closets With Ample Space. 2 Full Bathrooms Including A 4 Piece Master Ensuite Allows For Privacy And Convenience. Unit Features 1 Parking and 1 Locker. Building Features World Class Amenities With Gym, Indoor Pool, Outdoor Pool, Sauna, Tennis Courts, Billiards, Party Room, 24/7 Security And Unheard Of Conservatory. Enjoy The Benefit Of All Utilities Included In The Maintenance Fees Heat, Hydro, Water, A/C, Parking, and More Providing Excellent Cost Certainty And Affordability Enjoy nearby schools like St. Elizabeth Catholic High School, Newtonbrook High School, Fisherville Public School, Louis Honore Frechette French Emersion School, Hodan Nalayeh Secondary School, Brownridge Public School. Conveniently located in the Bathurst & Steeles area with access to shopping centres, grocery stores, Promenade Mall & Centrepoint Mall, Bathurst & Clark Resource Library & Goulding Community Recreation Centre. The location offers easy access to the TTC, Viva/YRT busses & Highways 407 & Highway 7. (id:27495)
Listing courtesy of MANOR HILL REALTY INC. · ANDREW JAMES SMITH
Communities.ca Inc.
Stuart Hall, REALTOR® · Licence #LIC-00651009 · Century 21 Bravo
Data from MLS® System. Deemed reliable but not guaranteed accurate by CREA. The trademarks MLS®, Multiple Listing Service® and the associated logos are owned by The Canadian Real Estate Association (CREA) and identify the quality of services provided by real estate professionals who are members of CREA.
REALTOR®, REALTORS®, and the REALTOR® logo are certification marks that are owned by REALTOR® Canada Inc. and licensed exclusively to The Canadian Real Estate Association (CREA). These certification marks identify real estate professionals who are members of CREA and who must abide by CREA’s By-Laws, Rules, and the REALTOR® Code.
Powered by CREA DDF®