Condo for sale in Vaughan (East Woodbridge), Ontario. Listed at $699,990.
2 bedrooms · 2 bathrooms
MLS® N14170746
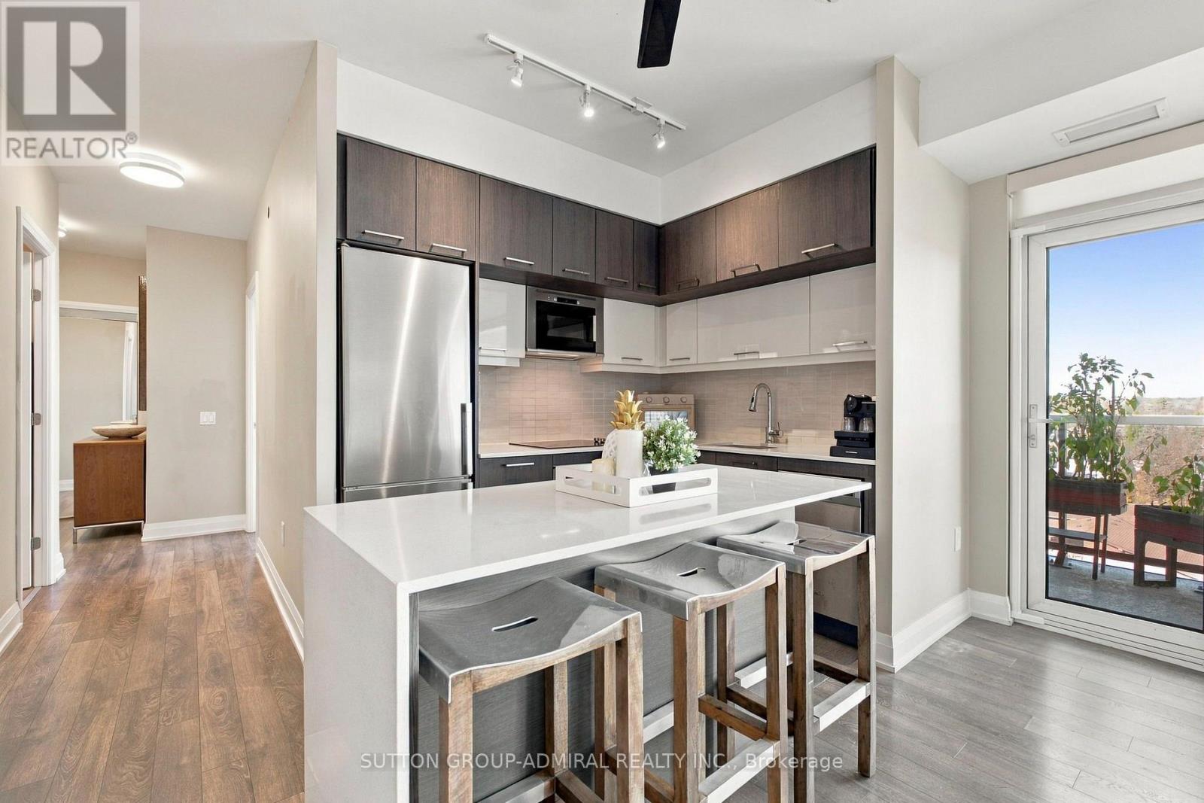
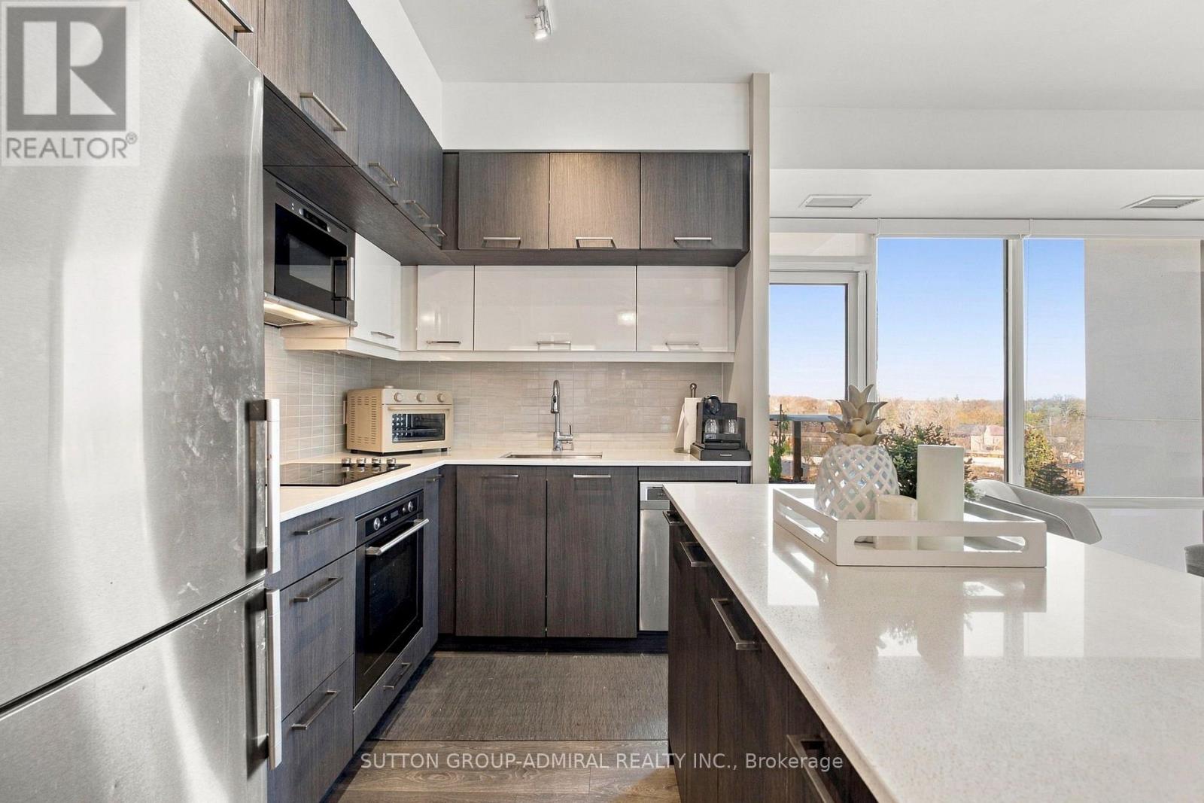
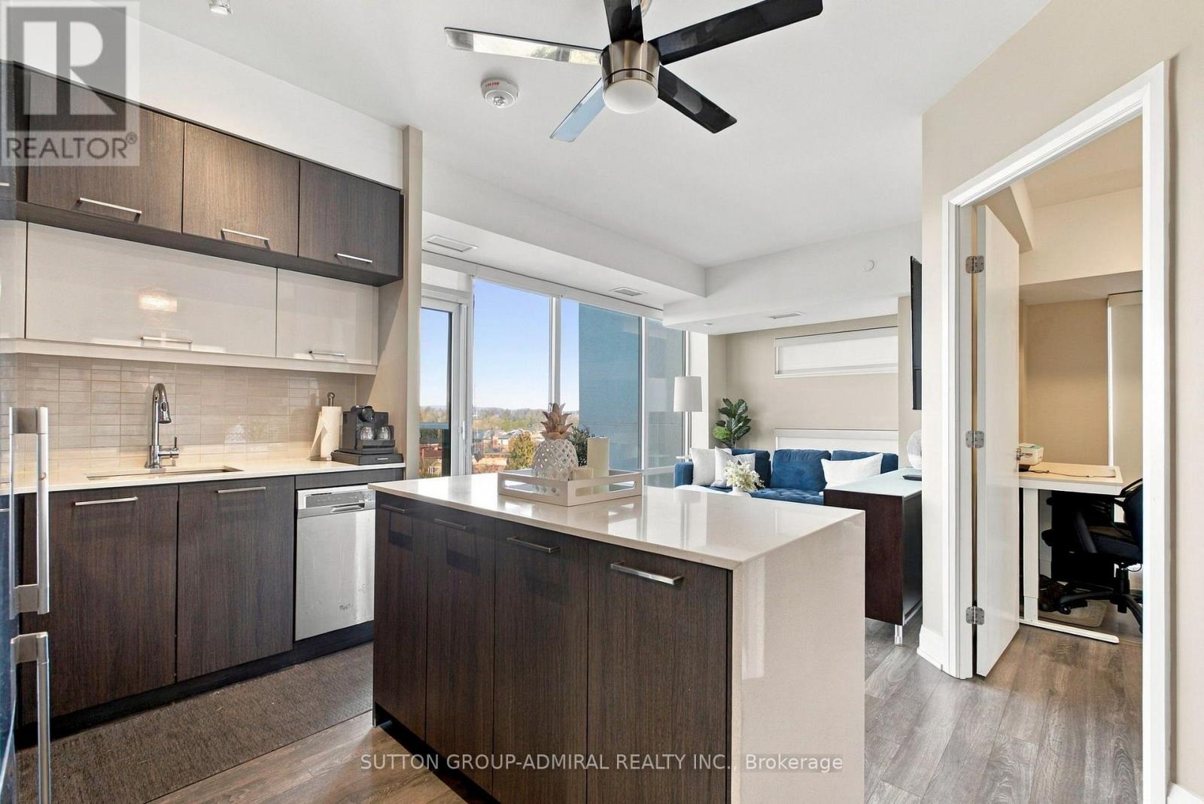
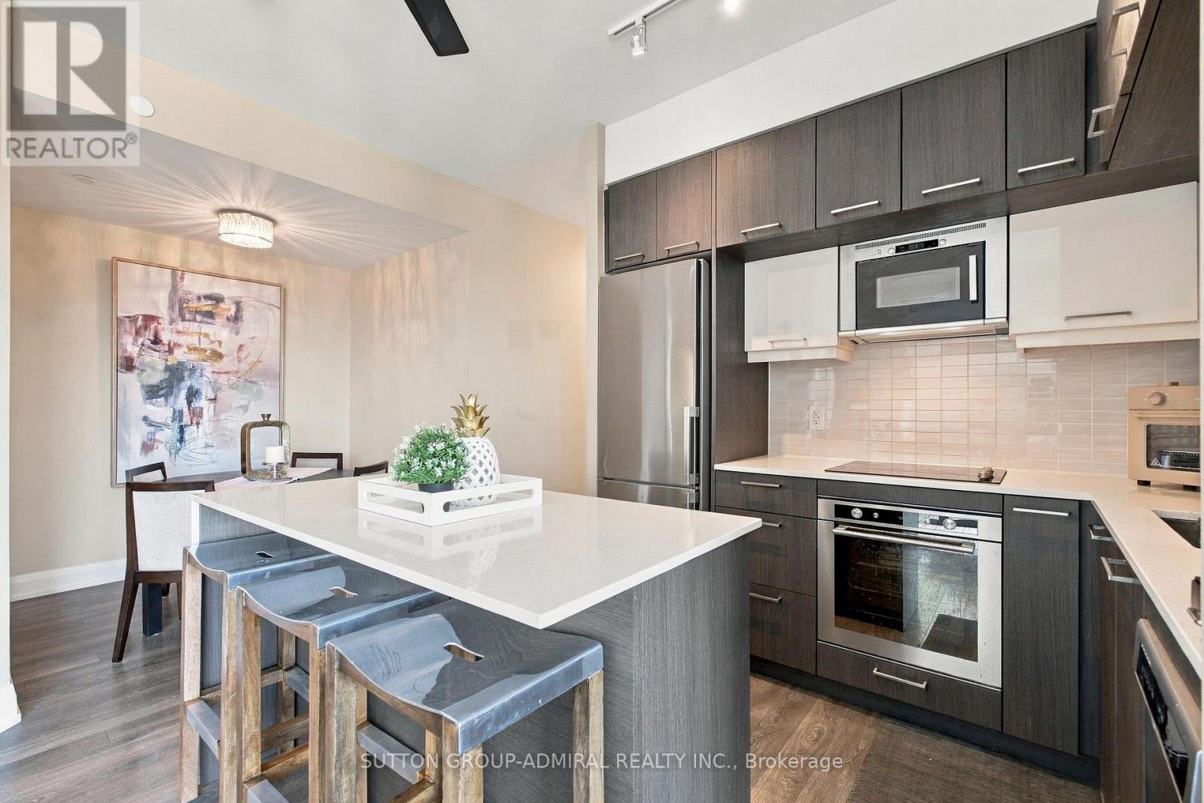
RARELY OFFERED! STUNNING 2-BEDROOM + DEN WITH 2 OWNED PARKING SPACES & LOCKER AT AVENUE ON 7! Welcome to an exceptional opportunity to own one of the most desirable and sought-after floor plans at Avenue On 7, a highly regarded condominium residence in the heart of Vaughan! Situated on the 6th floor, this bright, beautifully maintained and thoughtfully designed 850 sq. ft. suite offers the perfect combination of modern elegance, comfort and everyday functionality. The inviting open-concept living and dining area is ideal for both relaxing and entertaining, while the versatile den offers endless possibilities as a stylish home office, dedicated dining space or additional living area. Step outside to your impressive 120 sq. ft. private terrace, showcasing beautiful, unobstructed north-facing views. Perfect for enjoying your morning coffee, dining outdoors this generous outdoor retreat seamlessly extends your living space. With approximately 970 sq. ft. of combined indoor and outdoor space, this residence offers an exceptional condo lifestyle. The spacious primary bedroom features a private 3-piece ensuite and professionally designed custom built-in closets, providing outstanding storage with a sophisticated designer touch. Premium custom Hunter Douglas window coverings throughout enhance the suite with elegance, comfort and privacy. Enjoy the added convenience and flexibility of two dedicated parking spaces, a highly desirable feature for multi-vehicle households, along with valuable additional storage. Experience resort-style living with an impressive collection of amenities, including a spectacular rooftop outdoor swimming pool, rooftop terrace, gym , party room, concierge service, children's playground, guest suites and ample visitor parking. BRIGHT, BEAUTIFULLY MAINTAINED AND RARELY AVAILABLE! This exceptional 6th-floor residence offers the perfect balance of sophisticated style, thoughtful design, generous outdoor living and outstanding amenities. (id:27495)
Listing courtesy of SUTTON GROUP-ADMIRAL REALTY INC. · JORDAN WARSH
Communities.ca Inc.
Stuart Hall, REALTOR® · Licence #LIC-00651009 · Century 21 Bravo
Data from MLS® System. Deemed reliable but not guaranteed accurate by CREA. The trademarks MLS®, Multiple Listing Service® and the associated logos are owned by The Canadian Real Estate Association (CREA) and identify the quality of services provided by real estate professionals who are members of CREA.
REALTOR®, REALTORS®, and the REALTOR® logo are certification marks that are owned by REALTOR® Canada Inc. and licensed exclusively to The Canadian Real Estate Association (CREA). These certification marks identify real estate professionals who are members of CREA and who must abide by CREA’s By-Laws, Rules, and the REALTOR® Code.
Powered by CREA DDF®