Detached House for sale in Vaughan (Patterson), Ontario. Listed at $1,190,000.
4 bedrooms · 4 bathrooms
MLS® 30167595
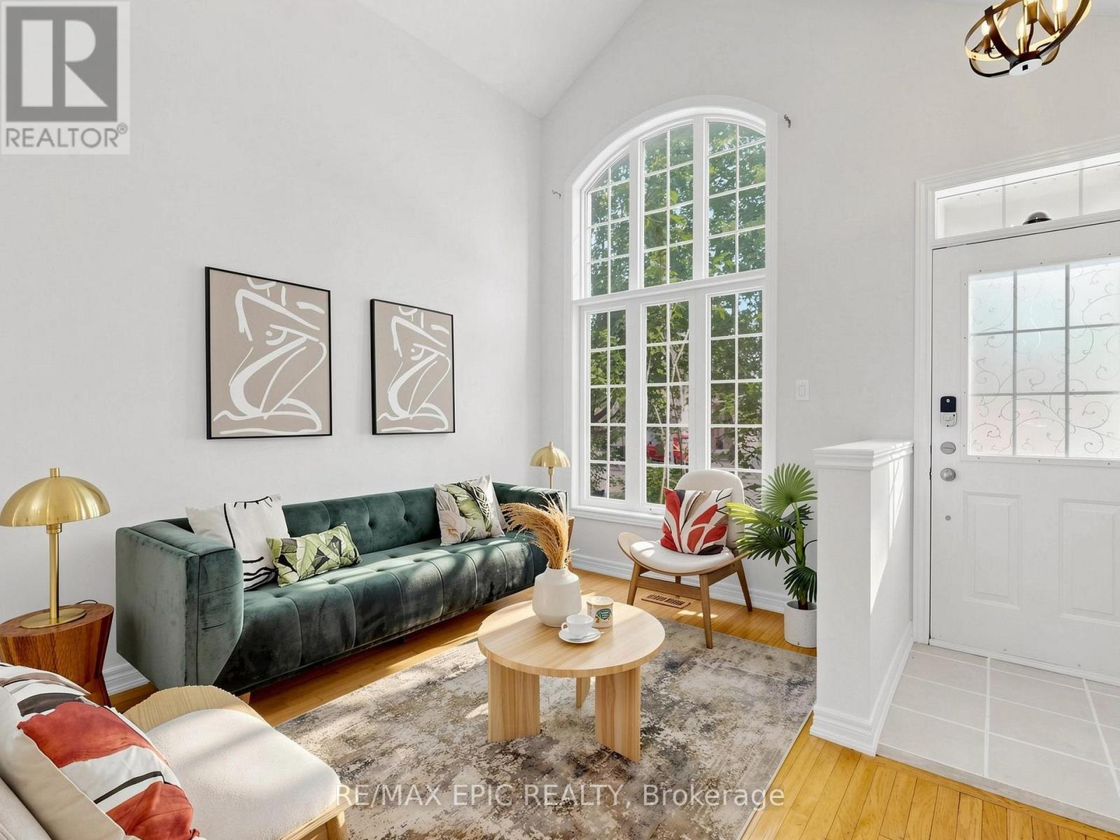
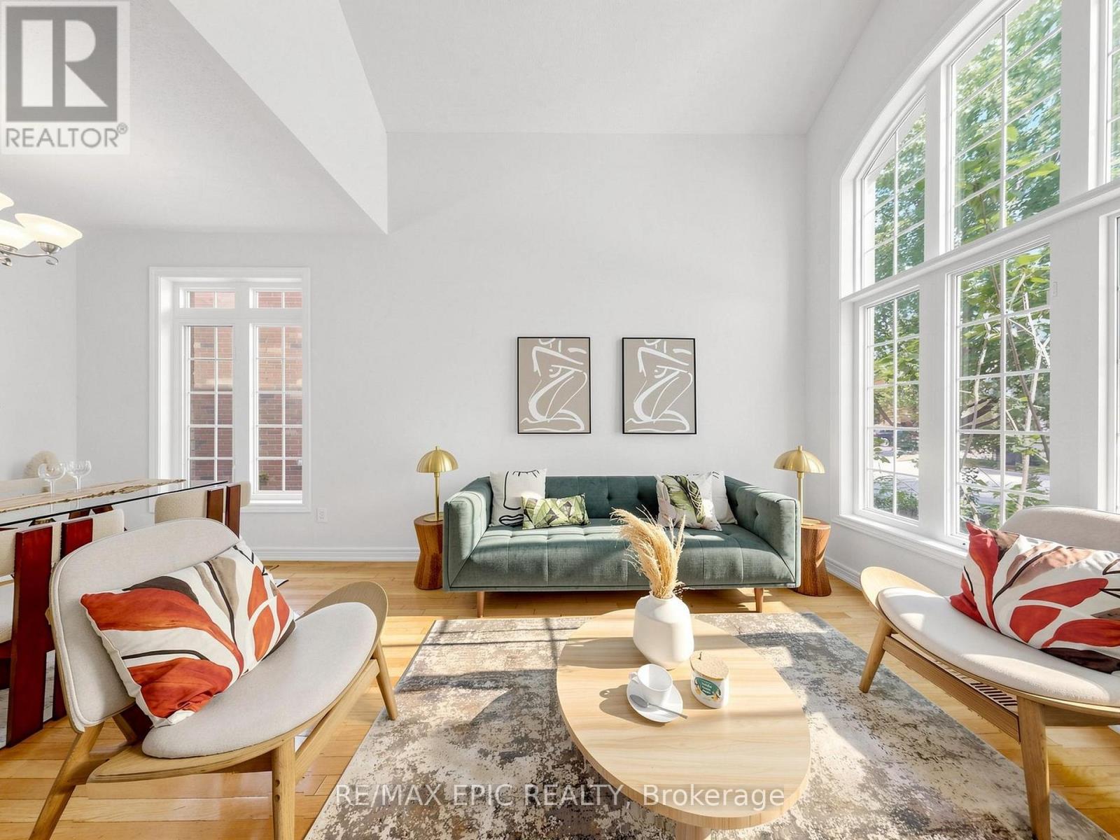
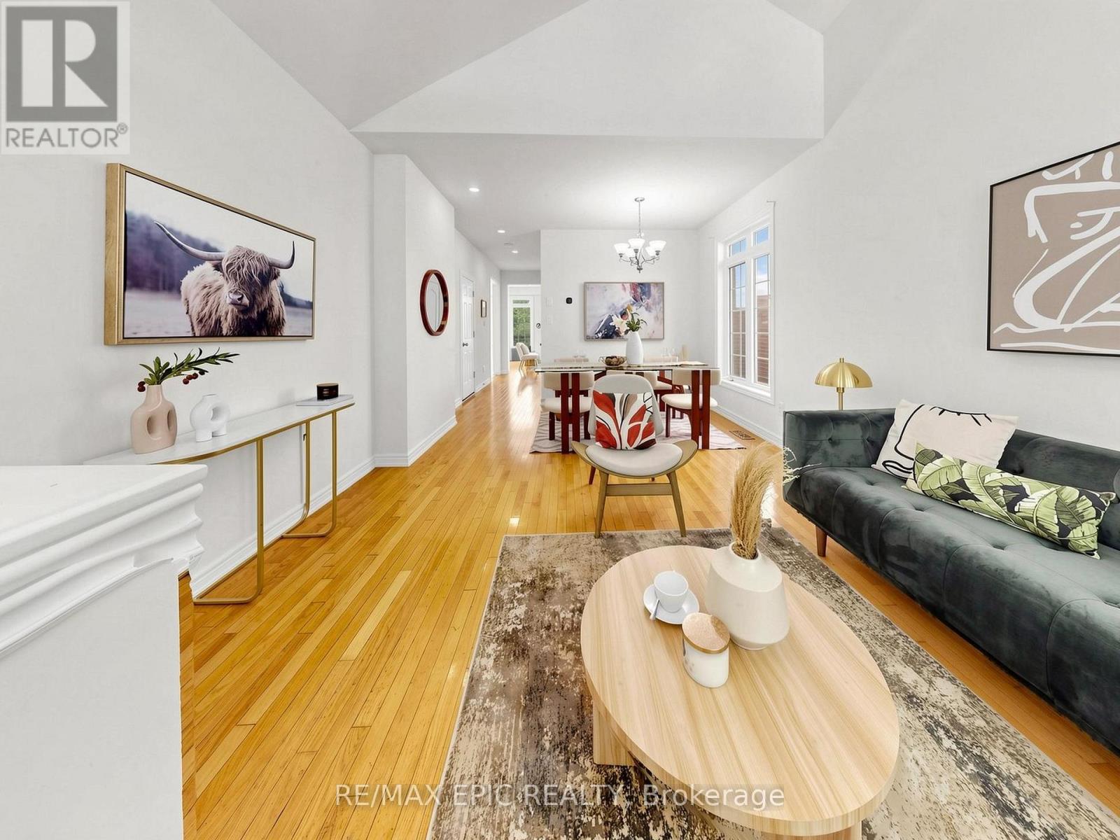
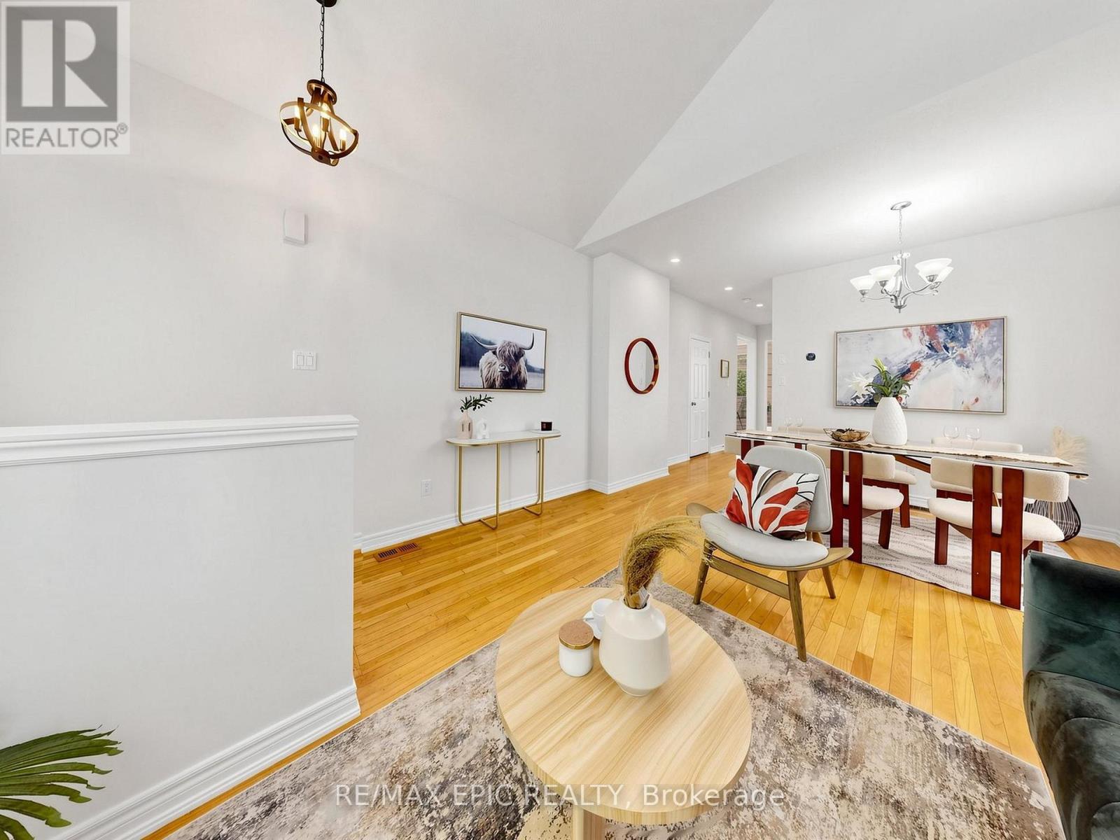
Welcome to Thornhill Woods! This well-maintained Aspen Ridge-built home, linked at the foundation only, enjoys a beautiful setting backing onto Moss wood Park, with lovely views and a peaceful, scenic outlook. Ideally located in a sought-after school district, this home offers a spacious and functional layout perfect for family living. The main floor features 9-ft ceilings, hardwood flooring, a modern kitchen with breakfast bar and stainless steel appliances, and a family room with gas fireplace. The lower level offers a spacious in-law suite with stainless steel appliances, providing excellent flexibility for extended family or additional living space. A wood staircase leads to the upper level with parquet flooring throughout, plus convenient direct garage access. Numerous important updates include a roof replaced in 2018, furnace replaced in 2023, and additional attic/ceiling insulation completed in 2023 for improved energy efficiency and year round comfort. Enjoy the beautifully landscaped backyard featuring a cherry blossom tree, which creates a stunning display when in bloom around June. A wonderful opportunity to live in a family friendly Thornhill Woods community, close to top-rated schools, parks, shopping, restaurants,transit, and major highways ** This is a linked property.** (id:27495)
Listing courtesy of RE/MAX EPIC REALTY · ANNIE LI
Communities.ca Inc.
Stuart Hall, REALTOR® · Licence #LIC-00651009 · Century 21 Bravo
Data from MLS® System. Deemed reliable but not guaranteed accurate by CREA. The trademarks MLS®, Multiple Listing Service® and the associated logos are owned by The Canadian Real Estate Association (CREA) and identify the quality of services provided by real estate professionals who are members of CREA.
REALTOR®, REALTORS®, and the REALTOR® logo are certification marks that are owned by REALTOR® Canada Inc. and licensed exclusively to The Canadian Real Estate Association (CREA). These certification marks identify real estate professionals who are members of CREA and who must abide by CREA’s By-Laws, Rules, and the REALTOR® Code.
Powered by CREA DDF®