Detached House for sale in Vaughan (Sonoma Heights), Ontario. Listed at $998,000.
3 bedrooms · 4 bathrooms
MLS® 30298844
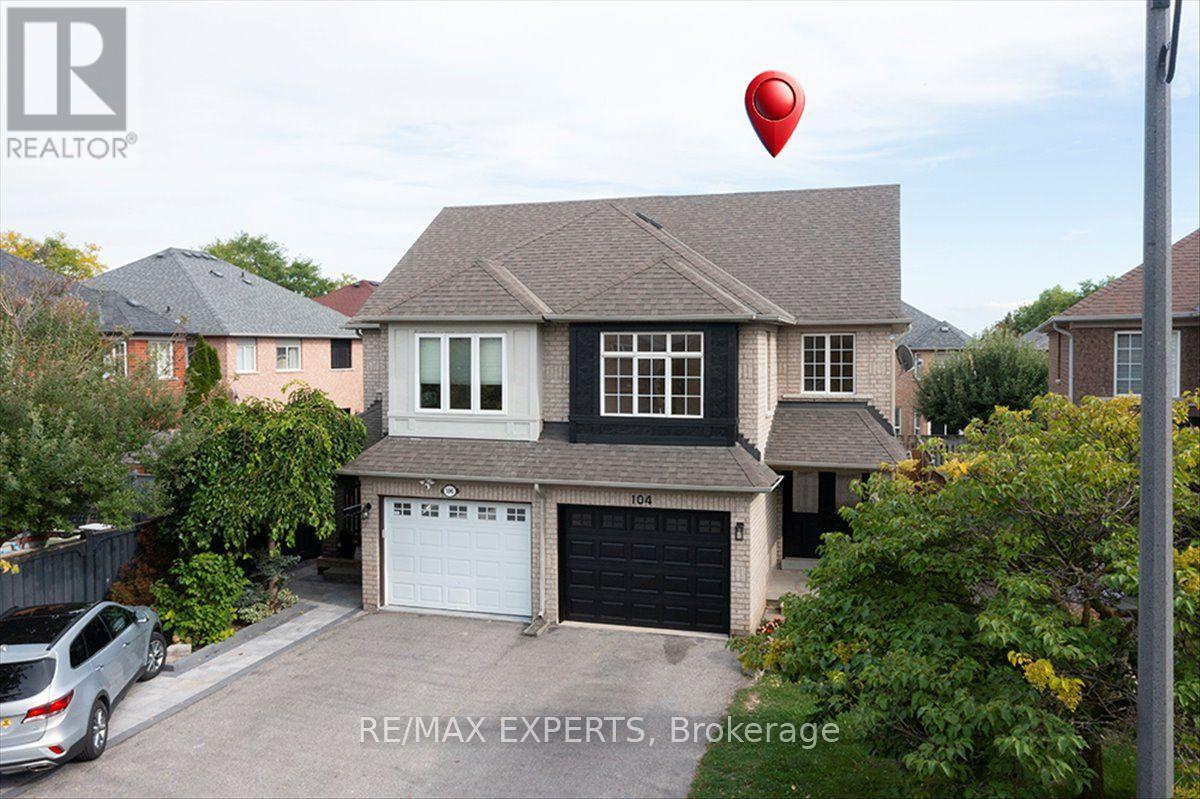
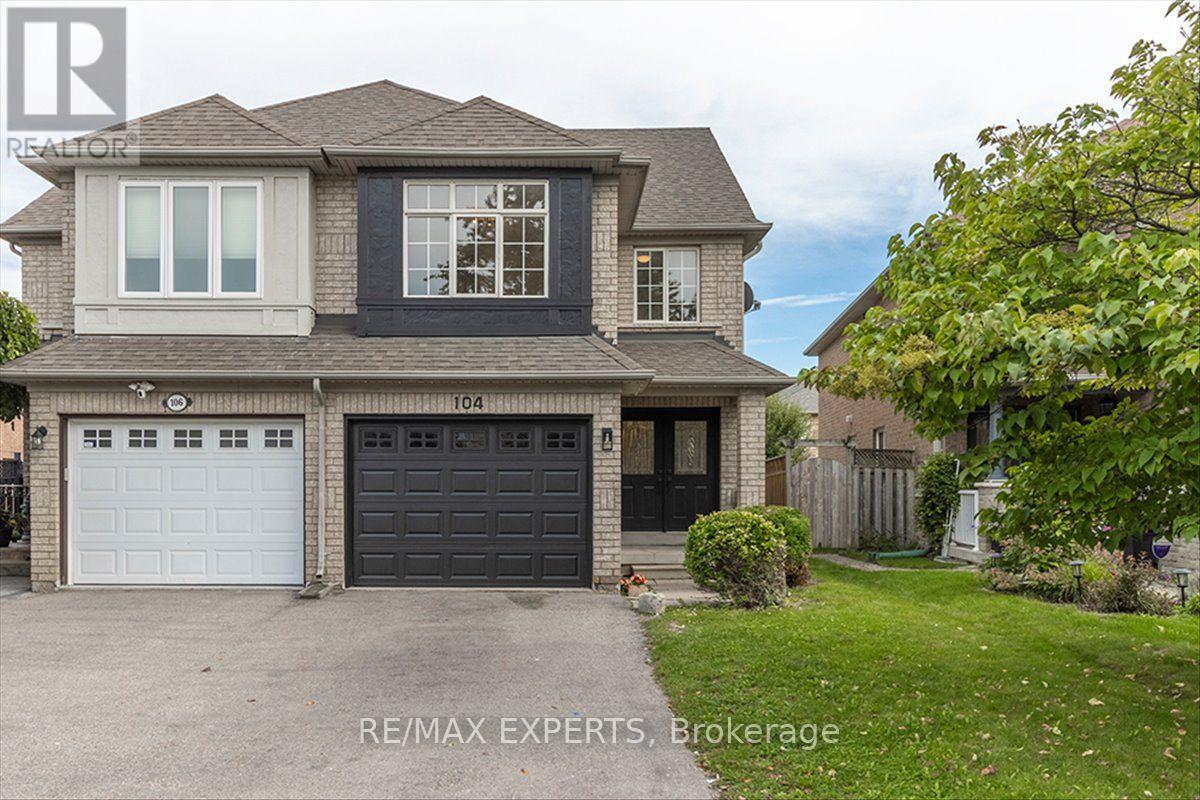
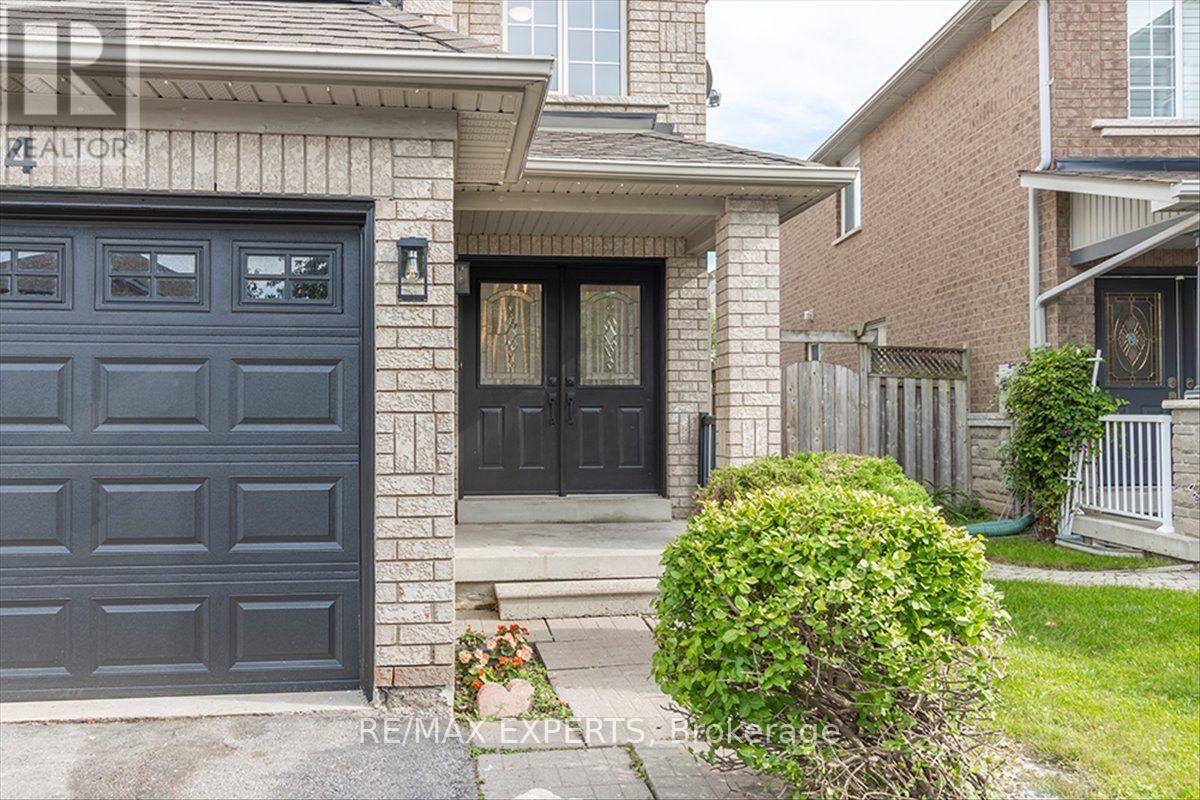
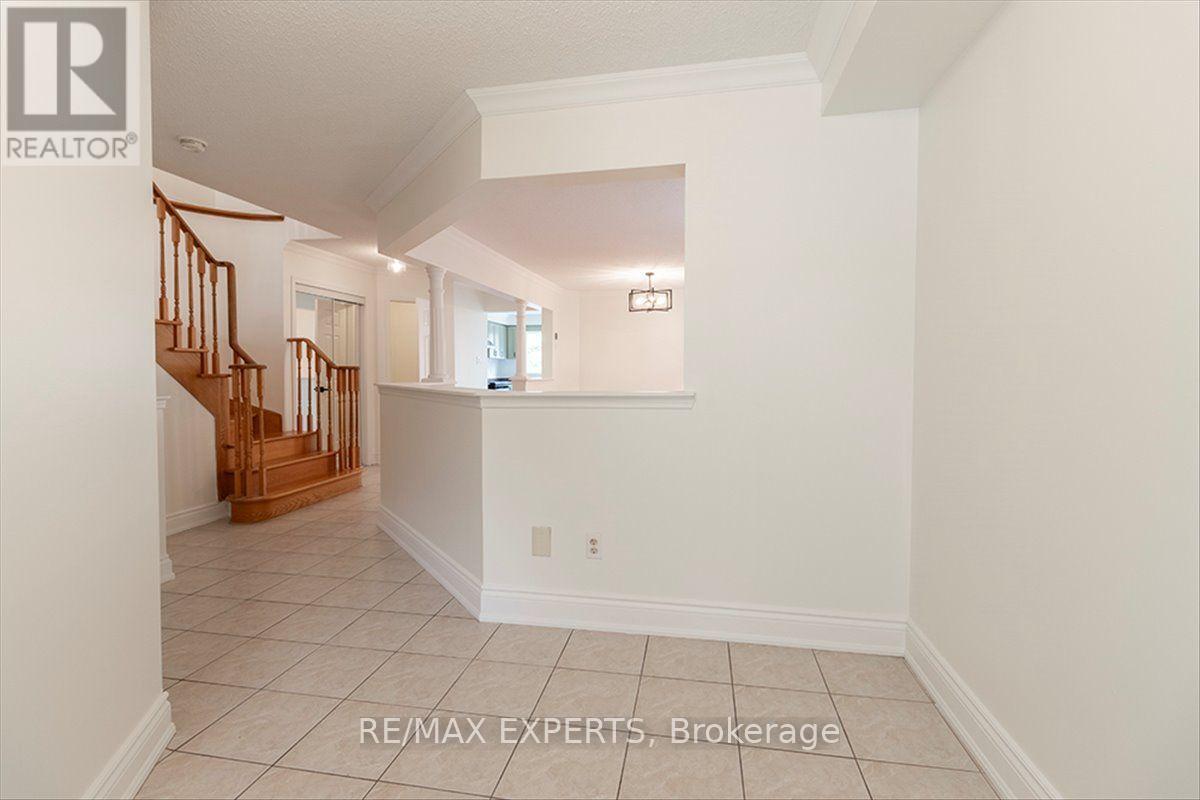
Welcome to this spacious 3-bedroom, 4-bathroom semi-detached home, offering 1,830 sq. ft. of above-grade, open-concept living space. Freshly painted and move-in ready, this well-maintained home is designed for comfortable family living. The finished basement provides valuable additional space, featuring a large recreation room, a separate office enclosed by elegant French doors, a 3-piece bathroom with shower, laundry room, and cold room. Step outside to the massive rear deck, complete with a dedicated seating area perfect for relaxing, entertaining, and enjoying the outdoors. Situated on a 24 x 102 ft. lot, the property also offers a private driveway with parking for two vehicles and no sidewalk. Located in a family-friendly neighbourhood near Rutherford Rd. and Islington Ave., this home is conveniently close toHighway 427, parks, schools, shopping, and everyday amenities. A rare combination of generous living space, outdoor area, parking, and a convenient location, making it an excellent opportunity for a first-time buyer or investor. Roof replaced in 2017/18. Furnace, AC/Heat Pump & Tankless Water Heater Replaced in 2025. Note: Some photos are virtually staged. (id:27495)
Listing courtesy of RE/MAX EXPERTS · ALFRED MARTINELLI
Communities.ca Inc.
Stuart Hall, REALTOR® · Licence #LIC-00651009 · Century 21 Bravo
Data from MLS® System. Deemed reliable but not guaranteed accurate by CREA. The trademarks MLS®, Multiple Listing Service® and the associated logos are owned by The Canadian Real Estate Association (CREA) and identify the quality of services provided by real estate professionals who are members of CREA.
REALTOR®, REALTORS®, and the REALTOR® logo are certification marks that are owned by REALTOR® Canada Inc. and licensed exclusively to The Canadian Real Estate Association (CREA). These certification marks identify real estate professionals who are members of CREA and who must abide by CREA’s By-Laws, Rules, and the REALTOR® Code.
Powered by CREA DDF®