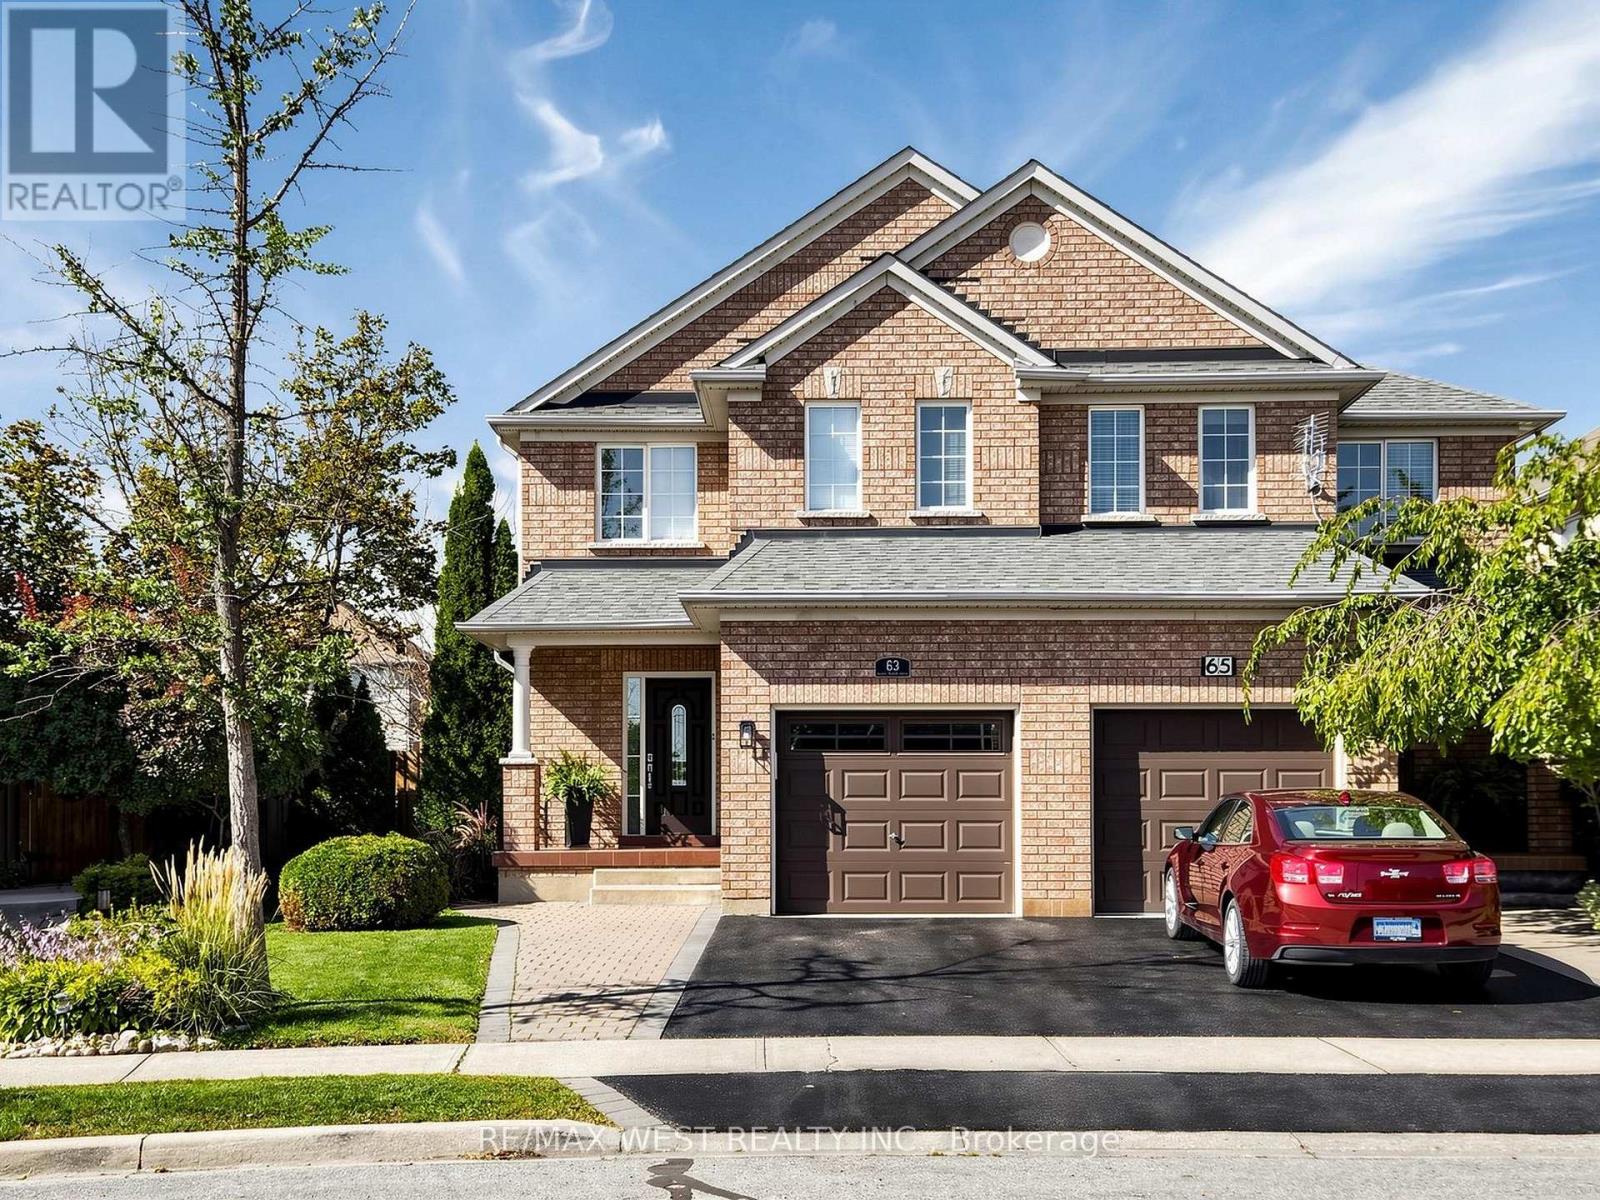
Detached House for sale in Vaughan (Sonoma Heights), Ontario. Listed at $989,000.
4 bedrooms · 3 bathrooms
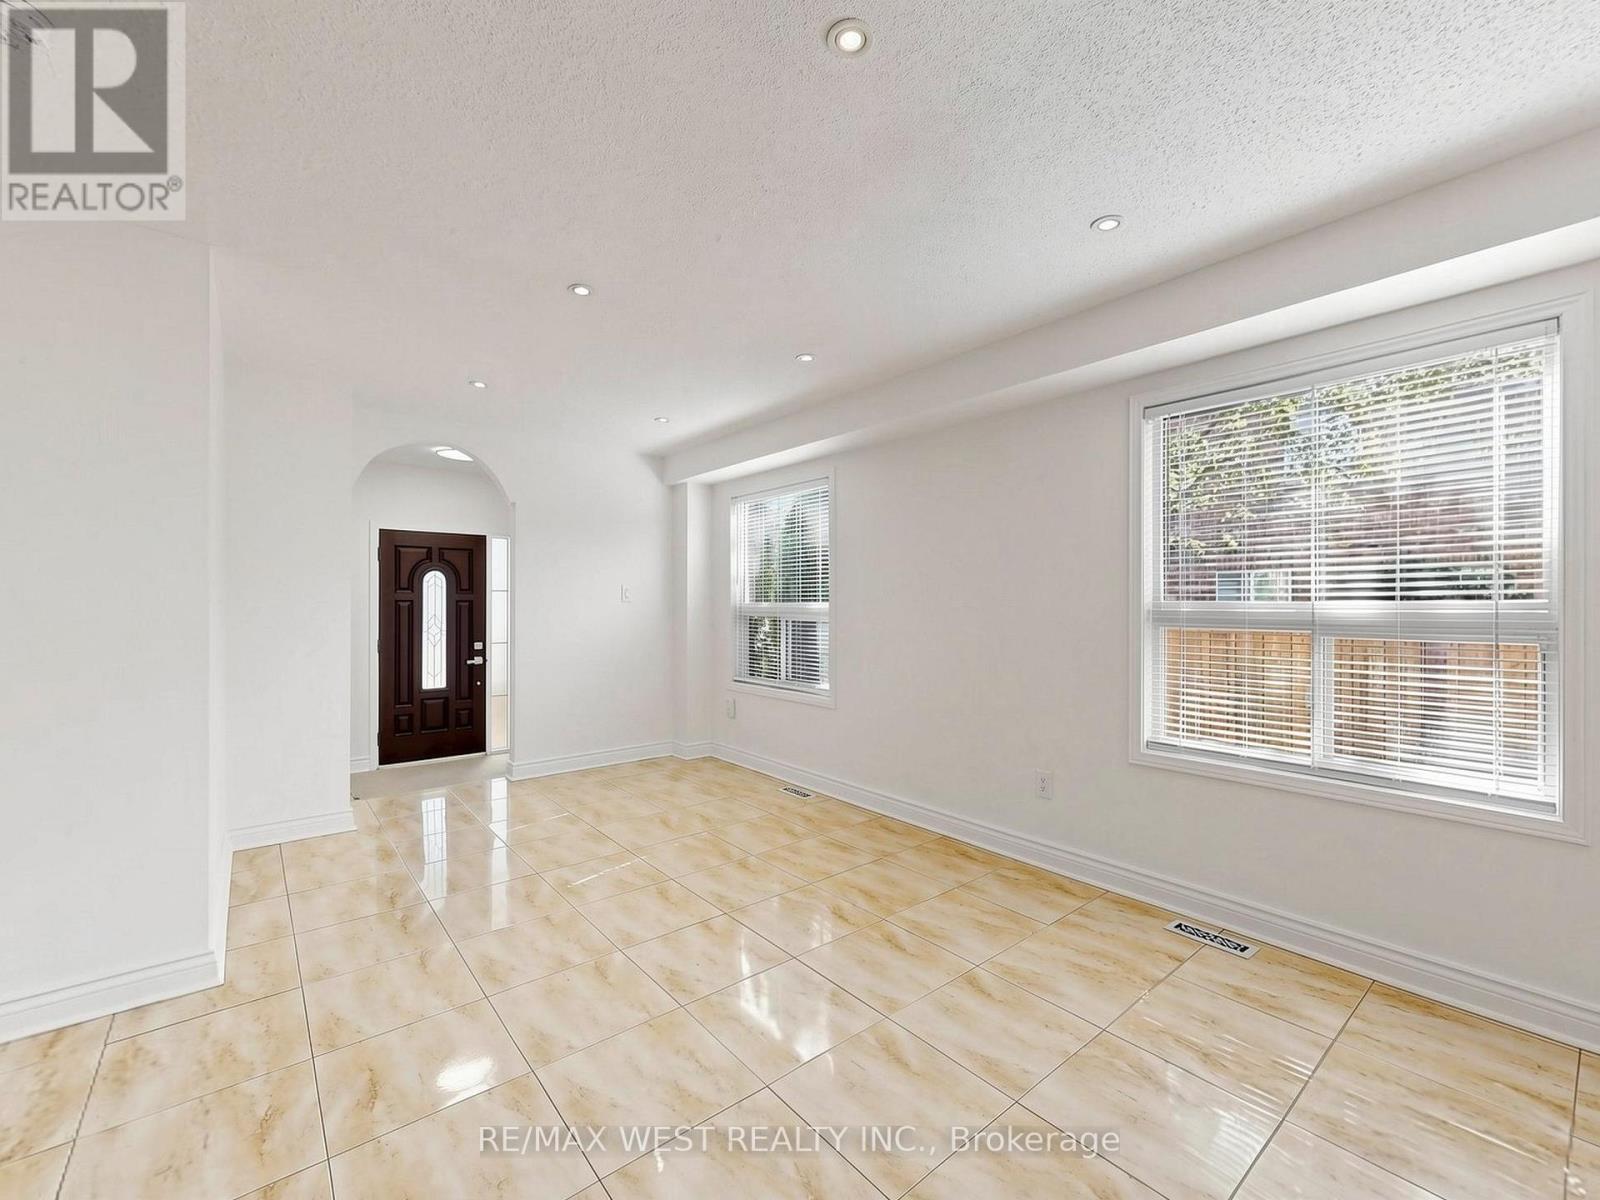
MLS® 30324611
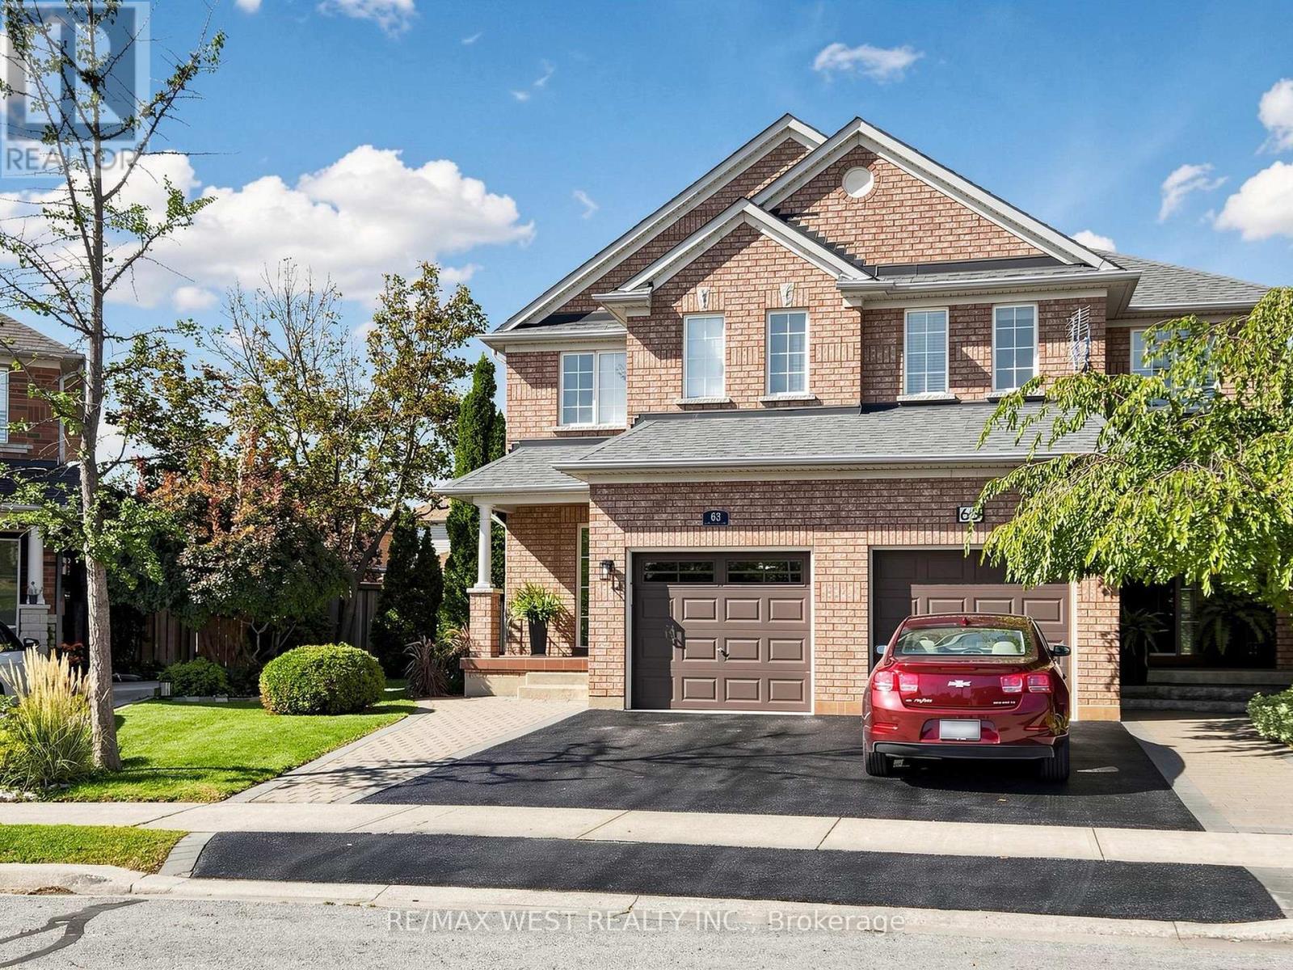
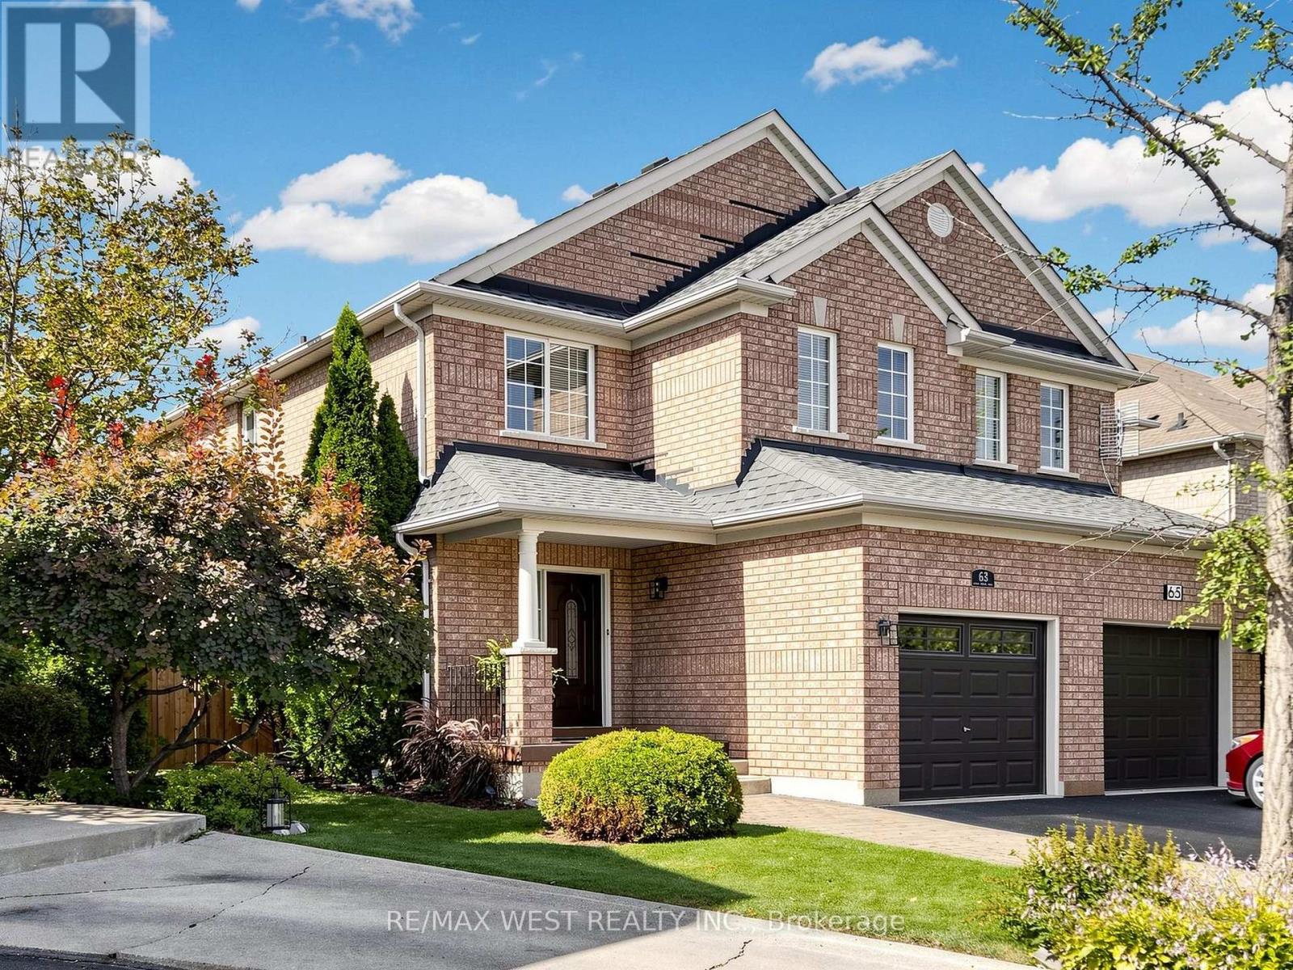
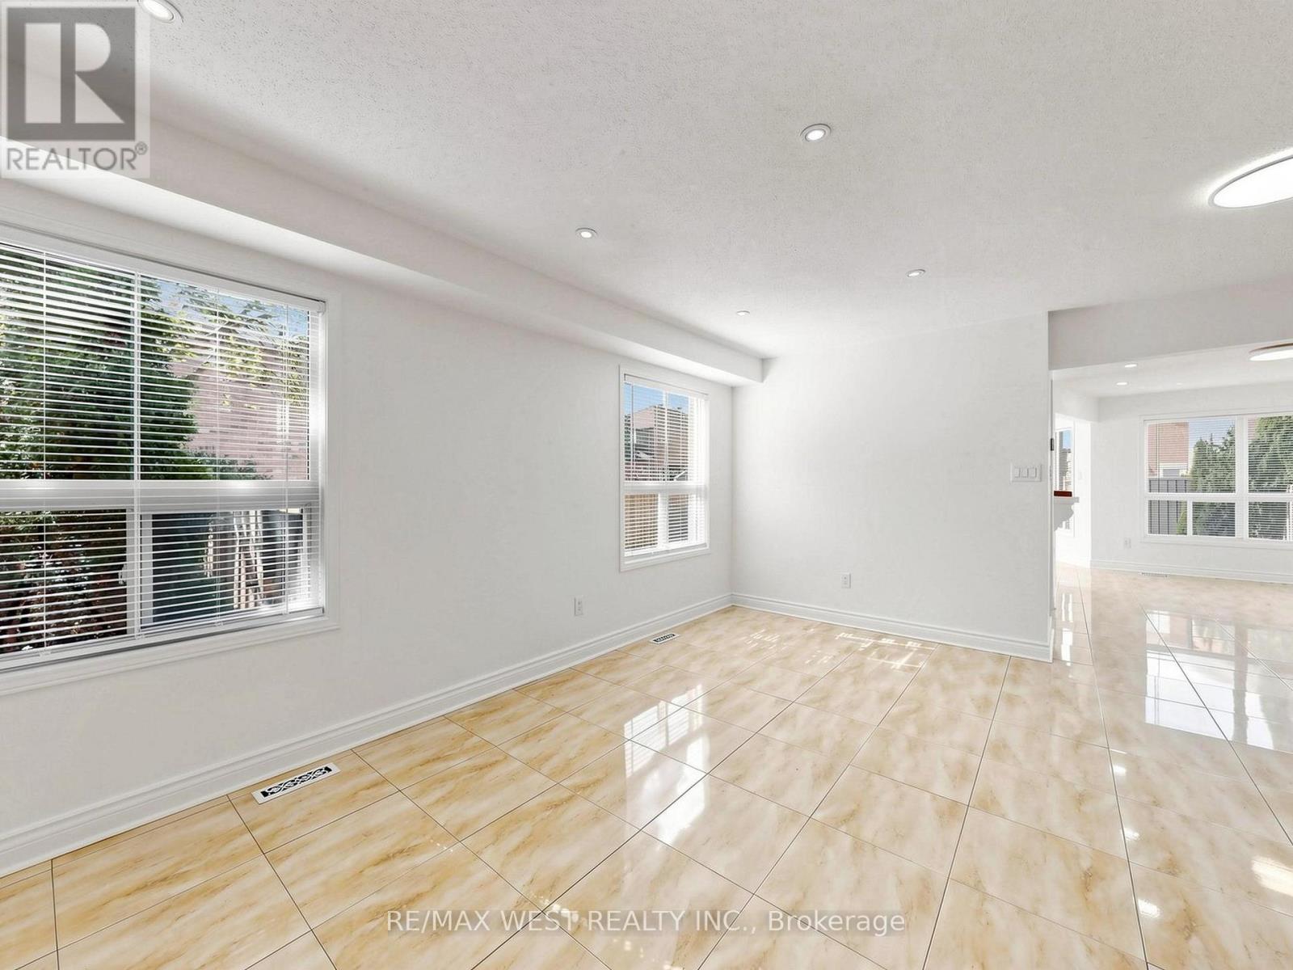
Cozy 2 Storey Semi-Detached Home on a Pie Shaped lot. Freshly painted throughout and well maintained. Features included Kitchen with Breakfast Area and Walkout to Large Patio area Family Room with Electric Fireplace and Spacious Dinning Room . Main floor entrance from Garage. Main floor 2 piece Bath and 2 full Baths on second floor. Three Spacious Bedrooms with Closets. Single Garage with Private Drive. Basement includes Recreation Room , kitchenette laundry , Cold room , Bedroom , Laundry room and lots storage rooms . Professionally Landscaped with Private fenced rear yard with shed. Located Close to Highways and all Amenities (id:27495)
Listing courtesy of RE/MAX WEST REALTY INC. · ANTONIO (TONY) CARNOVALE
Communities.ca Inc.
Stuart Hall, REALTOR® · Licence #LIC-00651009 · Century 21 Bravo
Data from MLS® System. Deemed reliable but not guaranteed accurate by CREA. The trademarks MLS®, Multiple Listing Service® and the associated logos are owned by The Canadian Real Estate Association (CREA) and identify the quality of services provided by real estate professionals who are members of CREA.
REALTOR®, REALTORS®, and the REALTOR® logo are certification marks that are owned by REALTOR® Canada Inc. and licensed exclusively to The Canadian Real Estate Association (CREA). These certification marks identify real estate professionals who are members of CREA and who must abide by CREA’s By-Laws, Rules, and the REALTOR® Code.
Powered by CREA DDF®