Condo for rent in Vaughan (Steeles West Industrial), Ontario. Asking $2,600.
2 bedrooms · 2 bathrooms
MLS® 30235259
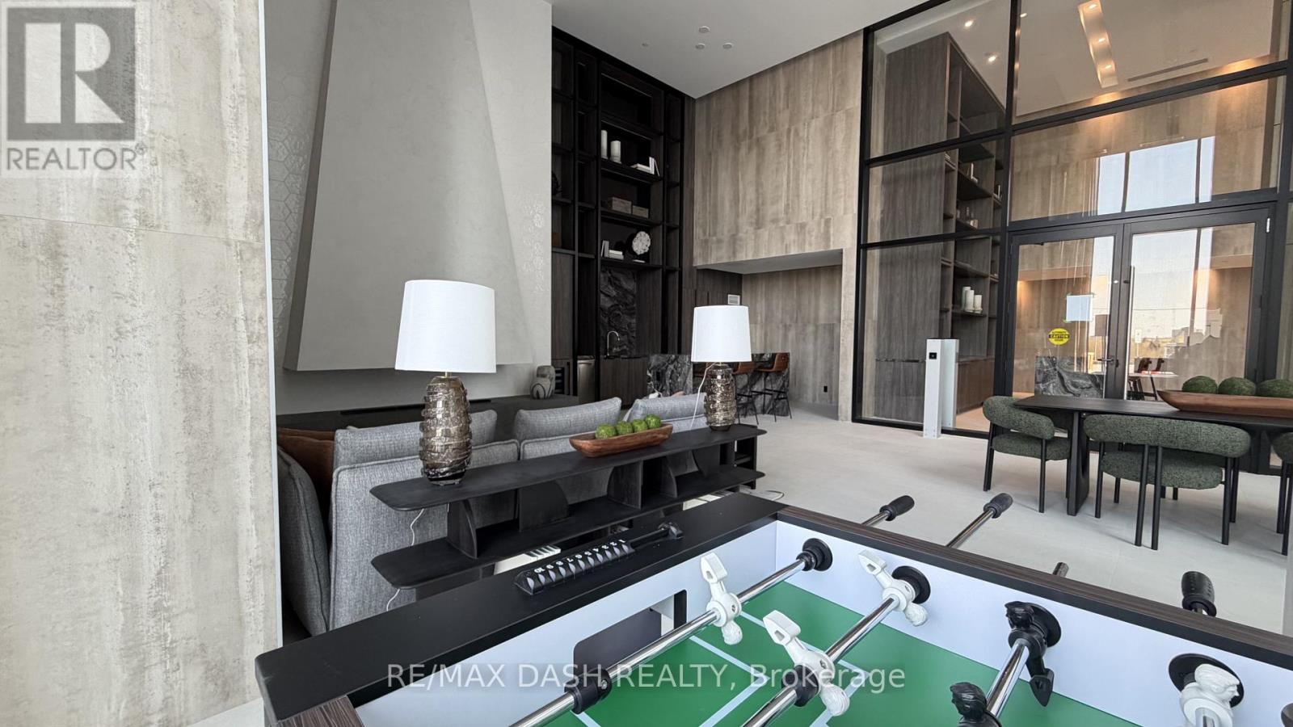
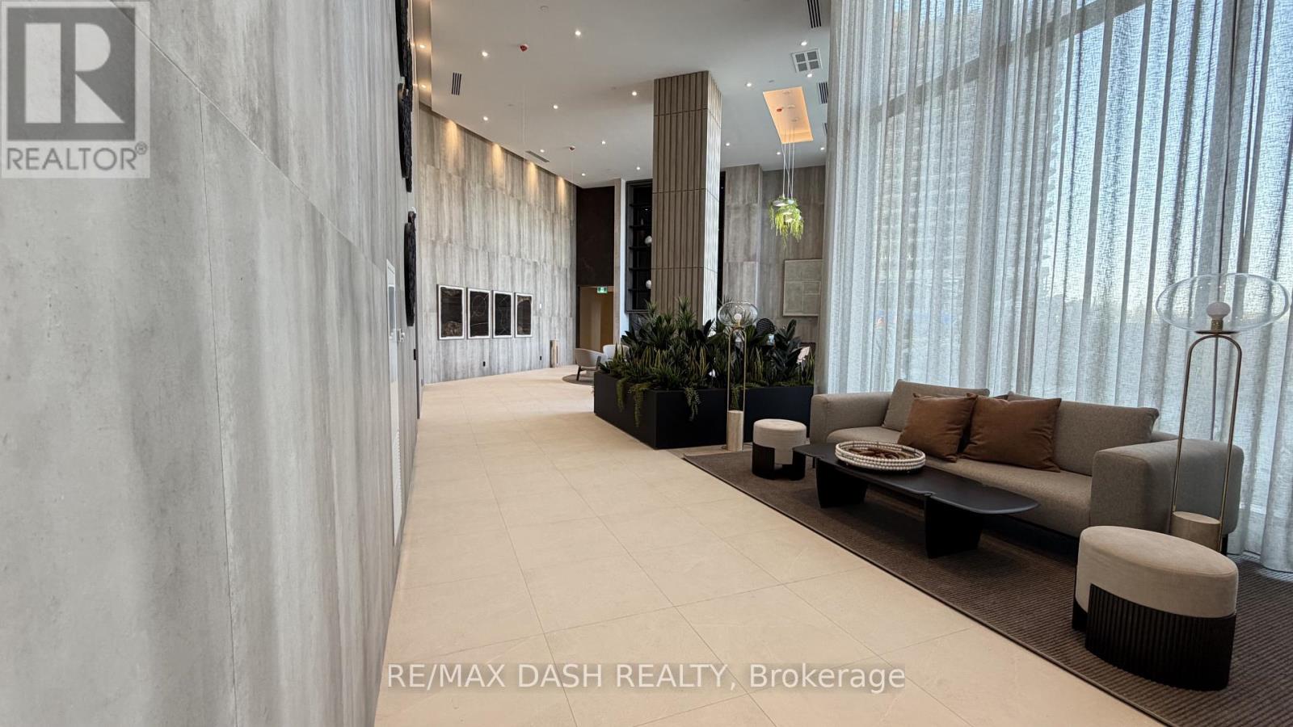
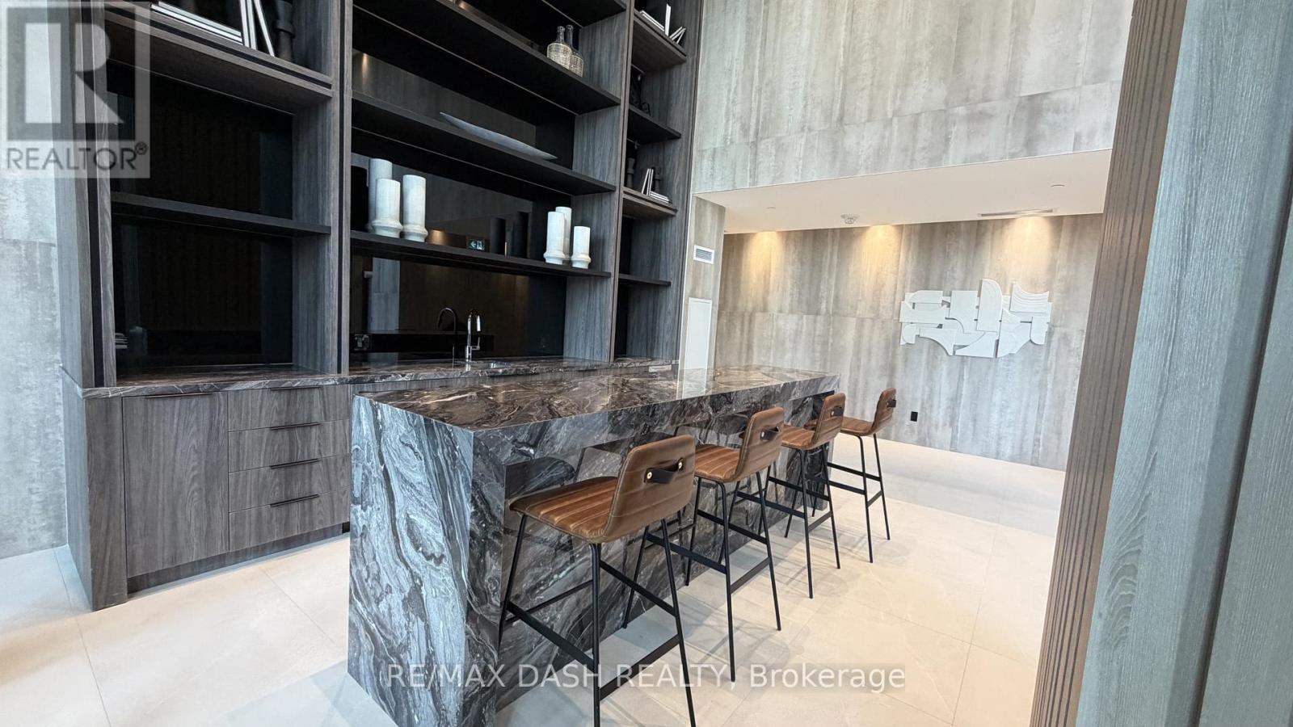
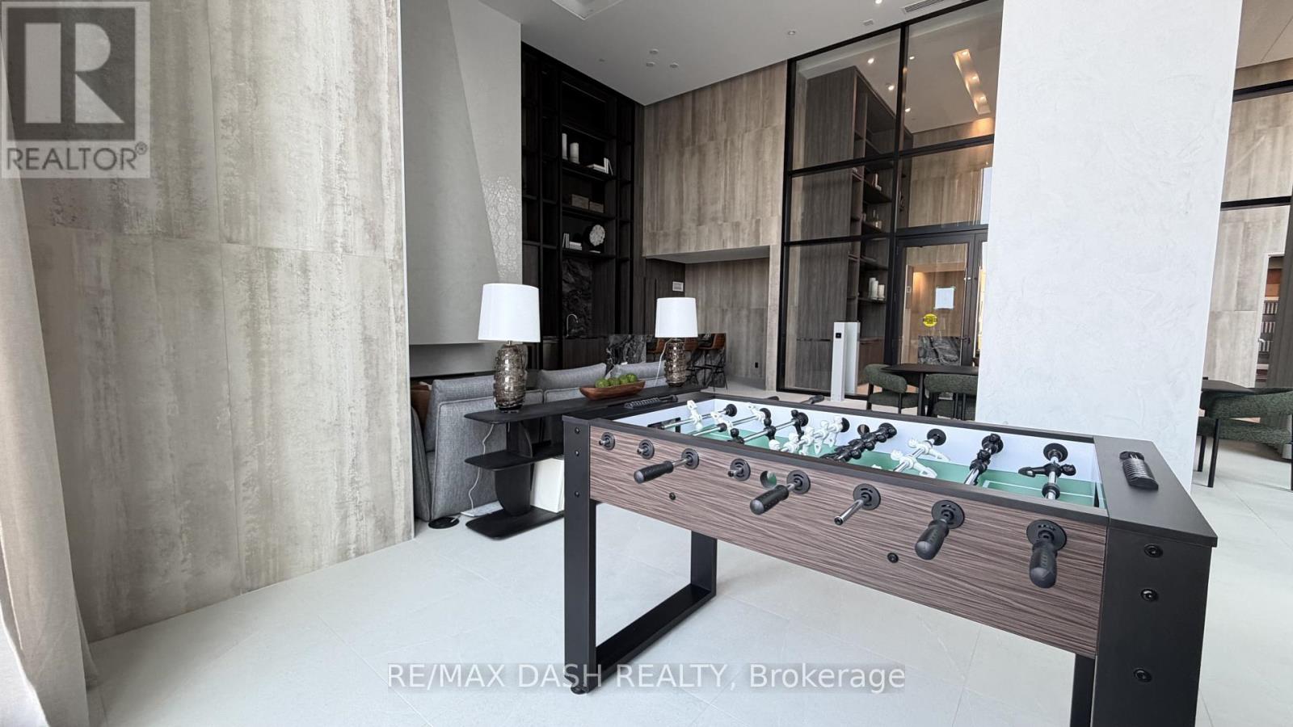
Built by renowned developer Primont Homes, this beautifully designed residence offers a spacious and highly functional 2 Bedroom, 2 Bathroom layout, thoughtfully crafted for modern living. Featuring contemporary finishes throughout, an expansive open-concept living and dining area, and oversized windows that fill the home with natural light, this suite is perfectly suited for comfortable everyday living and entertaining. A standout feature is the large wraparound balcony, providing exceptional outdoor living space and the perfect setting to enjoy panoramic views, morning coffee, or evening relaxation. Included with the unit are one parking space and one locker, adding everyday convenience and valuable additional storage.Residents enjoy access to an exceptional collection of resort-inspired amenities, including a fully equipped fitness centre, dedicated spin and yoga studios, indoor spa and wet lounge, elegant party room, stylish lobby coffee lounge, and a beautifully designed outdoor pool. Outdoor amenities continue with a BBQ terrace, sun deck, basketball court, bocce court, children's play area, outdoor dining and seating spaces, along with scenic walking trails connected to the nearby Humber River Valley.Conveniently located near major transit routes and highways, residents benefit from complimentary shuttle service to Vaughan Metropolitan Centre and York University, along with quick access to Highways 400, 407, and 7 for seamless commuting throughout the GTA. The building also includes Rogers high-speed internet service for just $25 + HST per month, providing reliable connectivity at exceptional value. (id:27495)
Listing courtesy of RE/MAX DASH REALTY · CHRISTINA CAO
Communities.ca Inc.
Stuart Hall, REALTOR® · Licence #LIC-00651009 · Century 21 Bravo
Data from MLS® System. Deemed reliable but not guaranteed accurate by CREA. The trademarks MLS®, Multiple Listing Service® and the associated logos are owned by The Canadian Real Estate Association (CREA) and identify the quality of services provided by real estate professionals who are members of CREA.
REALTOR®, REALTORS®, and the REALTOR® logo are certification marks that are owned by REALTOR® Canada Inc. and licensed exclusively to The Canadian Real Estate Association (CREA). These certification marks identify real estate professionals who are members of CREA and who must abide by CREA’s By-Laws, Rules, and the REALTOR® Code.
Powered by CREA DDF®