Condo for sale in Vaughan (Uplands), Ontario. Listed at $888,800.
2 bedrooms · 2 bathrooms
MLS® N14169108
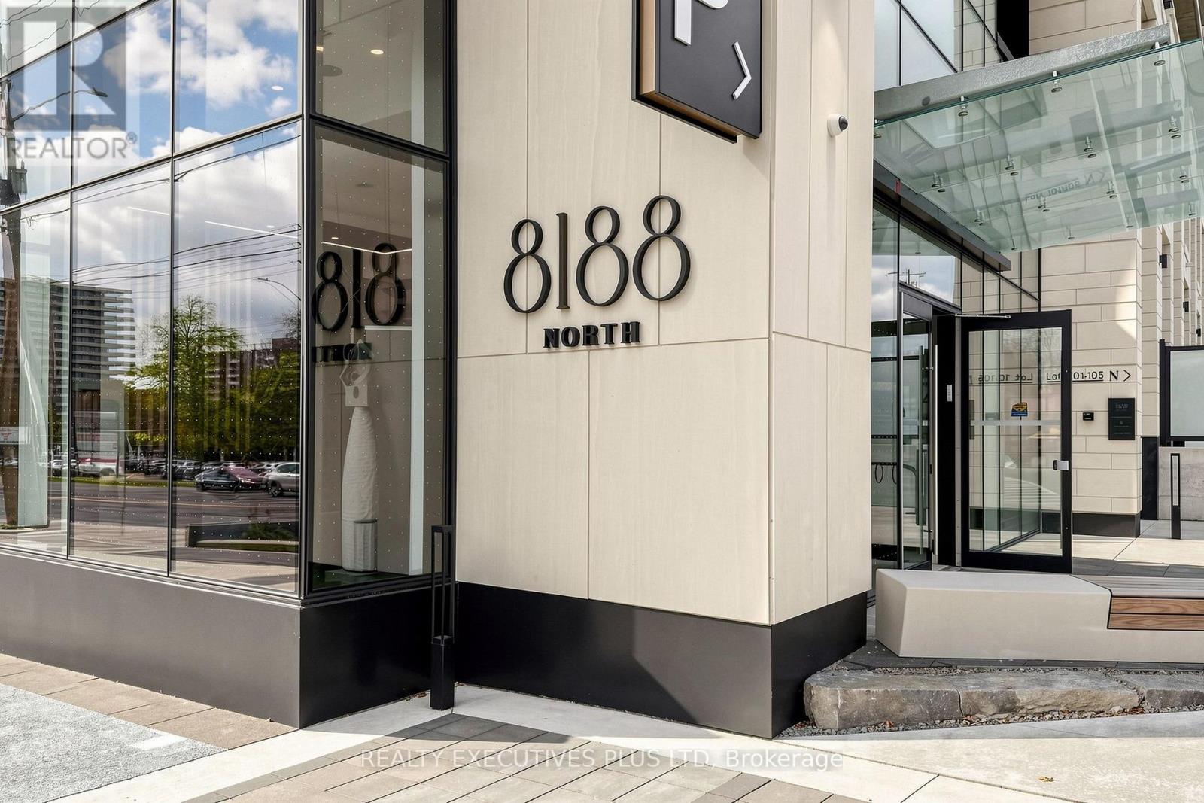
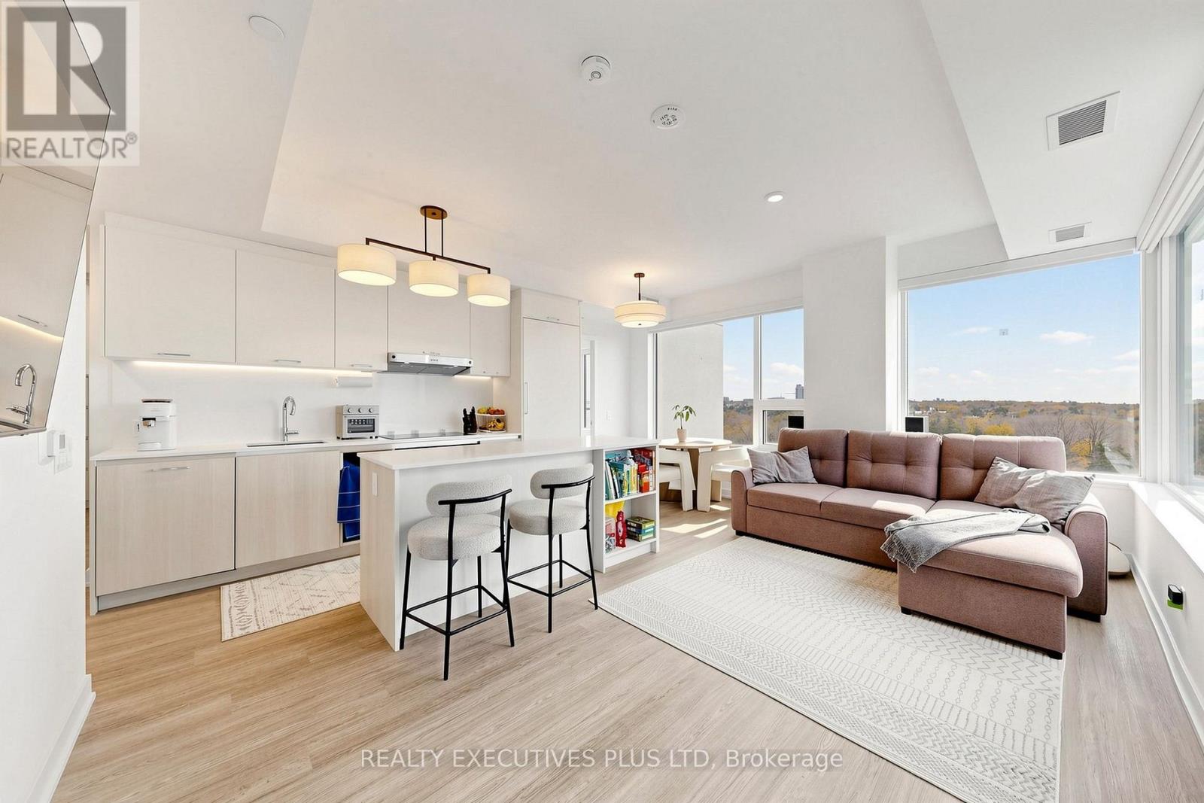
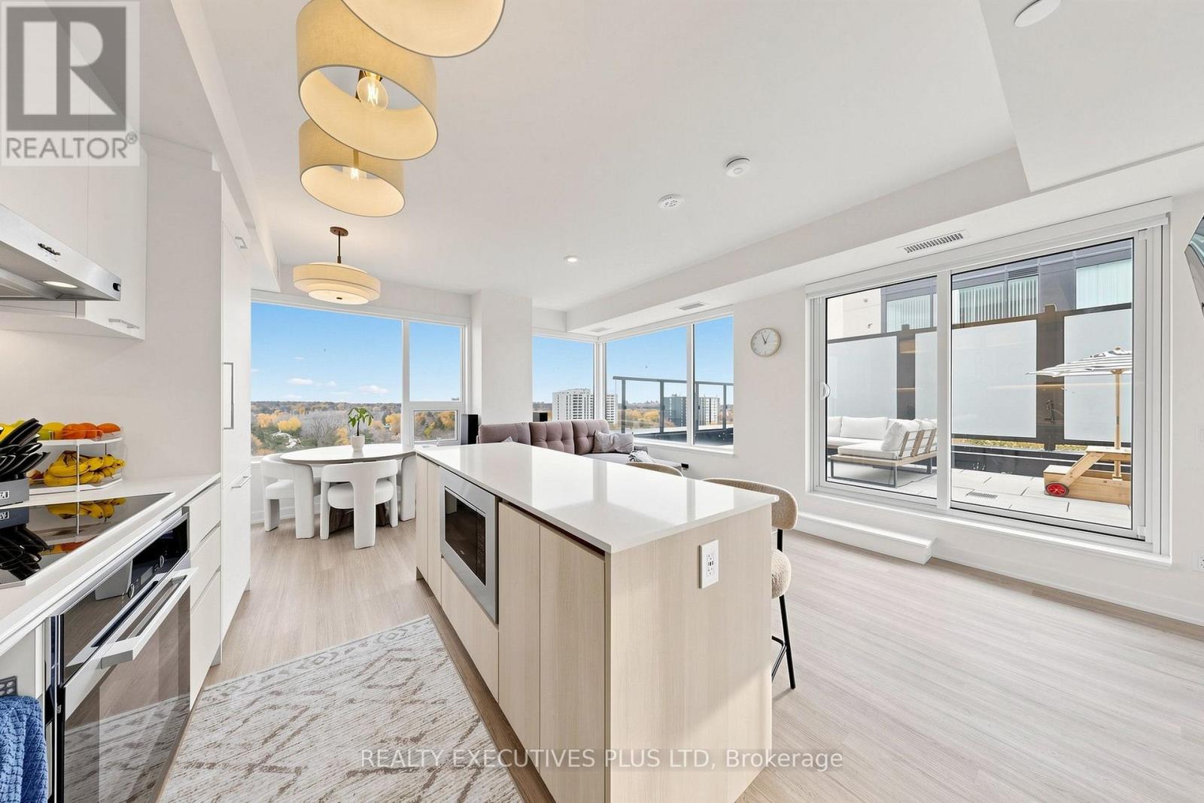
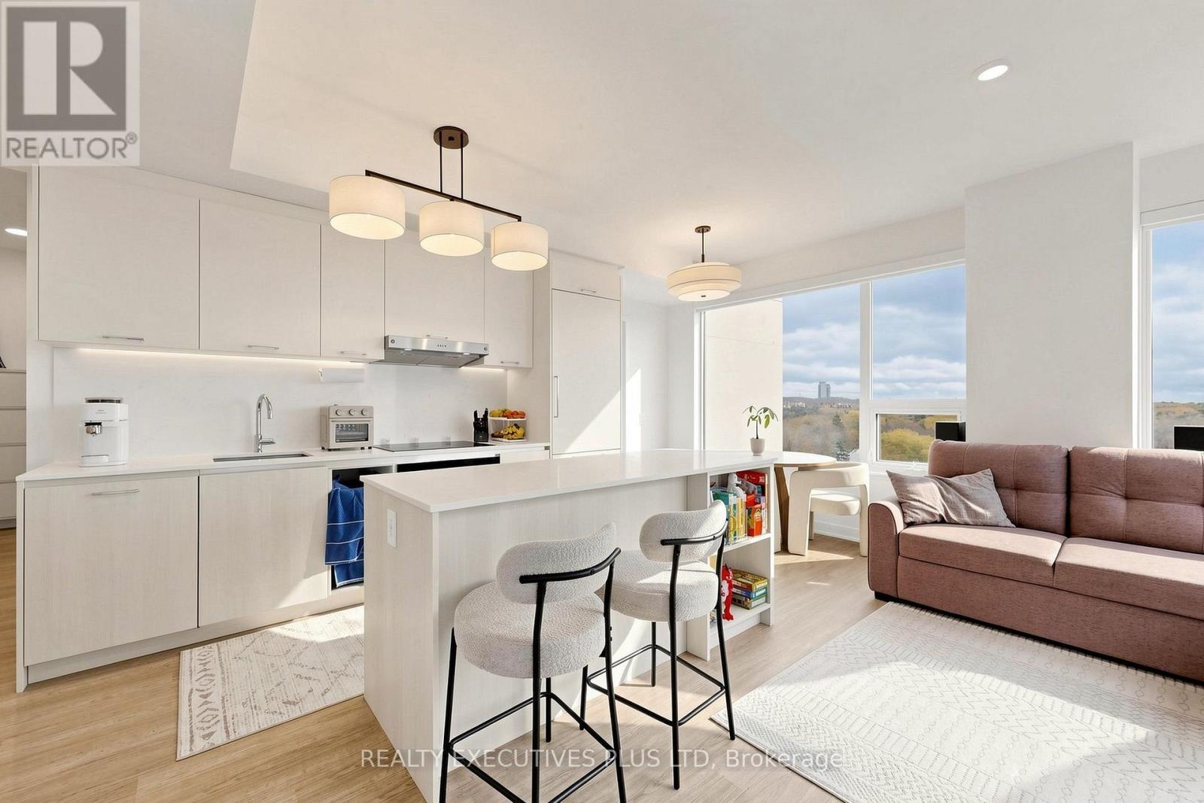
Modern Elegance Overlooking Nature & Uplands Golf & Ski Club!! Welcome to Luxurious Living Featuring 10-Foot Ceilings, Bright East Exposure, Clear Scenic Views, and A Rare, Expansive 305 Sq. Ft. Private Terrace Overlooking the Resort-Style Outdoor Pool, Waterfall, Yoga Area, Landscaped Gardens, and Outdoor Amenity Terrace. This Stunning Suite Boasts Floor-to-Ceiling Windows, Premium Quartz Countertops and Matching Backsplash, Sleek Built-In Appliances, Convenient Ensuite Laundry, 1 Underground Parking Space, and 1 Storage Locker. Residents Enjoy Exclusive Access to World-Class Amenities, Including 24-Hour Concierge Services, a State-Of-The-Art Fitness Centre, Upper-Level Party Room & Terrace, Co-Working Spaces, Entertainment Lounges, Library, Indoor Children's Play Area, and Over 30,000 Sq. Ft. Of Outdoor Amenity Space Complete With a Resort-Style Pool, Outdoor Yoga Spaces, BBQ Areas, and Social Spaces Designed For Upscale Everyday Living. Prime Location Just Steps to Yonge Street Cafes, Fine Dining, Boutiques, Hillcrest Mall, Parks, Golf Clubs Including Uplands Golf & Ski Club, Viva Transit, Richmond Hill Transit Centre, Major Highways, and the Future TTC Yonge Subway Extension! (id:27495)
Listing courtesy of REALTY EXECUTIVES PLUS LTD · ROBERT MARIO KHAN
Communities.ca Inc.
Stuart Hall, REALTOR® · Licence #LIC-00651009 · Century 21 Bravo
Data from MLS® System. Deemed reliable but not guaranteed accurate by CREA. The trademarks MLS®, Multiple Listing Service® and the associated logos are owned by The Canadian Real Estate Association (CREA) and identify the quality of services provided by real estate professionals who are members of CREA.
REALTOR®, REALTORS®, and the REALTOR® logo are certification marks that are owned by REALTOR® Canada Inc. and licensed exclusively to The Canadian Real Estate Association (CREA). These certification marks identify real estate professionals who are members of CREA and who must abide by CREA’s By-Laws, Rules, and the REALTOR® Code.
Powered by CREA DDF®