Townhouse for rent in Vaughan (Vaughan Corporate Centre), Ontario. Asking $3,300.
3 bedrooms · 3 bathrooms
MLS® 30107020
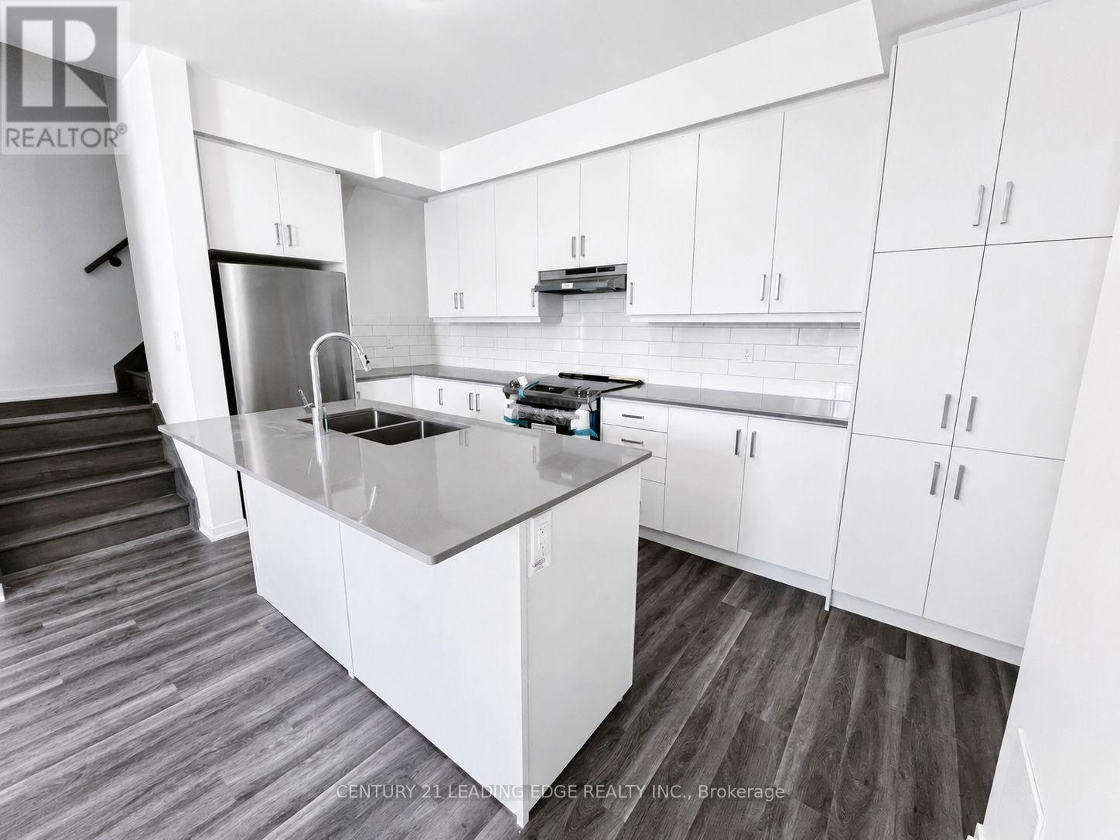
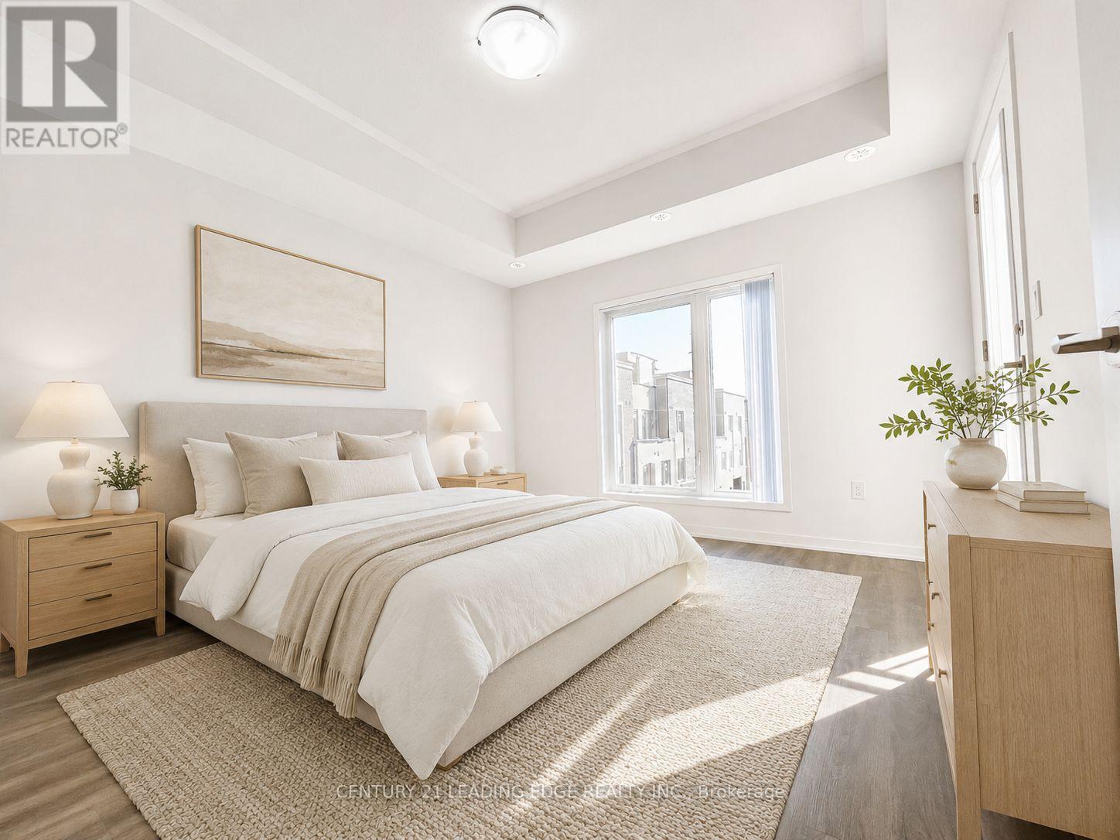
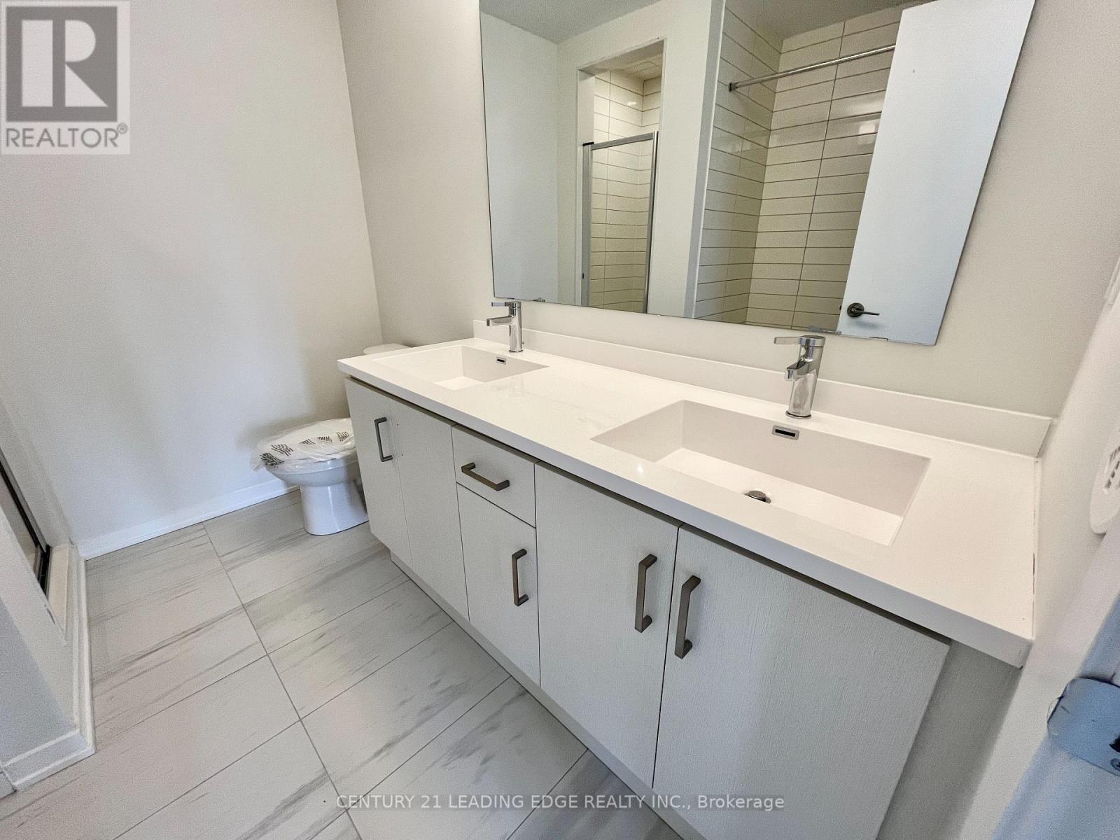
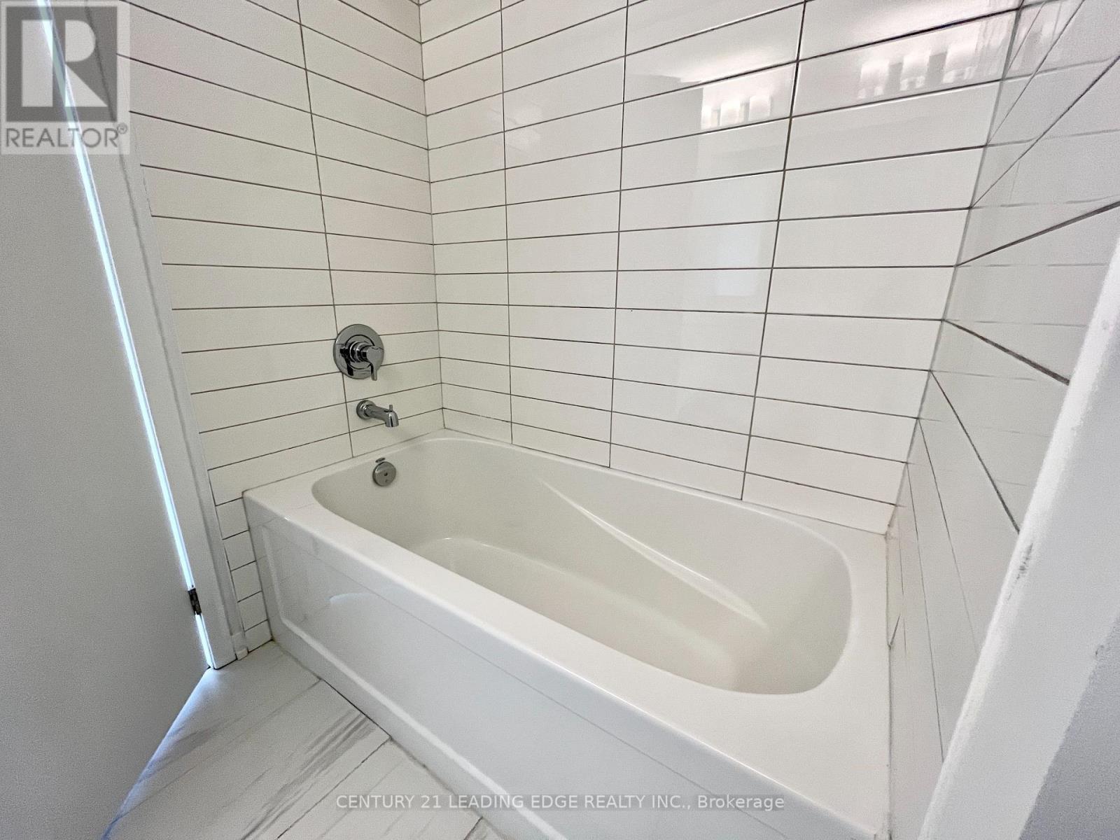
Welcome to this stunning south-facing, three-storey contemporary end-unit townhouse offering 1567sf of thoughtfully designed living space, 3 bedrooms, 2.5 bathrooms, one parking space, and one locker. Tons of nature light. The modern open-concept main level is ideal for everyday living and entertaining, featuring sleek quartz countertops, stainless steel appliances, generous storage, and timeless neutral finishes throughout. The impressive primary suite occupies its own private level, creating a peaceful retreat complete with a spacious walk-in closet, spa-inspired ensuite, and private balcony overlooking the tranquil courtyard. Two additional bedrooms provide flexible space for family, guests, or a home office. The expansive rooftop terrace offers city views and an exceptional outdoor setting for summer gatherings, morning coffee, or relaxing under the stars. Conveniently located close to shopping, restaurants, public transit, and major highways, this home offers exceptional accessibility without compromising comfort. A neighbourhood playground and outdoor fitness area are also just steps away, supporting an active and connected lifestyle. A rare opportunity to own a spacious, well-maintained townhouse in a sought-after community. (id:27495)
Listing courtesy of CENTURY 21 LEADING EDGE REALTY INC. · HARLEY LEE
Communities.ca Inc.
Stuart Hall, REALTOR® · Licence #LIC-00651009 · Century 21 Bravo
Data from MLS® System. Deemed reliable but not guaranteed accurate by CREA. The trademarks MLS®, Multiple Listing Service® and the associated logos are owned by The Canadian Real Estate Association (CREA) and identify the quality of services provided by real estate professionals who are members of CREA.
REALTOR®, REALTORS®, and the REALTOR® logo are certification marks that are owned by REALTOR® Canada Inc. and licensed exclusively to The Canadian Real Estate Association (CREA). These certification marks identify real estate professionals who are members of CREA and who must abide by CREA’s By-Laws, Rules, and the REALTOR® Code.
Powered by CREA DDF®