Townhouse for sale in Vaughan (Vaughan Grove), Ontario. Listed at $799,900.
3 + 1 bedrooms · 2 bathrooms
MLS® N14132626
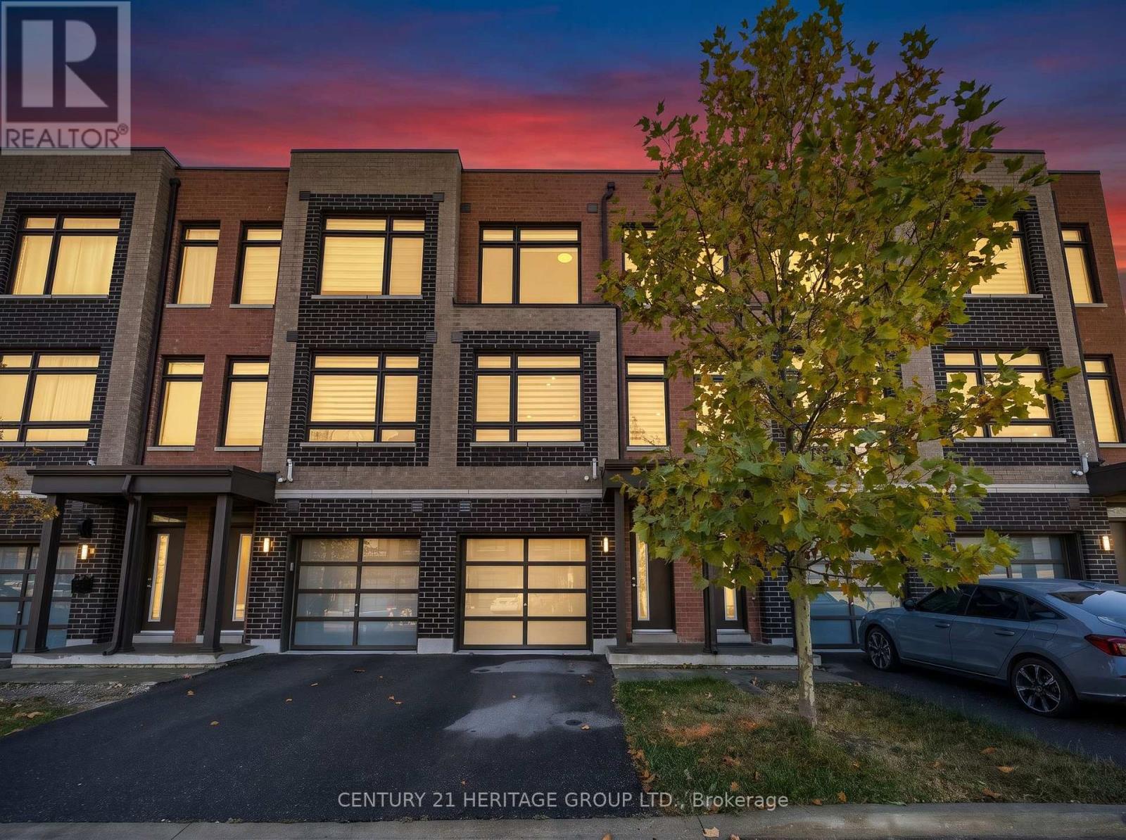
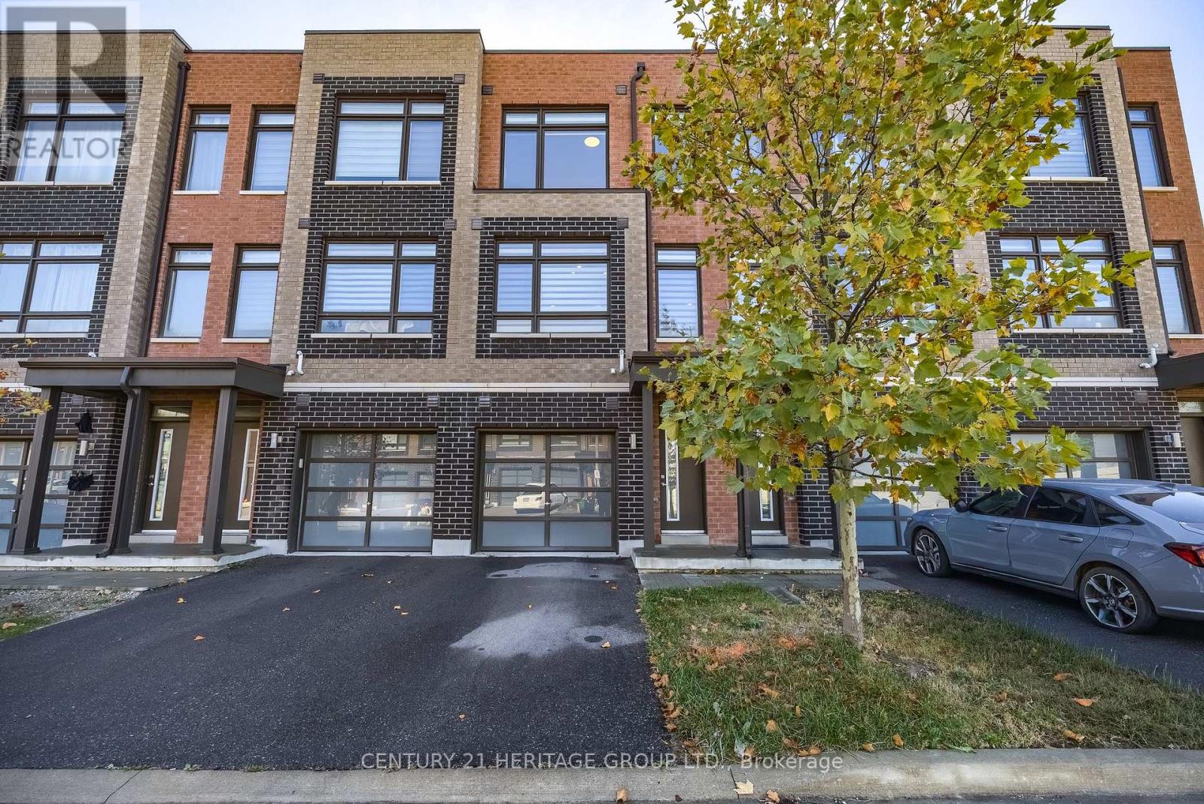
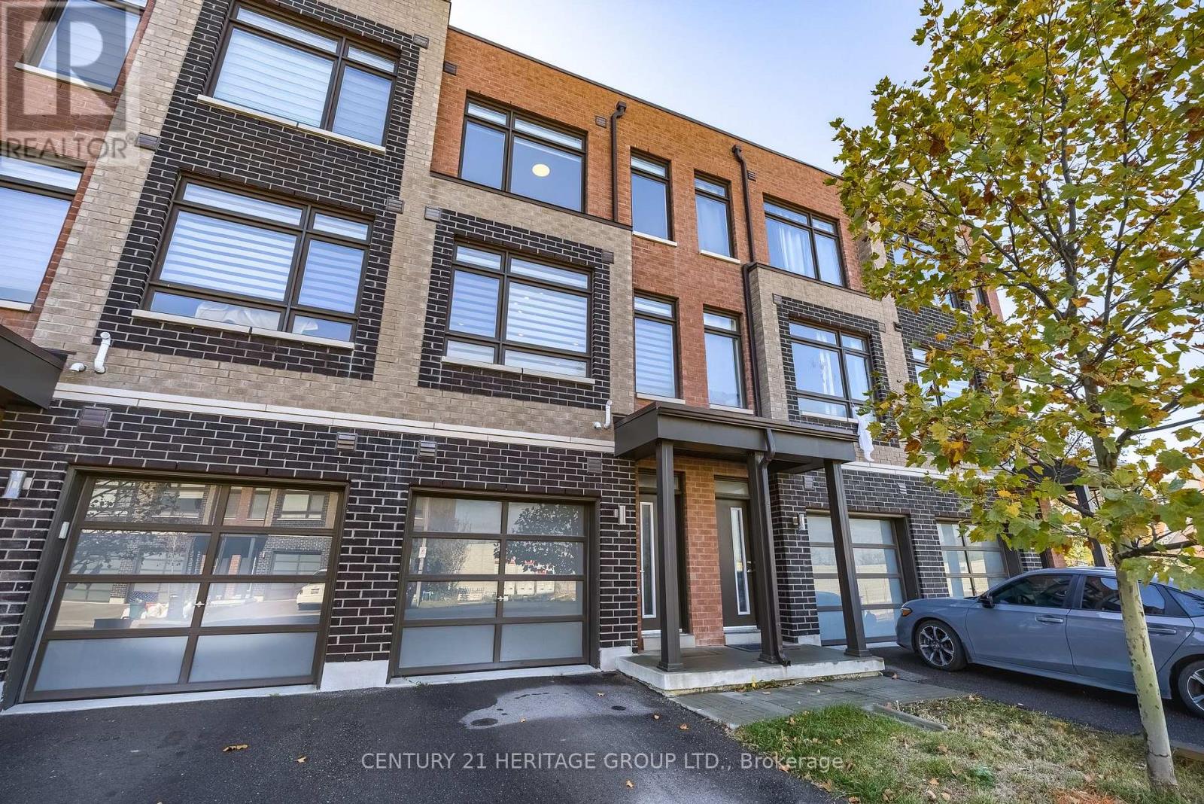
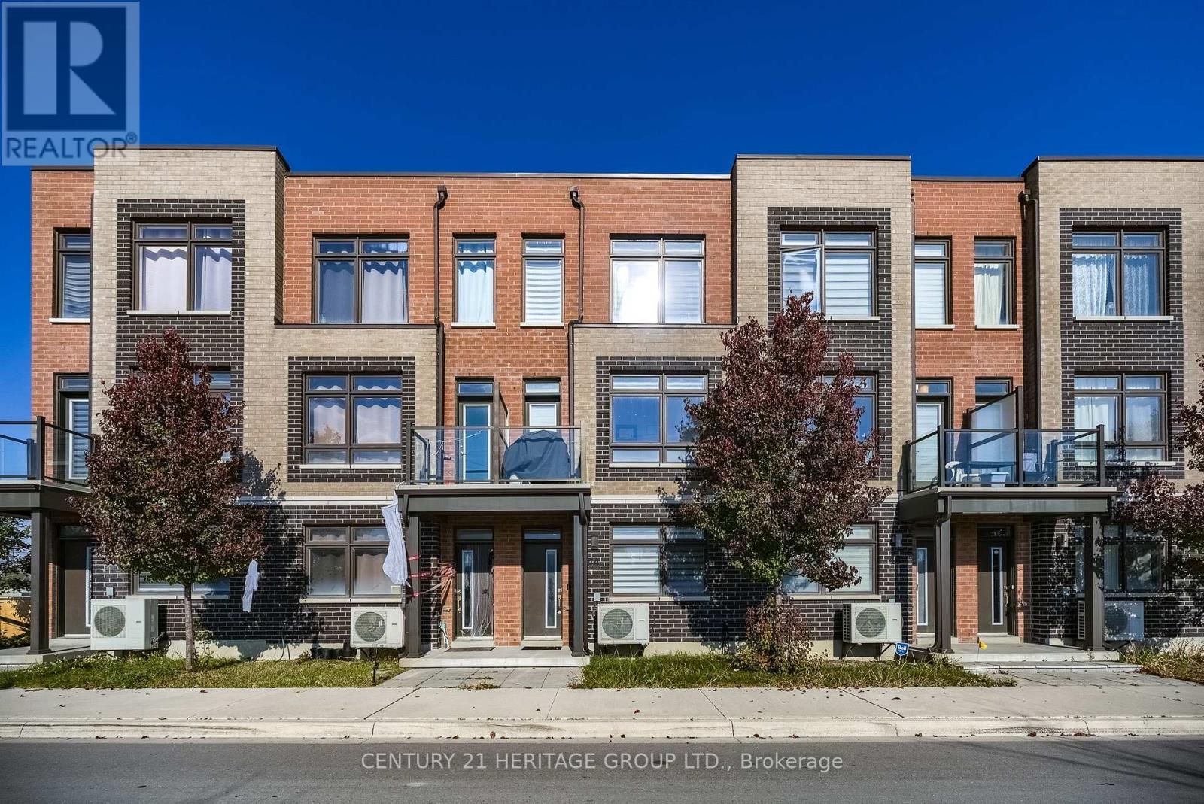
Luxury Freehold Townhouse in Vaughan Grove's Desirable Woodbridge Park Community! Beautifully upgraded and exceptionally well-maintained, this 3-bedroom + den, 2-full-bathroom home offers bright, versatile living across three above-ground levels. The living areas and bedrooms are carpet-free, with carpeting on the staircase. Large windows, smooth ceilings and 9-foot ceiling heights create an inviting atmosphere. The ground level features a spacious den ideal for a home office, gym or media room, along with convenient garage access and a walkway to the community park. On the second level, the open-concept living and dining area provides a welcoming setting for everyday living and entertaining. The contemporary kitchen features quartz countertops, under-cabinet lighting, pot lights, updated hardware and an upgraded faucet. A third bedroom with balcony access offers flexible space for family, guests or a home office. The third level features a spacious primary bedroom with a large closet, custom organizers and a private 4-piece ensuite. A generously sized second bedroom offers a walk-in closet with custom shelving, complemented by a separate 3-piece bathroom. Both bathrooms feature quartz vanity countertops, upgraded faucets and new toilets. Custom closet storage in all three bedrooms and plenty of storage add everyday functionality. Additional highlights include updated flooring, new light fixtures, recent painting and a washer and dryer updated in 2024. A private driveway, garage door opener and multiple entry points provide added convenience. Ideally located in Woodbridge, close to top-rated schools, parks, shopping and restaurants, with easy access to TTC transit, York University and Highways 400, 407 and 427. An exceptional combination of modern finishes, flexible living space and a well-connected Vaughan location. (id:27495)
Listing courtesy of CENTURY 21 HERITAGE GROUP LTD. · ANASTASIA ORLANDO
Communities.ca Inc.
Stuart Hall, REALTOR® · Licence #LIC-00651009 · Century 21 Bravo
Data from MLS® System. Deemed reliable but not guaranteed accurate by CREA. The trademarks MLS®, Multiple Listing Service® and the associated logos are owned by The Canadian Real Estate Association (CREA) and identify the quality of services provided by real estate professionals who are members of CREA.
REALTOR®, REALTORS®, and the REALTOR® logo are certification marks that are owned by REALTOR® Canada Inc. and licensed exclusively to The Canadian Real Estate Association (CREA). These certification marks identify real estate professionals who are members of CREA and who must abide by CREA’s By-Laws, Rules, and the REALTOR® Code.
Powered by CREA DDF®