Townhouse for sale in Vaughan (Vellore Village), Ontario. Listed at $849,999.
3 bedrooms · 4 bathrooms
MLS® N14147736
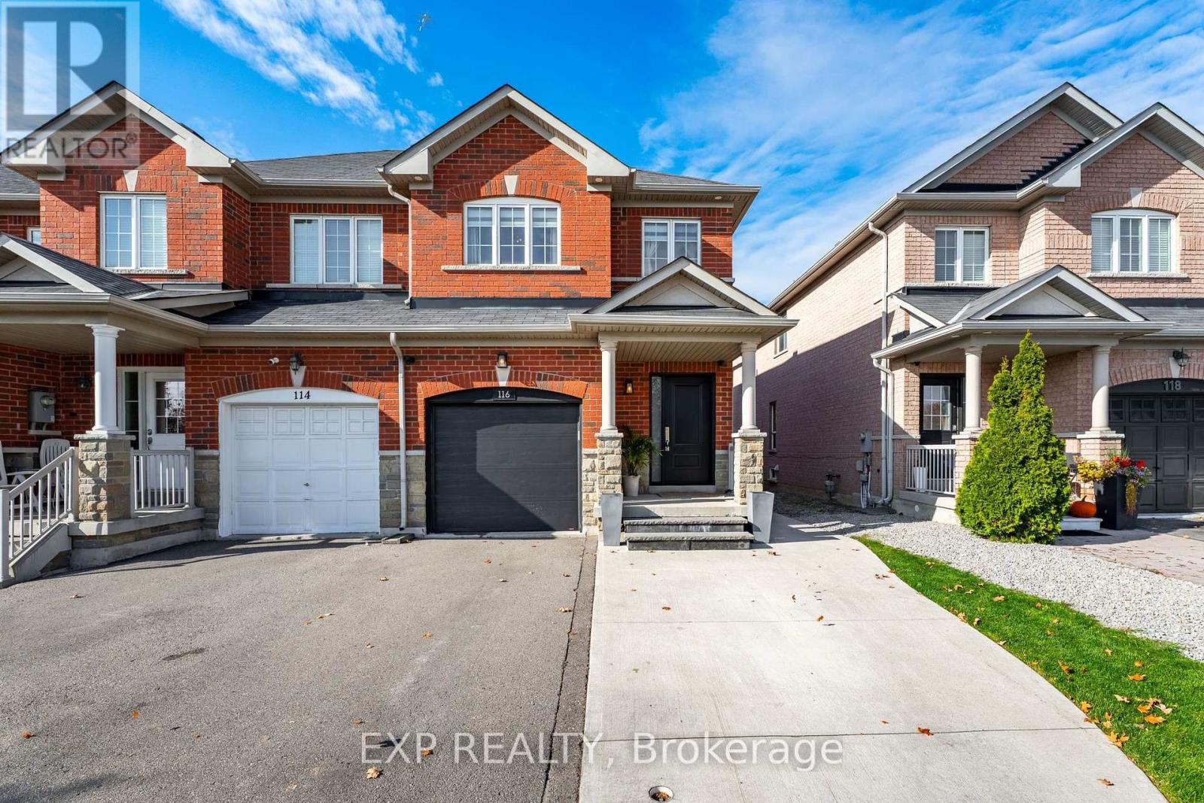
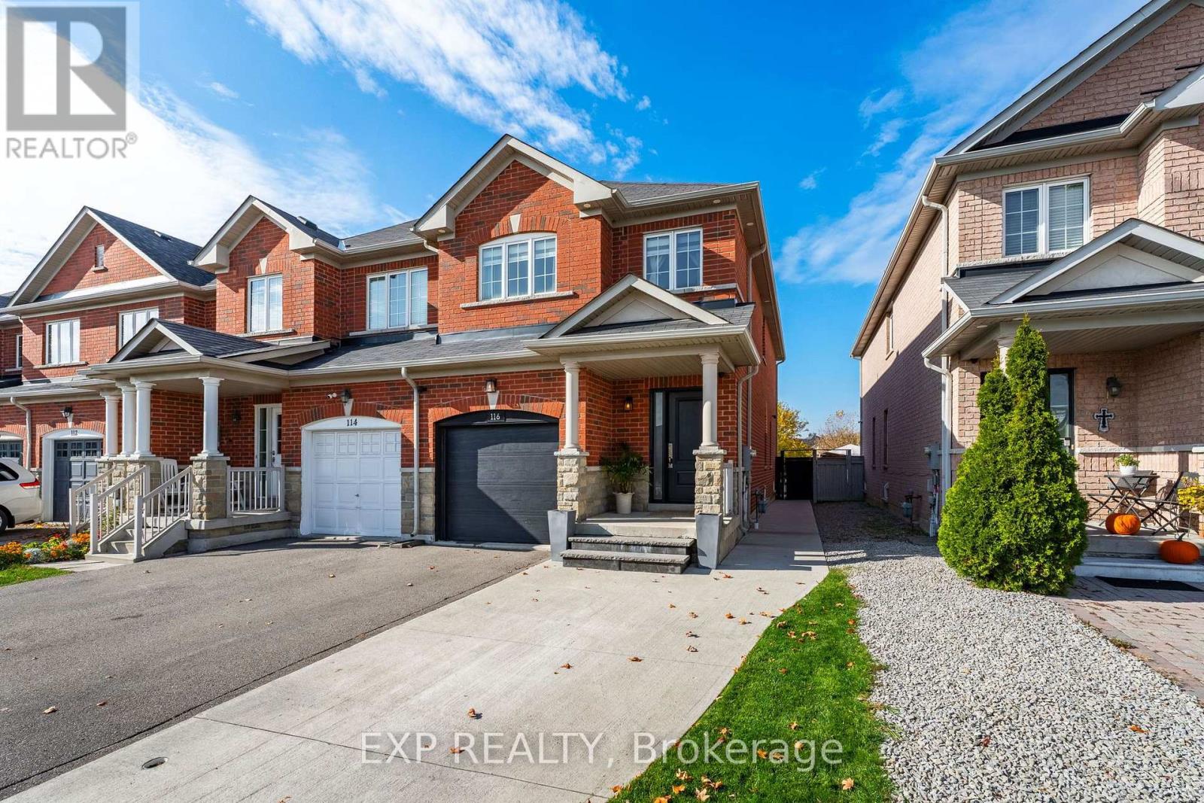
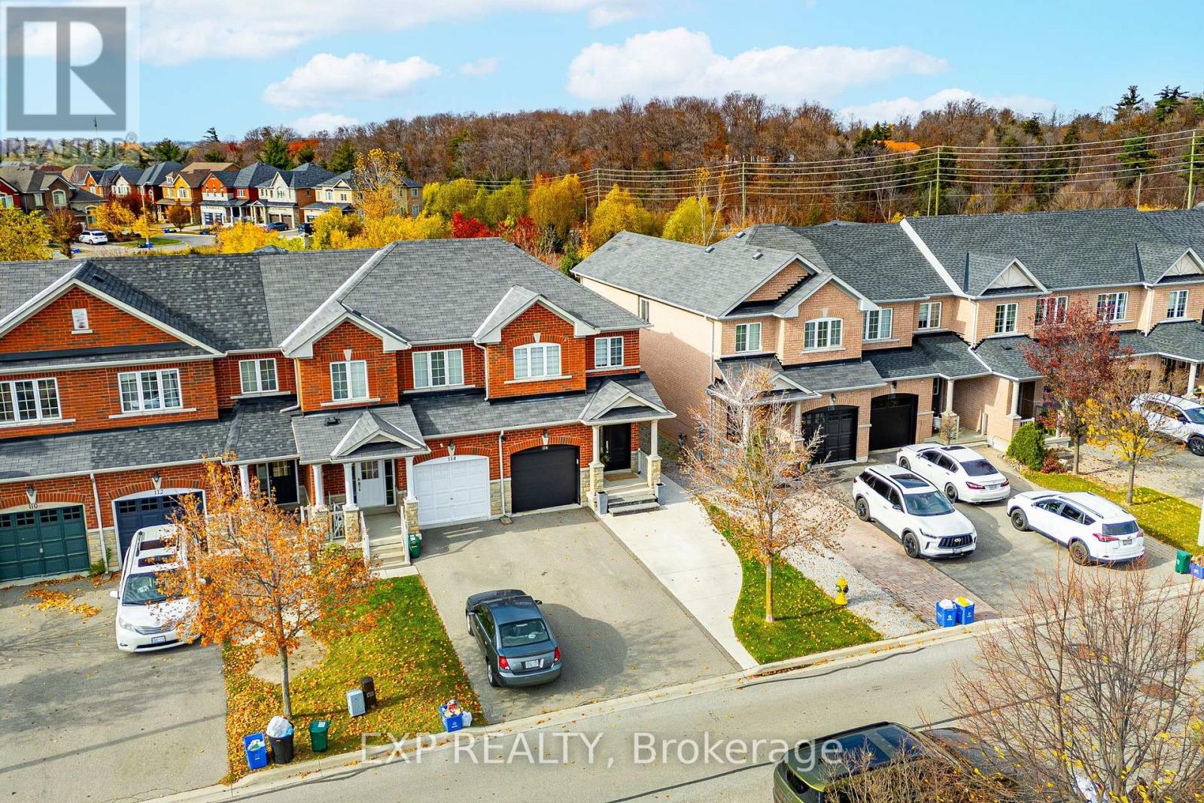
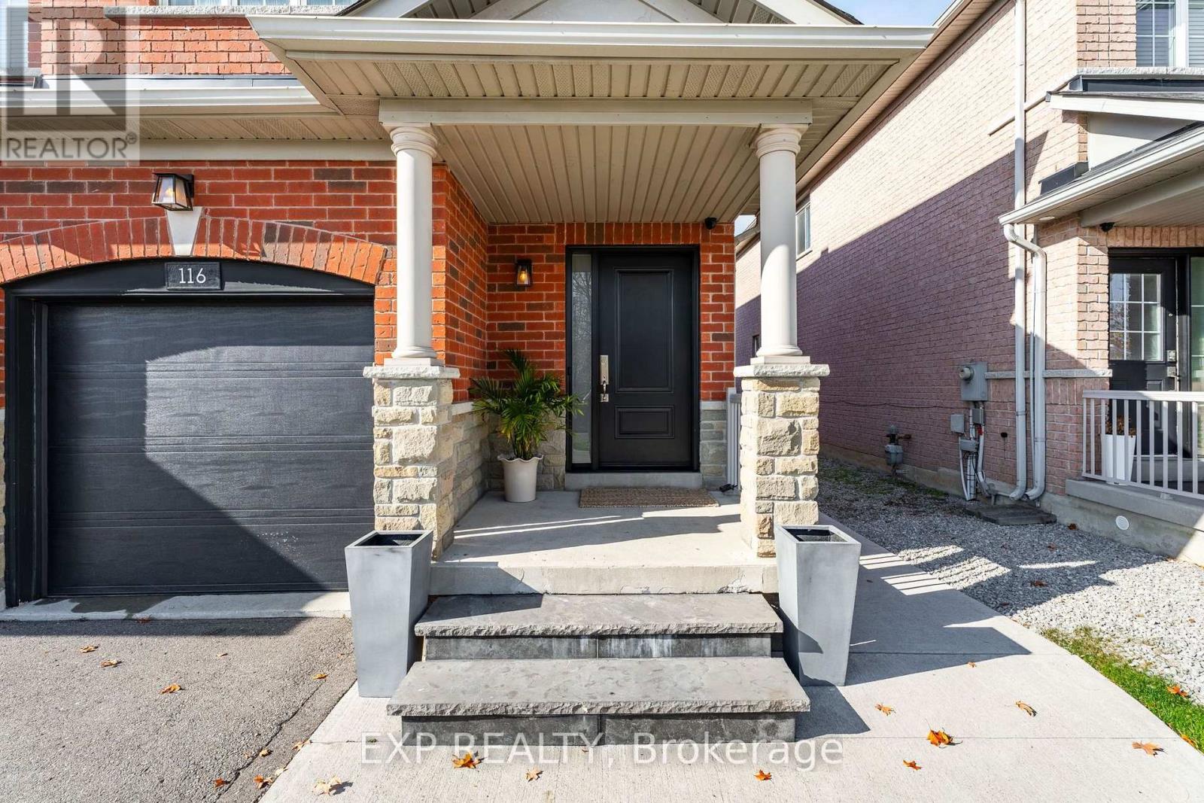
Welcome to 116 Keystar Court, a beautifully renovated freehold end-unit townhouse backing onto a scenic ravine and walking trail in Vaughan's sought-after Vellore Village .This move-in-ready home offers modern finishes, thoughtfully updated living spaces, and exceptional outdoor living. The bright main floor features engineered flooring, pot lights, and a spacious living room with a stunning contemporary fireplace feature wall.The beautifully renovated kitchen showcases sleek cabinetry, quartz-style countertops with matching backsplash, stainless steel appliances, a gas range, and ample storage. The adjoining dining area provides the perfect setting for family meals and entertaining, with convenient access to the backyard.Upstairs, you'll find three generously sized bedrooms, including a spacious primary retreat with a walk-in closet and beautifully updated ensuite featuring a double vanity and elegant large-format tiles. Two additional bedrooms and an updated main bathroom complete the upper level.The finished basement offers additional living space, ideal for a recreation room, home office, gym, or children's play area, along with a beautifully finished bathroom, laundry area, and storage.Step outside into your fully fenced backyard oasis, featuring a spacious interlocking stone patio, outdoor entertaining area, manicured lawn, raised deck, and garden shed. What truly sets this home apart is the beautiful ravine and walking trail directly behind the property, offering a peaceful natural backdrop and convenient opportunities for outdoor recreation.Complete with an attached garage, private driveway, and attractive brick exterior, this home is conveniently located near excellent schools, parks, shopping, restaurants, community amenities, and Highway 400.Beautifully renovated, move-in ready, and backing onto a ravine and walking trail, 116 Keystar Court offers the perfect combination of modern comfort, family-friendly living, and natural surroundings (id:27495)
Listing courtesy of EXP REALTY · MIKE CARPINO
Communities.ca Inc.
Stuart Hall, REALTOR® · Licence #LIC-00651009 · Century 21 Bravo
Data from MLS® System. Deemed reliable but not guaranteed accurate by CREA. The trademarks MLS®, Multiple Listing Service® and the associated logos are owned by The Canadian Real Estate Association (CREA) and identify the quality of services provided by real estate professionals who are members of CREA.
REALTOR®, REALTORS®, and the REALTOR® logo are certification marks that are owned by REALTOR® Canada Inc. and licensed exclusively to The Canadian Real Estate Association (CREA). These certification marks identify real estate professionals who are members of CREA and who must abide by CREA’s By-Laws, Rules, and the REALTOR® Code.
Powered by CREA DDF®