Condo for sale in Vaughan (Vellore Village), Ontario. Listed at $699,000.
2 bedrooms · 3 bathrooms
MLS® 30223974
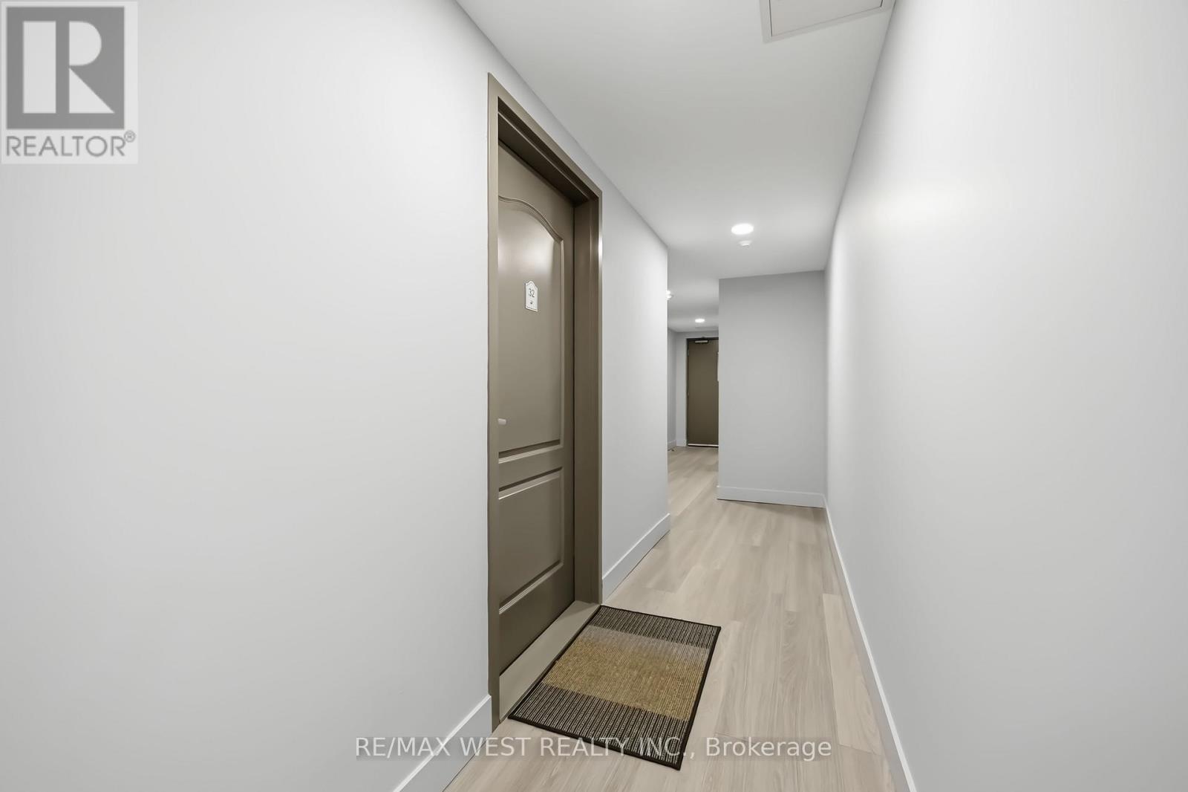
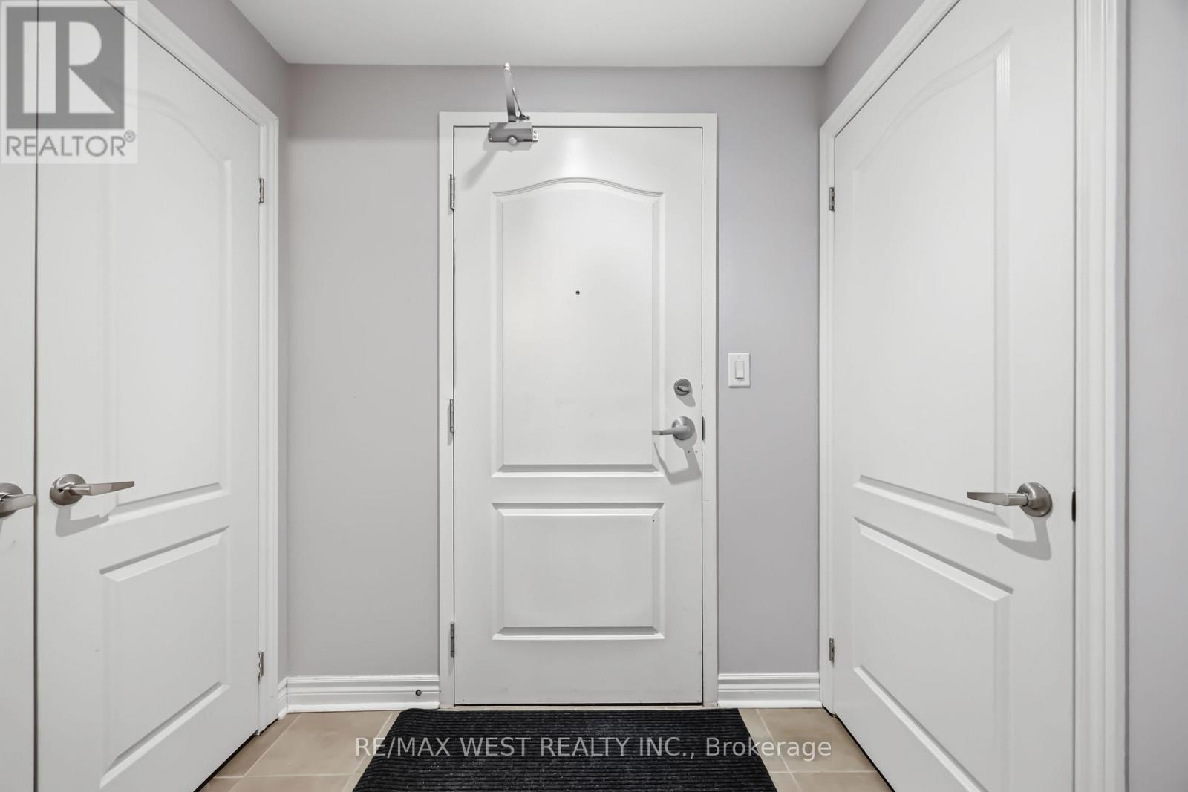
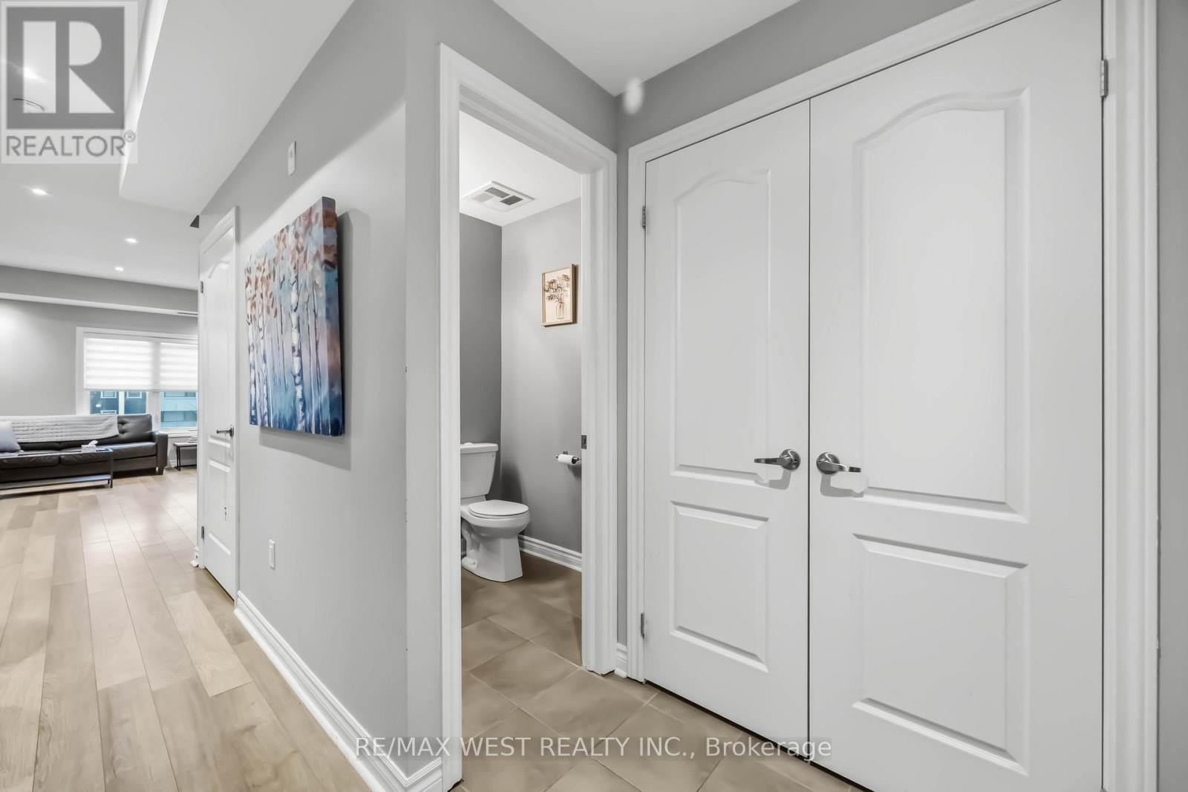
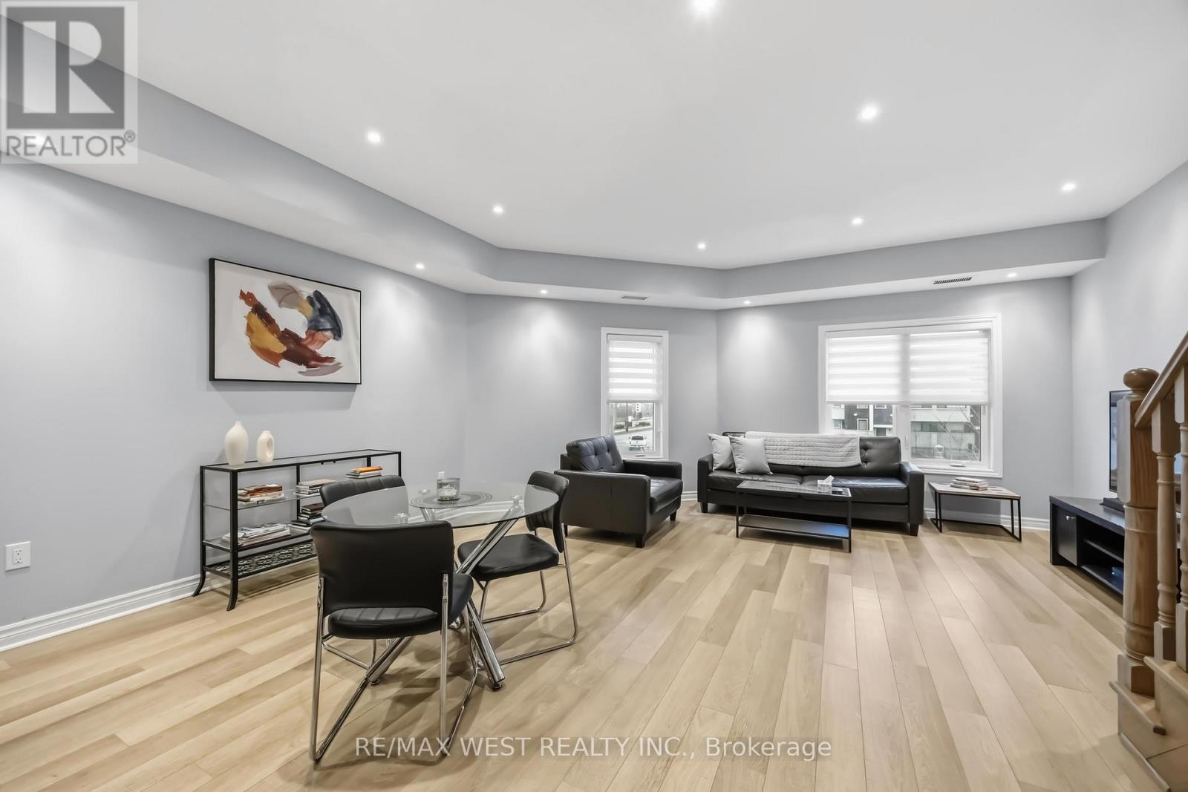
Location, Location, Location! Welcome to 3905 Major Mackenzie Drive West unit 32. This bright and spacious 2-story condo located in Vellore Village is a must see! A great opportunity for a first-time home buyer, anyone looking to downsize or invest in this sought after community featuring high ranking schools within walking distance, minutes to HWY 400, Vaughan Mills, plenty of restaurants, shops, parks, libraries, and more!! This home features a ton of natural light along with a spacious open concept main floor featuring a powder room, open concept kitchen, dining room, living room and an additional storage closet that can easily be converted into a pantry if you like! The kitchen features quartz countertops, stainless steel appliances, plenty of cabinet space and an island for additional dining and entertaining! Head upstairs to the beautiful spacious Master Bedroom featuring a juliet balcony, a small study nook along with a large walk-in closet that leads into a stunning 4-piece master bathroom! This is a must see if you are looking to get into Vellore Village on a budget! (id:27495)
Listing courtesy of RE/MAX WEST REALTY INC. · SABRINA CHIODO EDWARDS
Communities.ca Inc.
Stuart Hall, REALTOR® · Licence #LIC-00651009 · Century 21 Bravo
Data from MLS® System. Deemed reliable but not guaranteed accurate by CREA. The trademarks MLS®, Multiple Listing Service® and the associated logos are owned by The Canadian Real Estate Association (CREA) and identify the quality of services provided by real estate professionals who are members of CREA.
REALTOR®, REALTORS®, and the REALTOR® logo are certification marks that are owned by REALTOR® Canada Inc. and licensed exclusively to The Canadian Real Estate Association (CREA). These certification marks identify real estate professionals who are members of CREA and who must abide by CREA’s By-Laws, Rules, and the REALTOR® Code.
Powered by CREA DDF®