Detached House for rent in Vaughan (Vellore Village), Ontario. Asking $5,800.
6 bedrooms · 5 bathrooms
MLS® 30173679
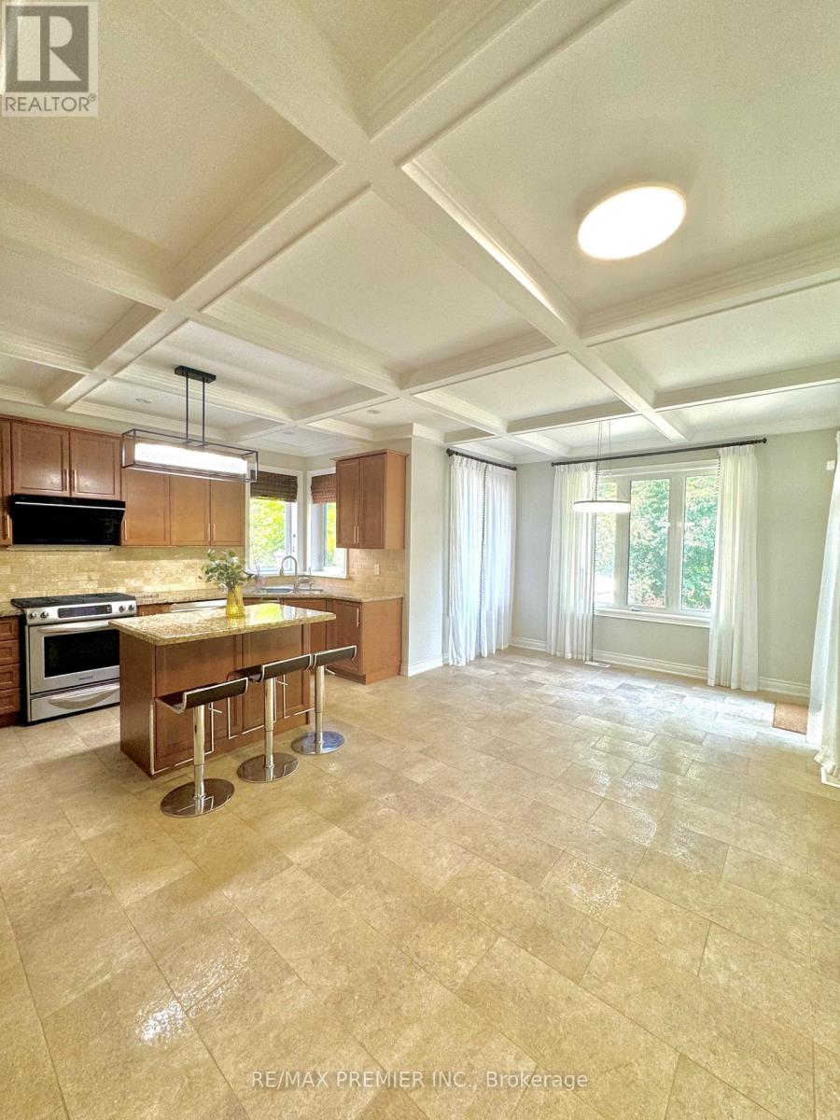
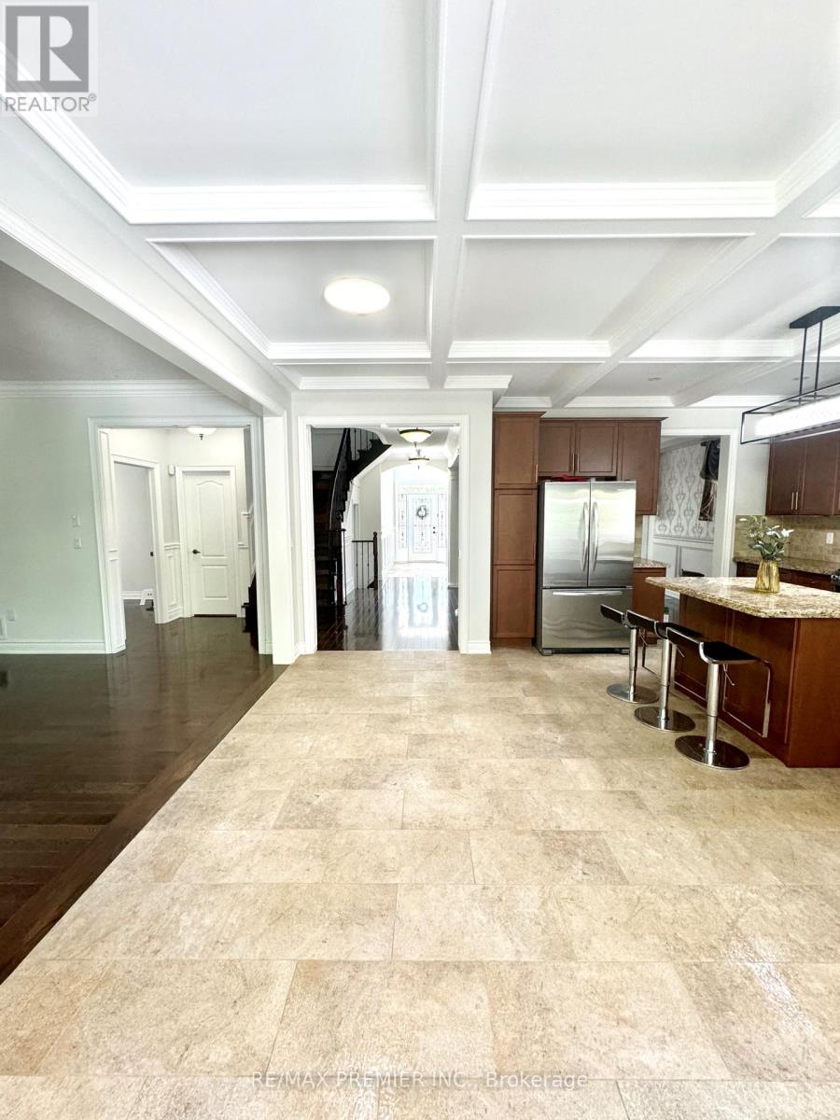
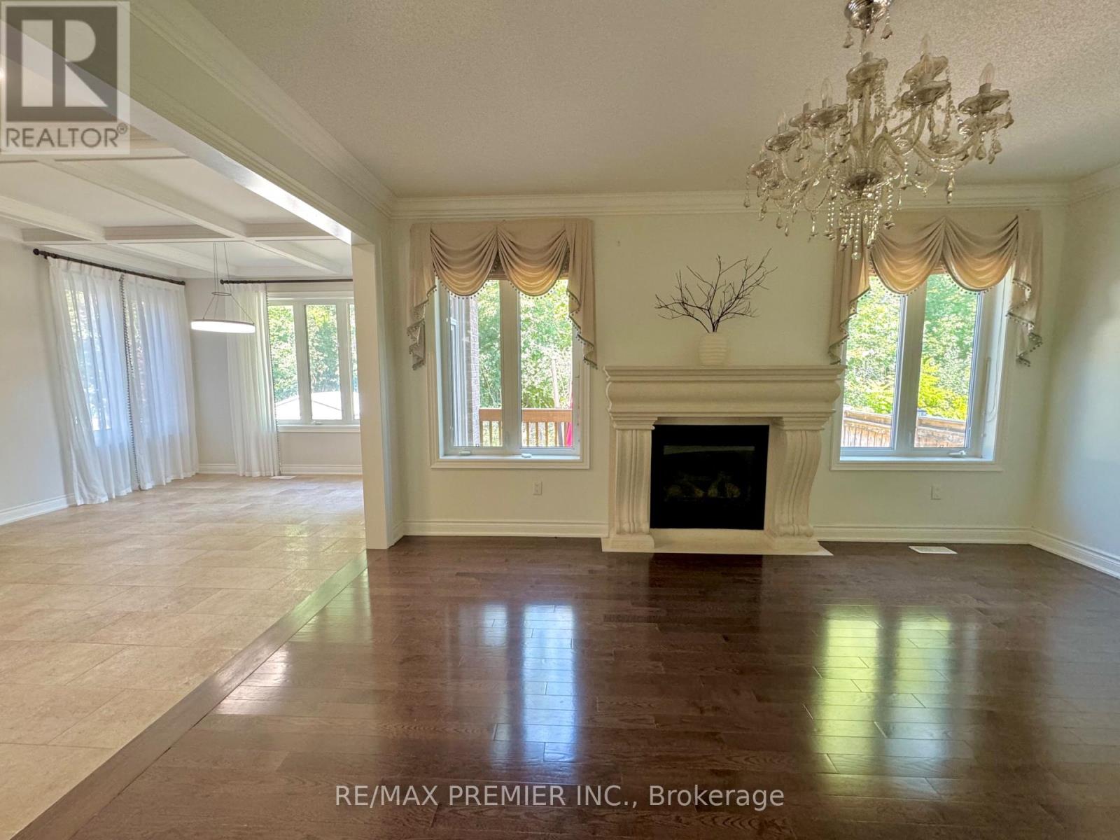
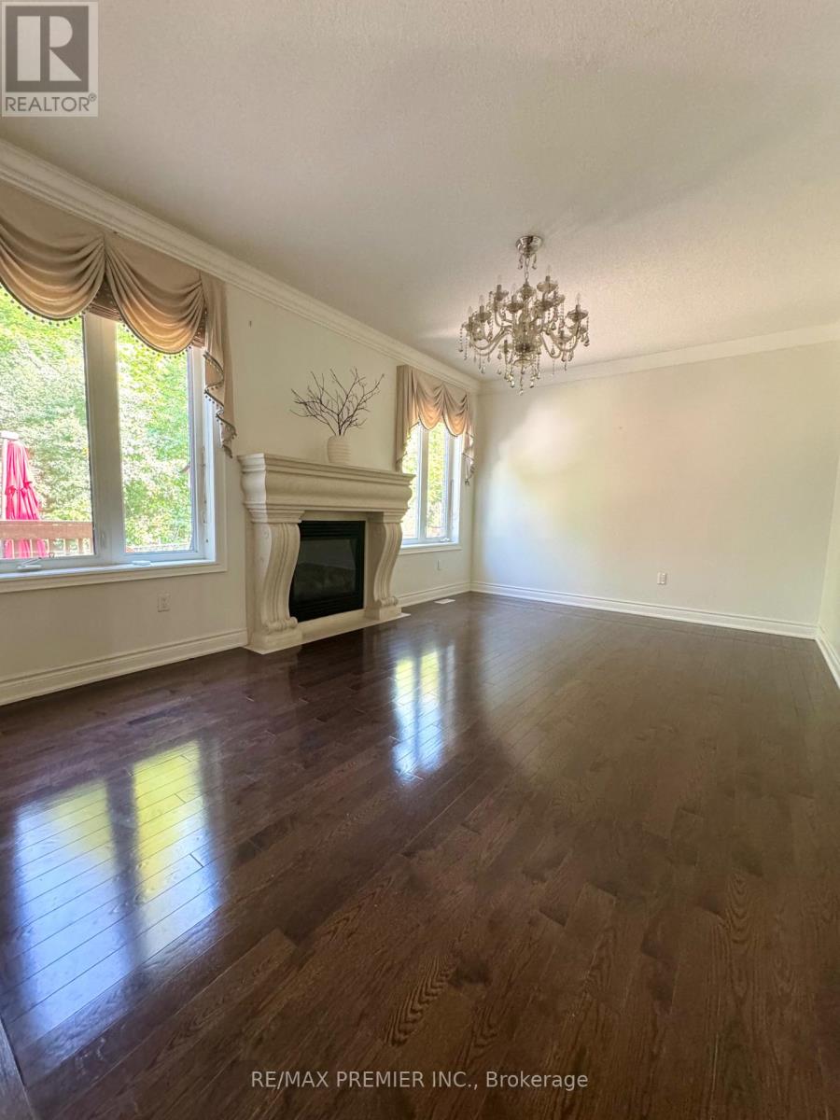
This Bright Spacious 4 + 2 bedroom Home is perfect for entertaining. Private Main floor office with view of ravin. Large chef inspired Kitchen has a large eat in kitchen that opens to a Private backyard Ravin Fully Landscaped and Ready for Family BBQ. Gleaming Hardwood thru-out. 2nd Floor Has 4 Large Bedrooms each having access to a full bathroom. Primary Bedroom has stunning ravin views Large Ensuite with Tub and separate Glass Shower and walk in Closet. Basement In-law suite has 2 Large Bedrooms, 3 piece Bathroom, full Kitchen with Stainless steel appliances. Full Size washer dryer. Dining room and oversized Living space with Gas fireplace. (id:27495)
Listing courtesy of RE/MAX PREMIER INC. · MELANIE MARANDA RECINE
Communities.ca Inc.
Stuart Hall, REALTOR® · Licence #LIC-00651009 · Century 21 Bravo
Data from MLS® System. Deemed reliable but not guaranteed accurate by CREA. The trademarks MLS®, Multiple Listing Service® and the associated logos are owned by The Canadian Real Estate Association (CREA) and identify the quality of services provided by real estate professionals who are members of CREA.
REALTOR®, REALTORS®, and the REALTOR® logo are certification marks that are owned by REALTOR® Canada Inc. and licensed exclusively to The Canadian Real Estate Association (CREA). These certification marks identify real estate professionals who are members of CREA and who must abide by CREA’s By-Laws, Rules, and the REALTOR® Code.
Powered by CREA DDF®