Townhouse for sale in Vernon, British Columbia. Listed at $525,000.
4 bedrooms · 4 bathrooms · 1661 sq ft · Built in 2006
MLS® 30180030
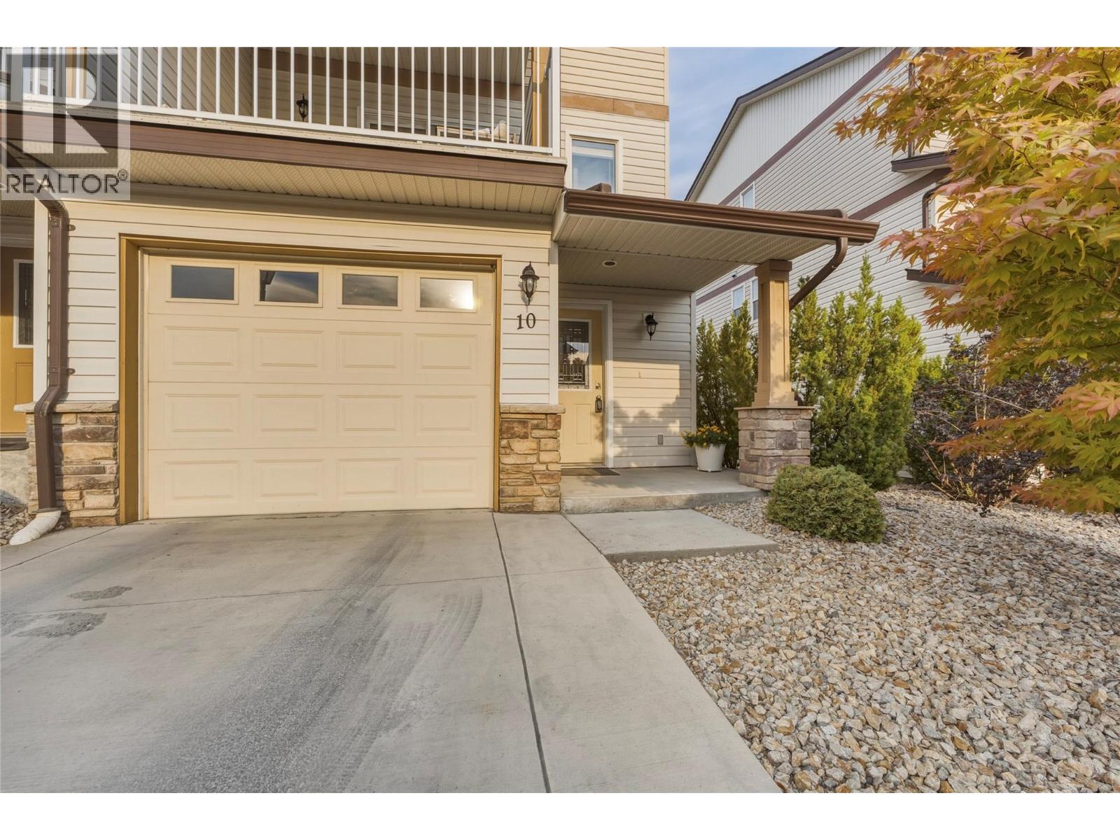
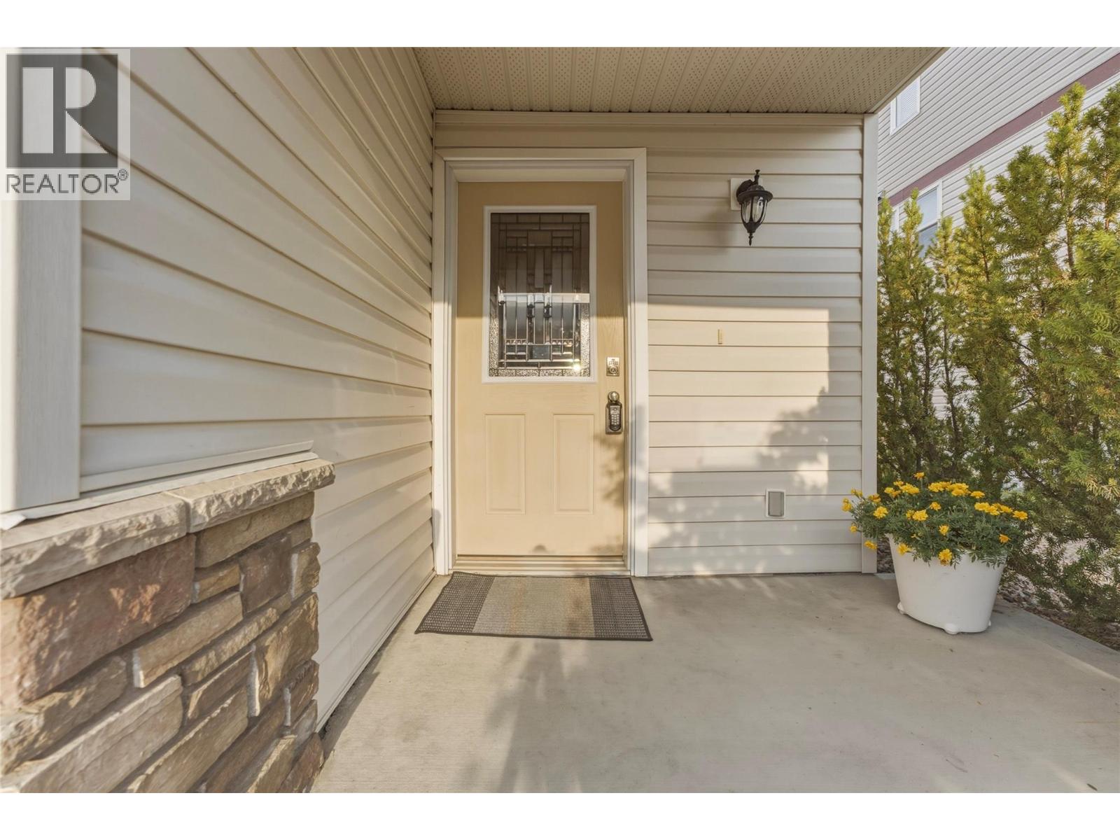
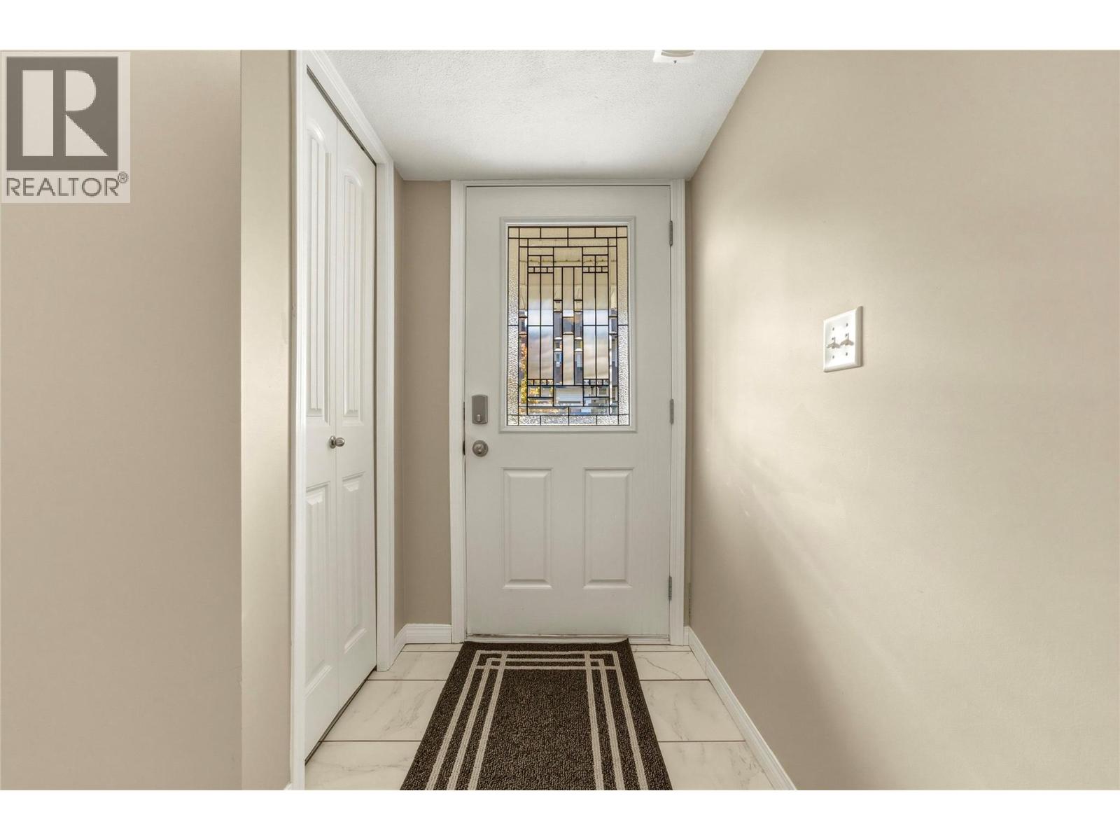
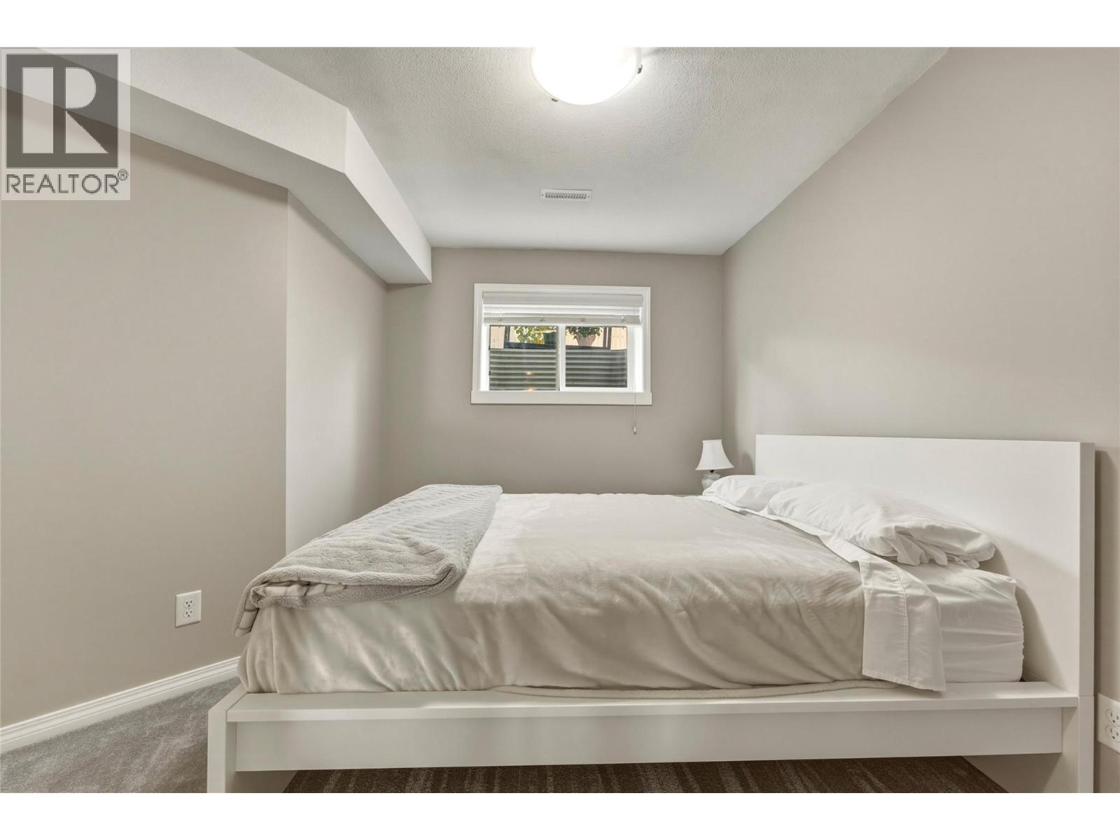
Immaculate and move in ready 4 bedroom 4 bathroom townhouse at a competitive price in desirable Bella Vista. Versatile floorplan offering 2 master ensuite bedrooms plus an additional 2 bedrooms (3 bedrooms on the top floor for young families with the additional master bedroom with ensuite on the main floor). Low strata fees and newer kitchen appliances, flooring and paint makes this fresh and contemporary home an obvious choice for discerning buyers looking for good value. The covered deck and covered back patio are 2 distinct exterior spaces that extend outdoor living while the attached single car garage adds secure parking or additional storage. Close to The Rise golf course, vineyards, orchards, downtown and Okanagan Lake makes living the Okanagan lifestyle so easy. 2 cats or 2 dogs or 1 of each allowed (no bigger than 14"" in height at maturity). (id:27495)
Listing courtesy of Royal LePage Downtown Realty · Anne Murphy
Communities.ca Inc.
Stuart Hall, REALTOR® · Licence #LIC-00651009 · Century 21 Bravo
Data from MLS® System. Deemed reliable but not guaranteed accurate by CREA. The trademarks MLS®, Multiple Listing Service® and the associated logos are owned by The Canadian Real Estate Association (CREA) and identify the quality of services provided by real estate professionals who are members of CREA.
REALTOR®, REALTORS®, and the REALTOR® logo are certification marks that are owned by REALTOR® Canada Inc. and licensed exclusively to The Canadian Real Estate Association (CREA). These certification marks identify real estate professionals who are members of CREA and who must abide by CREA’s By-Laws, Rules, and the REALTOR® Code.
Powered by CREA DDF®