Detached House for sale in Vernon, British Columbia. Listed at $829,000.
4 bedrooms · 4 bathrooms · 2942 sq ft · Built in 1989
MLS® 10405654
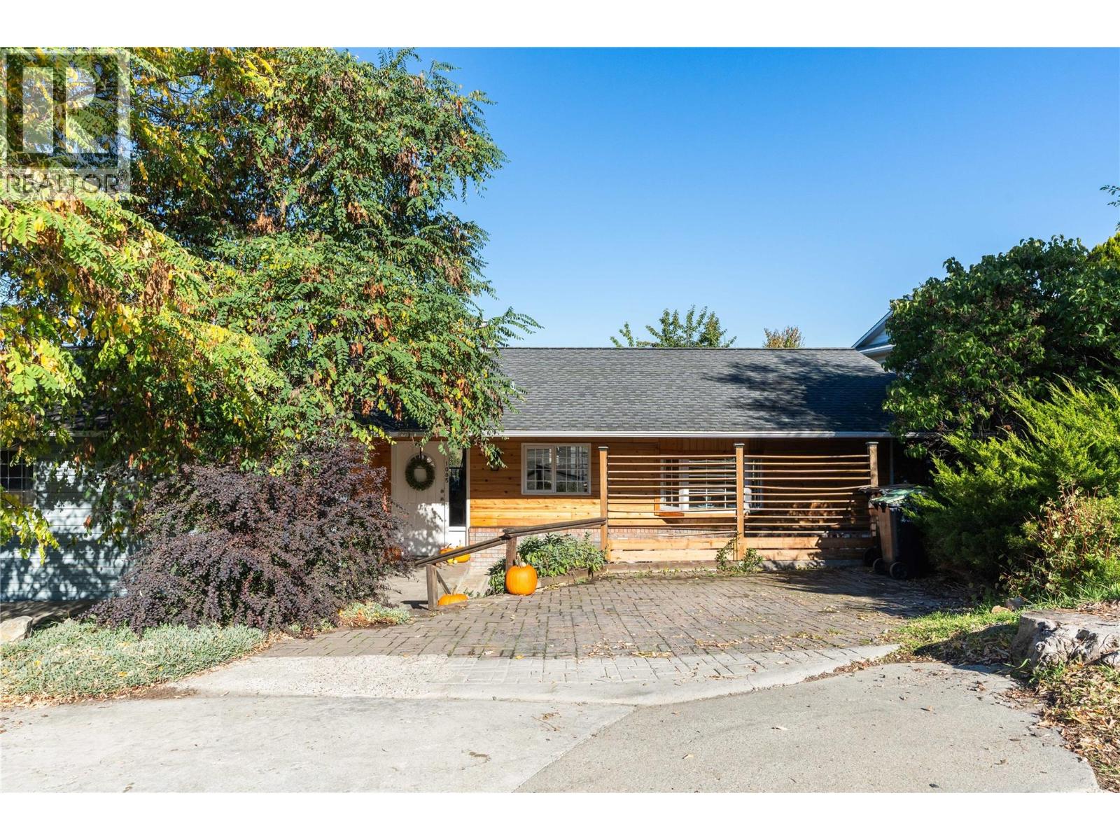
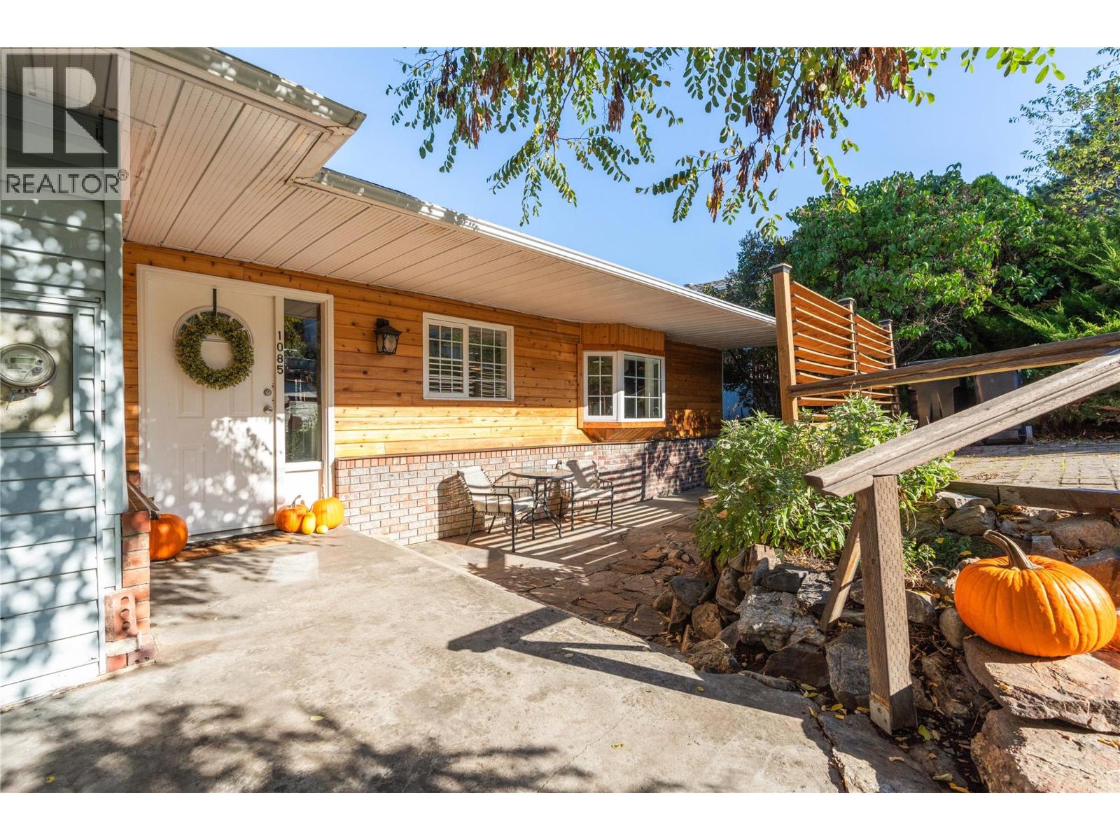
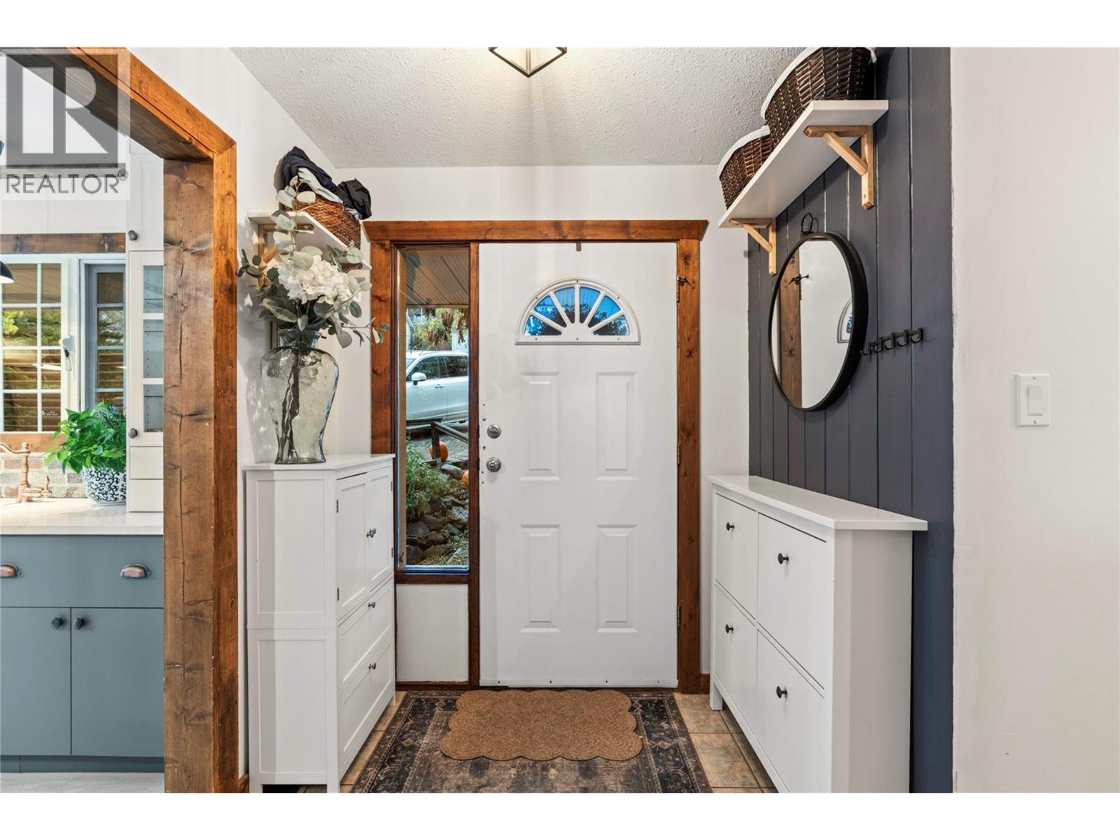
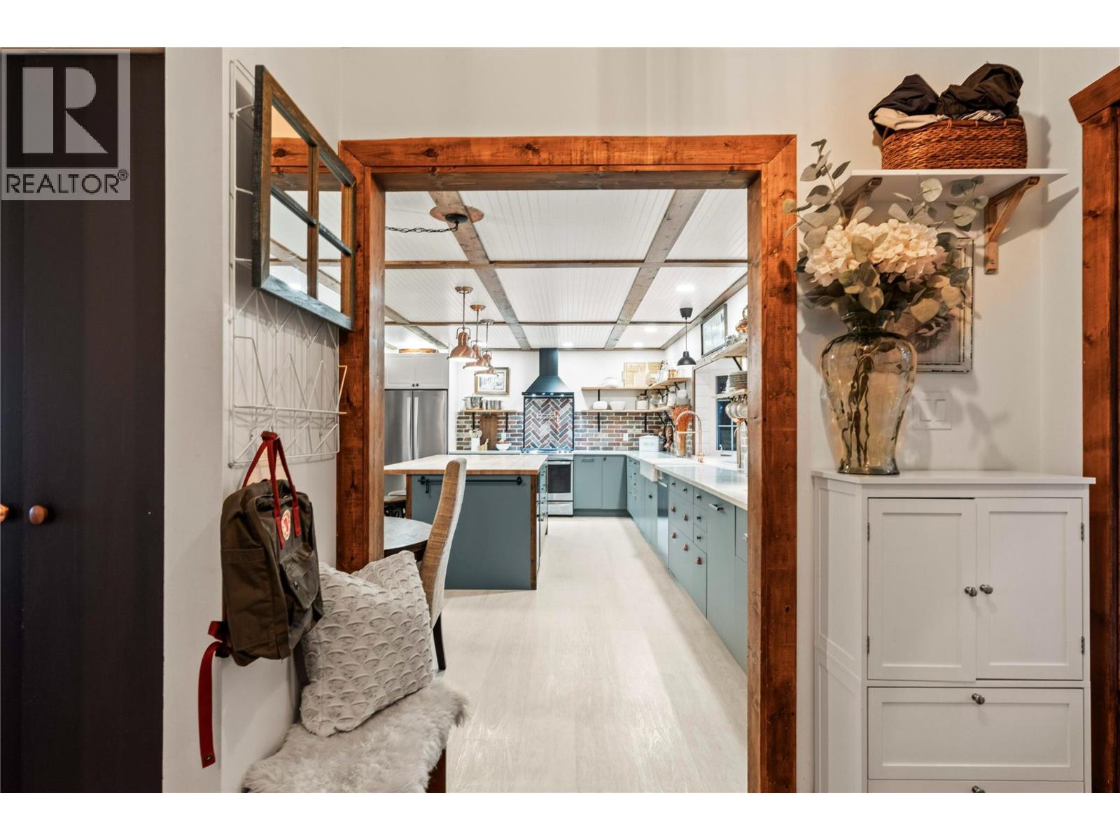
A standout kitchen renovation, a large fenced backyard with a great view, and a brand-new, never-rented suite make this Middleton Mountain home a must-see. The open-concept kitchen features quartz countertops, stainless steel appliances, a gas stove and a mini fridge. Copper-toned pendants hang above a generous wood-topped island, while a brick backsplash and farmhouse sink add character. Warm wood trim carries into the spacious living room, which opens onto a pergola-topped deck where you can dine outdoors and take in the view. The main floor features three bedrooms and three bathrooms, including a spacious primary bedroom with a newly updated three-piece ensuite. Downstairs, the one-bedroom suite has its own kitchen, living area and four-piece bathroom, with potential to add a second bedroom. The lower level also offers a rec room and additional storage. Enjoy easy access to Vernon Secondary School, Vernon Golf & Country Club, Hillview Golf Course, parks, walking trails, transit, shopping and dining. (id:27495)
Listing courtesy of RE/MAX Vernon · Connor Hutchinson
Communities.ca Inc.
Stuart Hall, REALTOR® · Licence #LIC-00651009 · Century 21 Bravo
Data from MLS® System. Deemed reliable but not guaranteed accurate by CREA. The trademarks MLS®, Multiple Listing Service® and the associated logos are owned by The Canadian Real Estate Association (CREA) and identify the quality of services provided by real estate professionals who are members of CREA.
REALTOR®, REALTORS®, and the REALTOR® logo are certification marks that are owned by REALTOR® Canada Inc. and licensed exclusively to The Canadian Real Estate Association (CREA). These certification marks identify real estate professionals who are members of CREA and who must abide by CREA’s By-Laws, Rules, and the REALTOR® Code.
Powered by CREA DDF®