Detached House for sale in Vernon, British Columbia. Listed at $1,225,000.
4 bedrooms · 3 bathrooms · 2565 sq ft · Built in 2007
MLS® 30230328
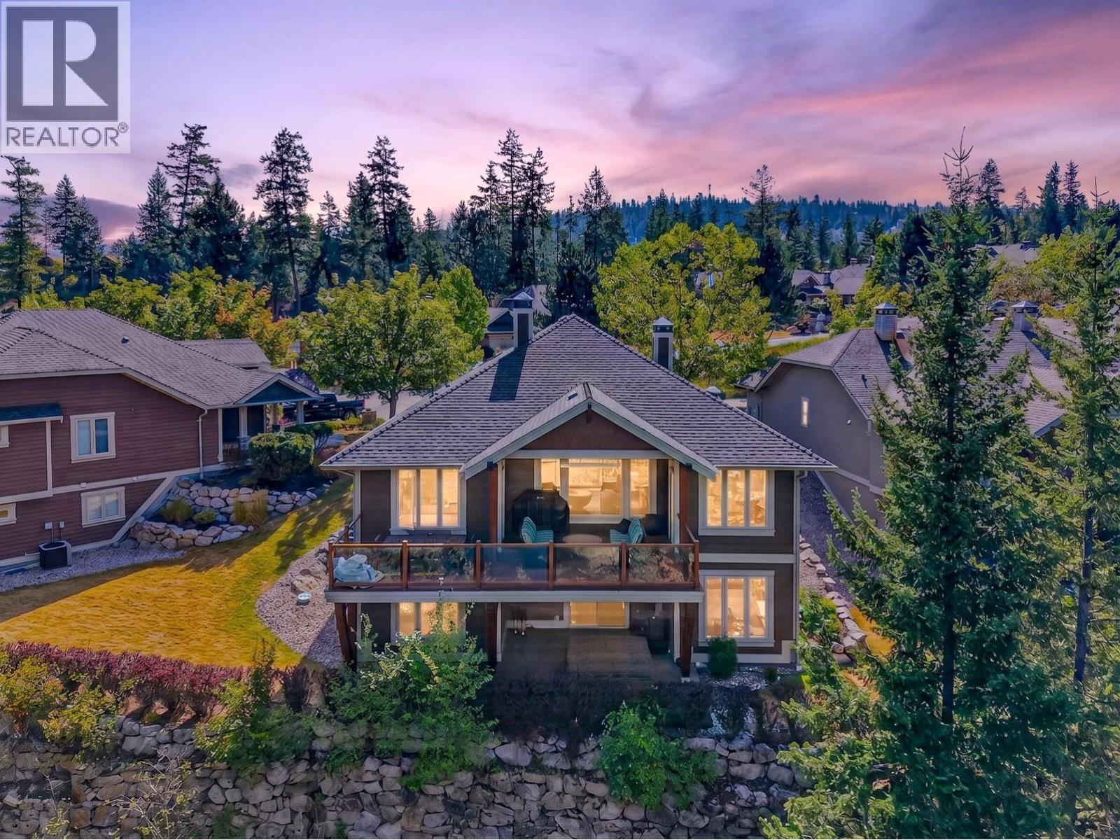
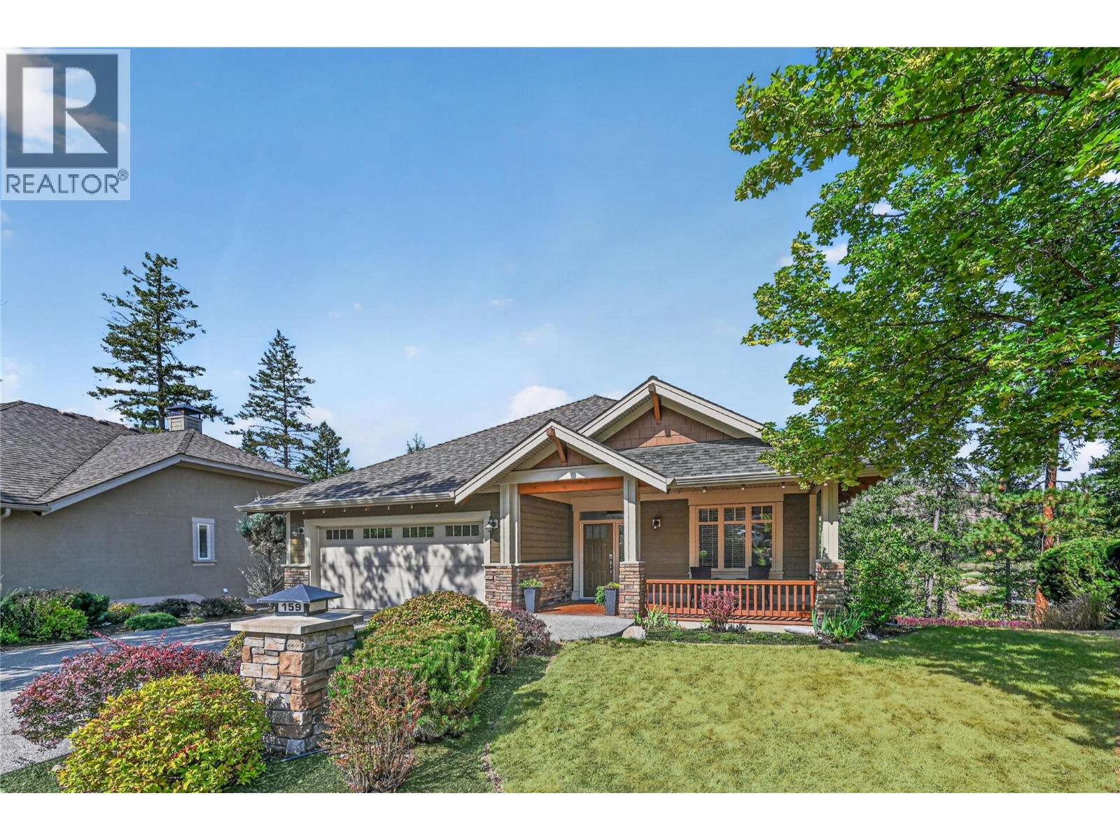
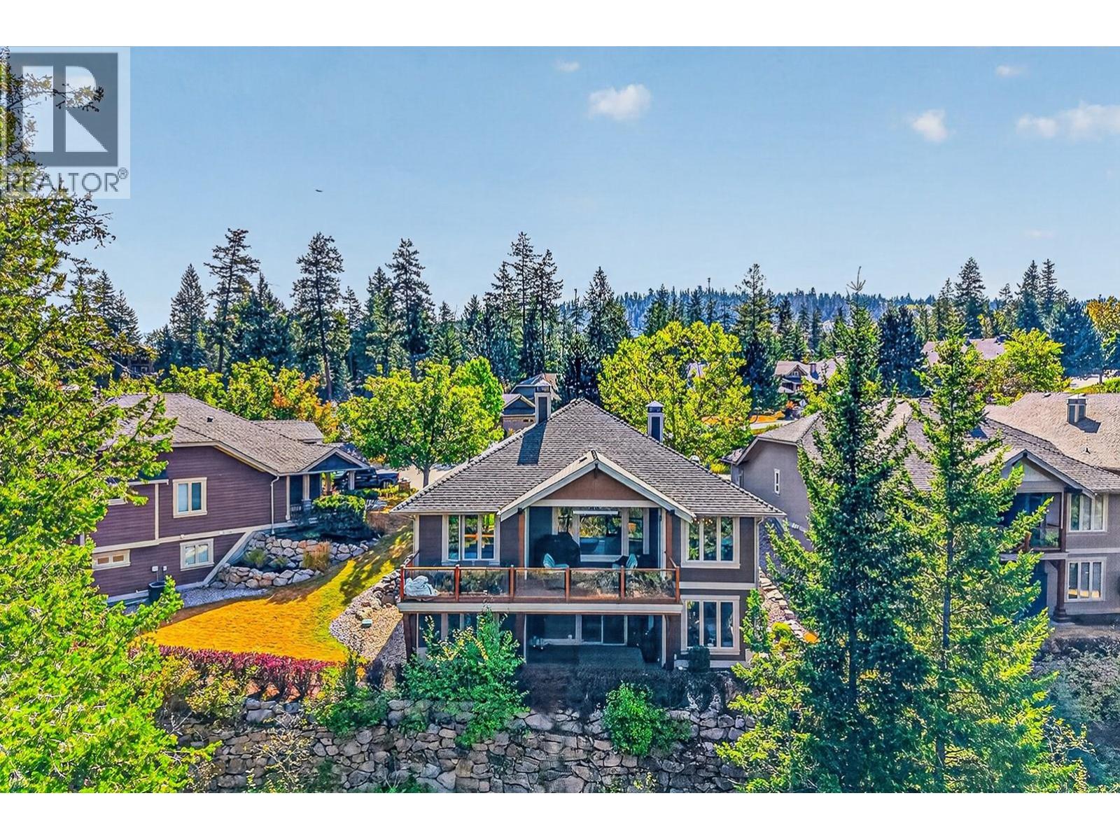
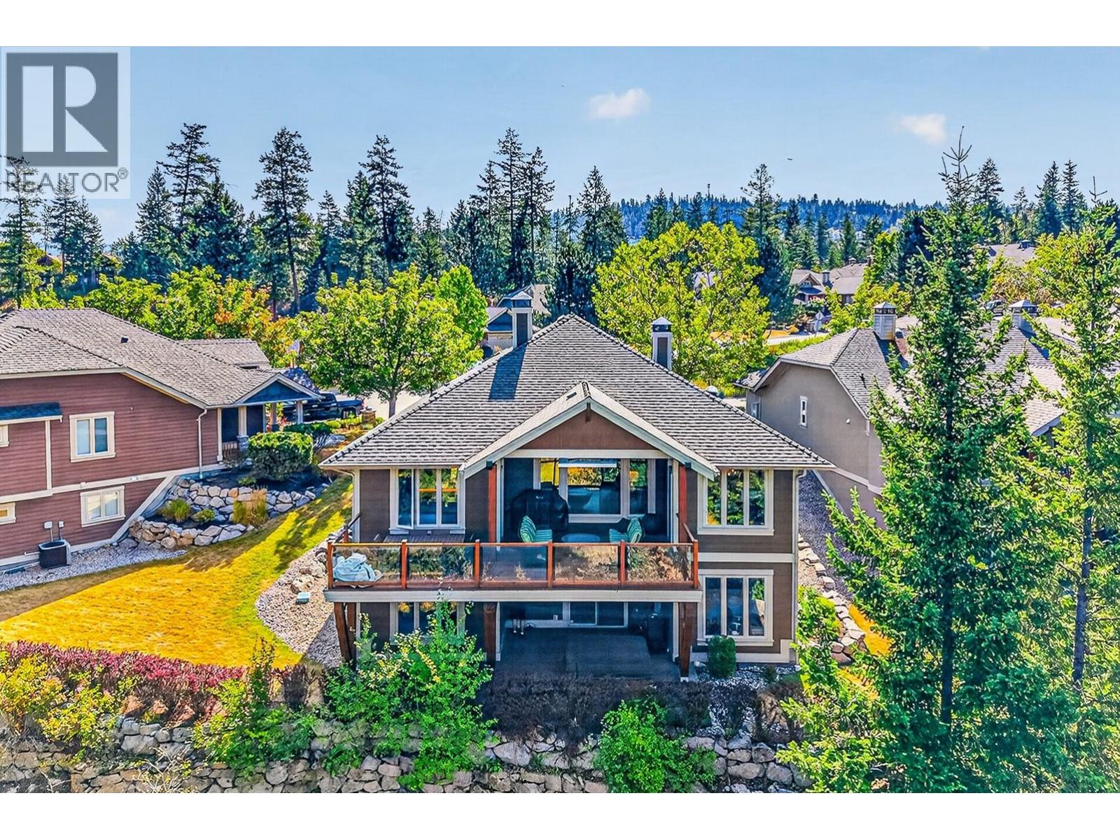
Set above the third hole of the Ridge Course on a quiet one-way street, this beautifully updated Predator Ridge four bedroom, three bathroom home offers something increasingly hard to find — exceptional privacy in the heart of the community. Thoughtfully positioned and offset from neighbouring homes, the setting feels wonderfully secluded while remaining just minutes from Predator Ridge’s extensive amenities, trails, golf courses and village centre. With over 2,500 square feet of inviting living space, the home features large windows, hardwood flooring, two gas fireplaces and an open-concept design ideal for everyday living and entertaining. The kitchen has been thoughtfully enhanced with a fabulous butler’s-style pantry, providing exceptional storage and prep space while keeping the main kitchen beautifully uncluttered. The main-floor primary suite allows for easy one-level living, while a second main-floor bedroom offers flexibility as an office, den or guest room. Downstairs provides additional bedrooms and a versatile bonus room for guests, hobbies, fitness or a workshop. Outdoor living is exceptional, with an oversized west-facing partially covered deck, overhead heater and gas fire pit, plus a welcoming front veranda and lower patio with hot tub. Enjoy a vibrant year-round resort community, with PRCLA providing landscaping and access to Predator Ridge’s exceptional recreation amenities (monthly fee: $282) . Private, beautifully updated and remarkably convenient — this is Predator Ridge living at its best. Quick possession available. Predator Ridge is exempt from the B.C. Speculation and Vacancy Tax (id:27495)
Communities.ca Inc.
Stuart Hall, REALTOR® · Licence #LIC-00651009 · Century 21 Bravo
Data from MLS® System. Deemed reliable but not guaranteed accurate by CREA. The trademarks MLS®, Multiple Listing Service® and the associated logos are owned by The Canadian Real Estate Association (CREA) and identify the quality of services provided by real estate professionals who are members of CREA.
REALTOR®, REALTORS®, and the REALTOR® logo are certification marks that are owned by REALTOR® Canada Inc. and licensed exclusively to The Canadian Real Estate Association (CREA). These certification marks identify real estate professionals who are members of CREA and who must abide by CREA’s By-Laws, Rules, and the REALTOR® Code.
Powered by CREA DDF®