Detached House for sale in Vernon, British Columbia. Listed at $879,900.
4 bedrooms · 4 bathrooms · 3294 sq ft · Built in 1993
MLS® 30221810
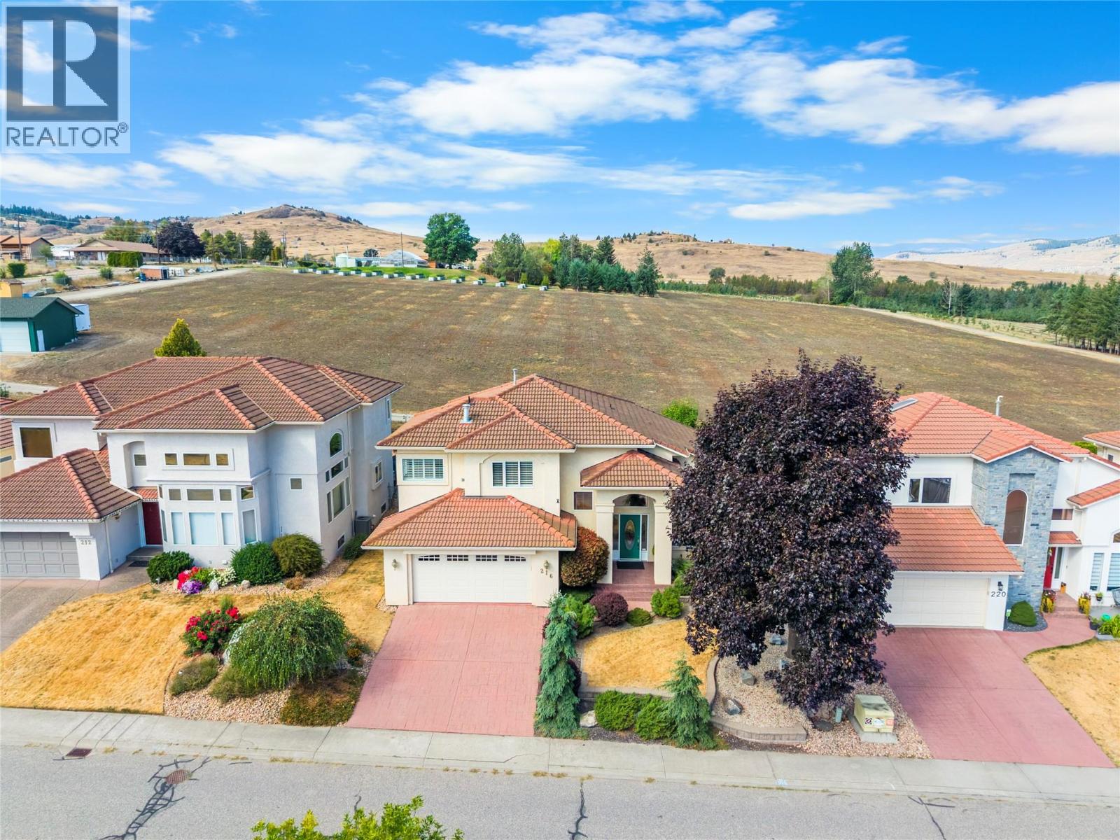
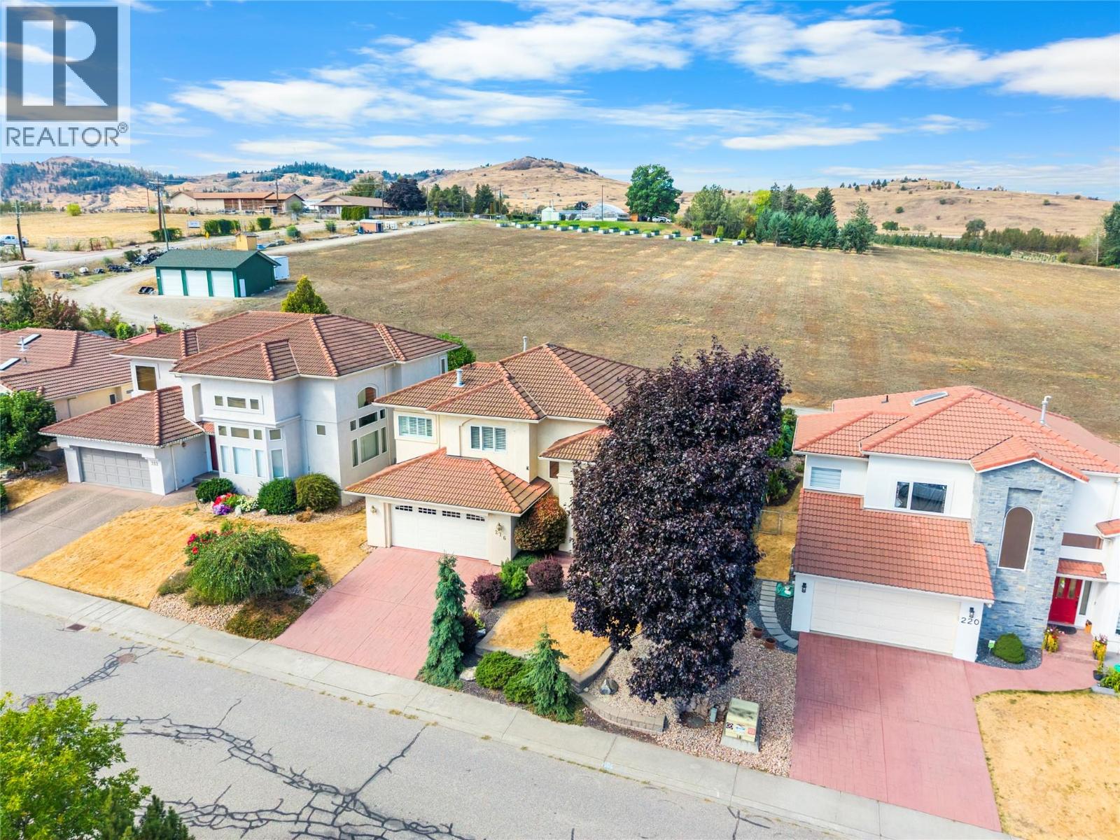
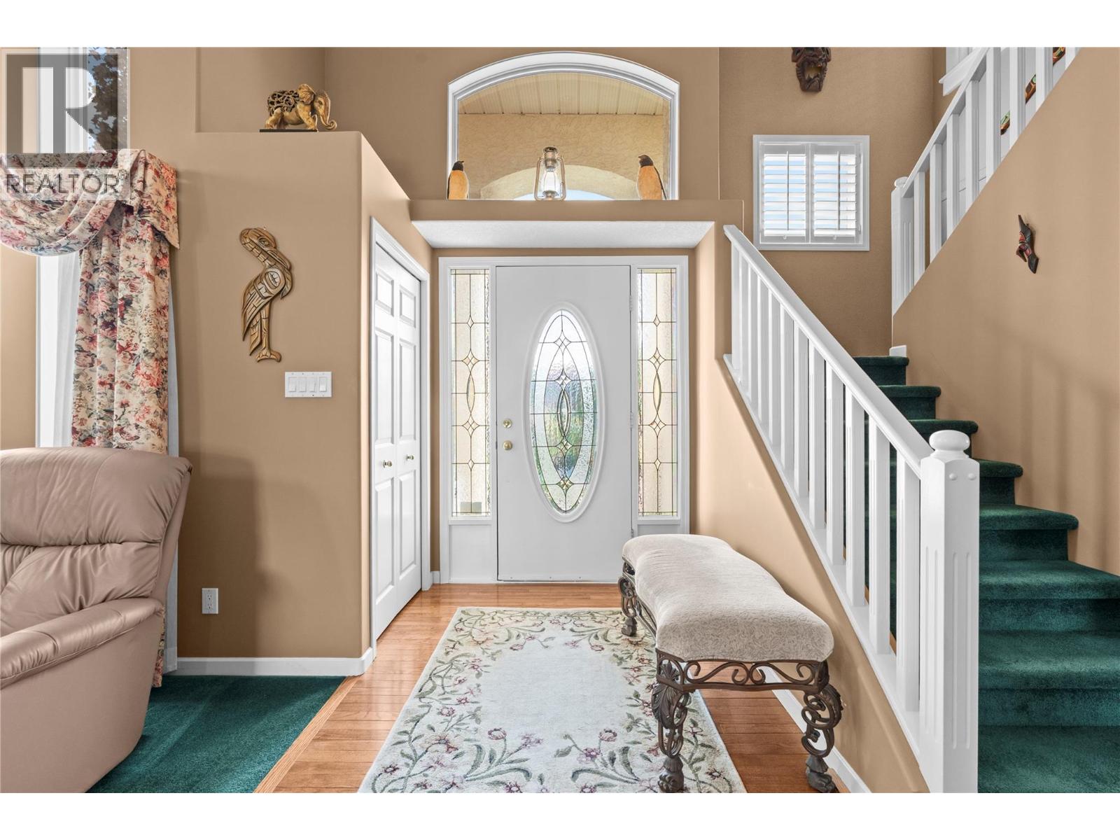
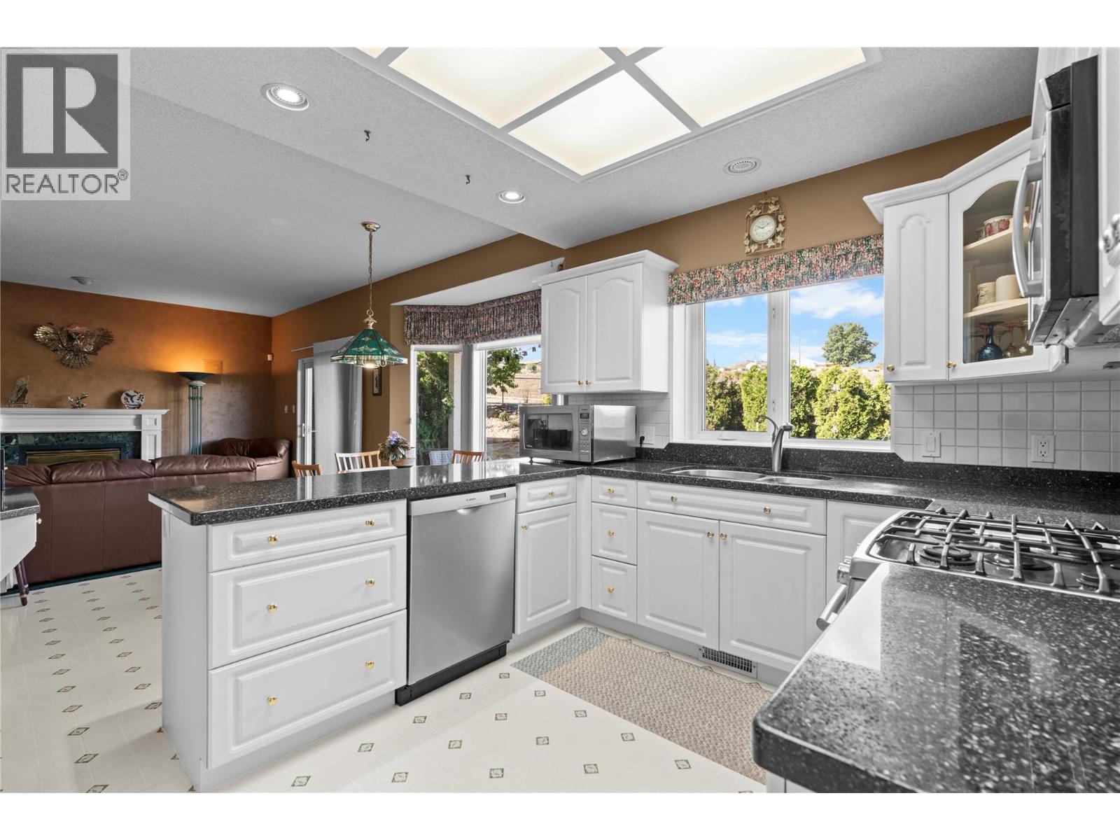
SPACE TO LIVE. Well maintained and designed with room for everyday life and entertaining, this two-storey home with a full finished basement makes an impression from the moment you step inside. A dramatic two-storey entry, soaring ceilings, oversized windows and a statement chandelier create an impressive welcome. The bright kitchen features abundant cabinetry, expansive counter space and a gas cooktop, flowing easily into the inviting family room. Formal living and dining areas offer even more room to gather, while a convenient main-floor powder room is ideal for guests. Upstairs, retreat to an exceptionally spacious primary bedroom with a double-sided gas fireplace, walk-in closet and 5-piece ensuite featuring double sinks, a soaker tub and separate shower. A second upper-level bedroom enjoys the privacy of its own 4-piece ensuite. The full finished basement adds valuable flexibility for family, hobbies or recreation. Poly B plumbing has been replaced from the curbside to the house and throughout the home. Outside, the private fenced yard backs onto a forestry centre, creating a peaceful setting to relax, play or entertain. Close to the Rail Trail, Kalamalka Lake and everyday amenities, the home also enjoys direct access to Vernon Golf and Country Club via a golf cart pathway across the street. (id:27495)
Listing courtesy of RE/MAX Vernon Salt Fowler · Gordon Fowler
Communities.ca Inc.
Stuart Hall, REALTOR® · Licence #LIC-00651009 · Century 21 Bravo
Data from MLS® System. Deemed reliable but not guaranteed accurate by CREA. The trademarks MLS®, Multiple Listing Service® and the associated logos are owned by The Canadian Real Estate Association (CREA) and identify the quality of services provided by real estate professionals who are members of CREA.
REALTOR®, REALTORS®, and the REALTOR® logo are certification marks that are owned by REALTOR® Canada Inc. and licensed exclusively to The Canadian Real Estate Association (CREA). These certification marks identify real estate professionals who are members of CREA and who must abide by CREA’s By-Laws, Rules, and the REALTOR® Code.
Powered by CREA DDF®