Townhouse for sale in Vernon, British Columbia. Listed at $259,000.
2 bedrooms · 1 bathrooms · 771 sq ft · Built in 1982
MLS® 30169562
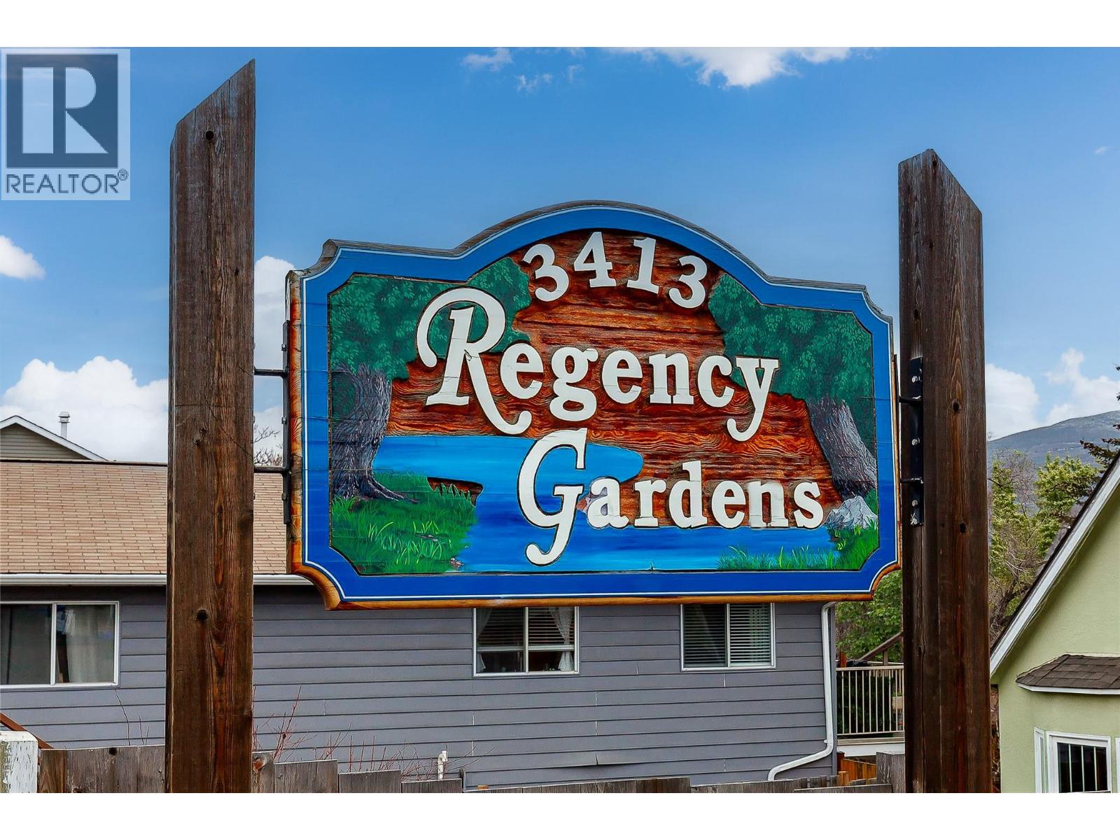
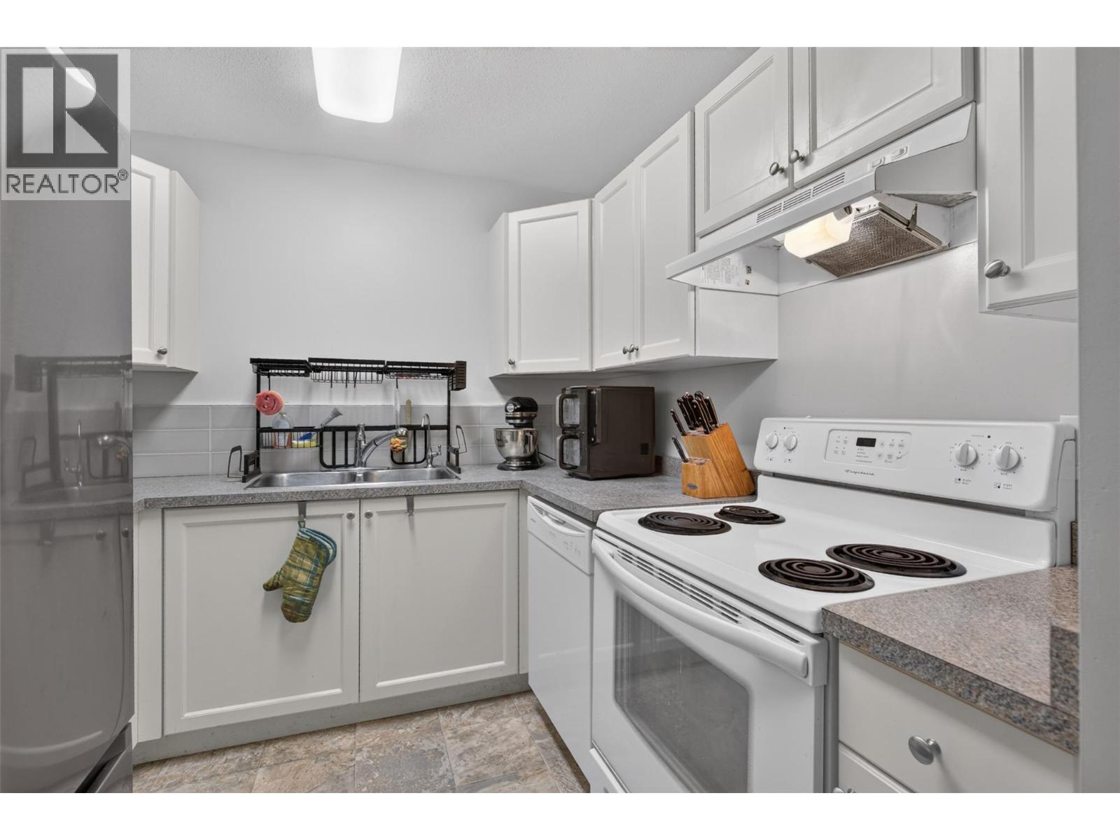
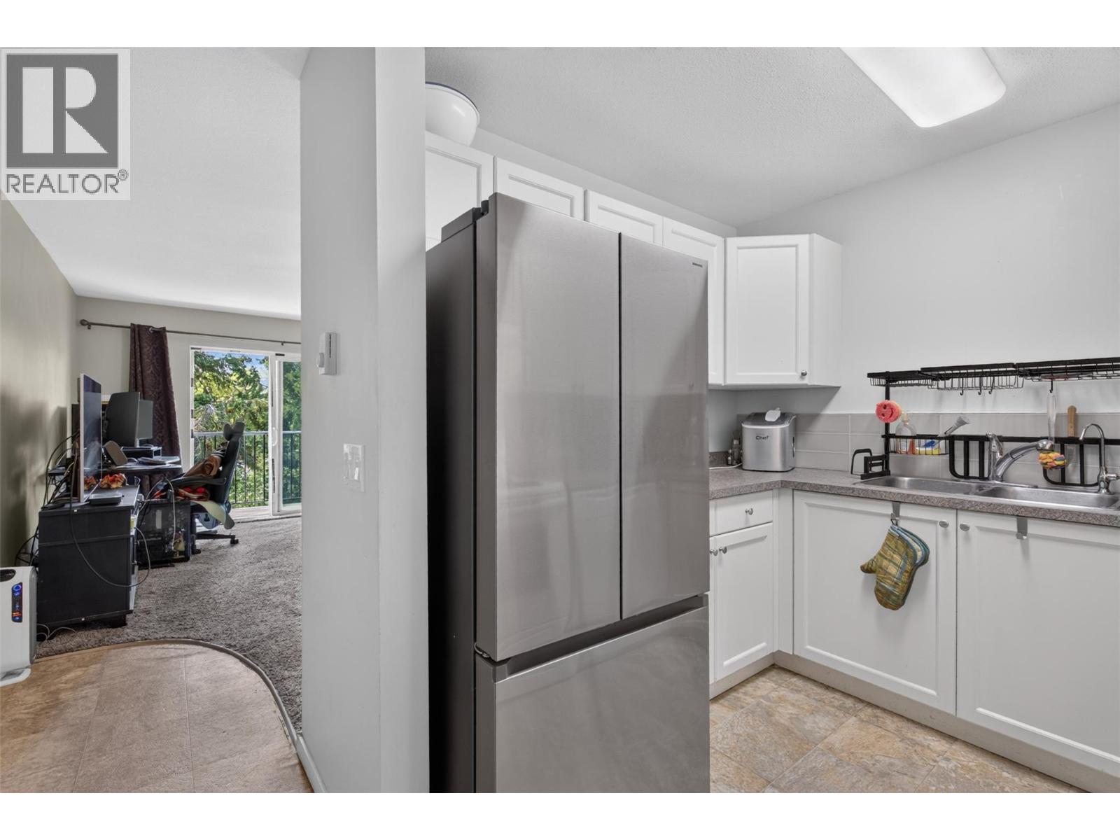
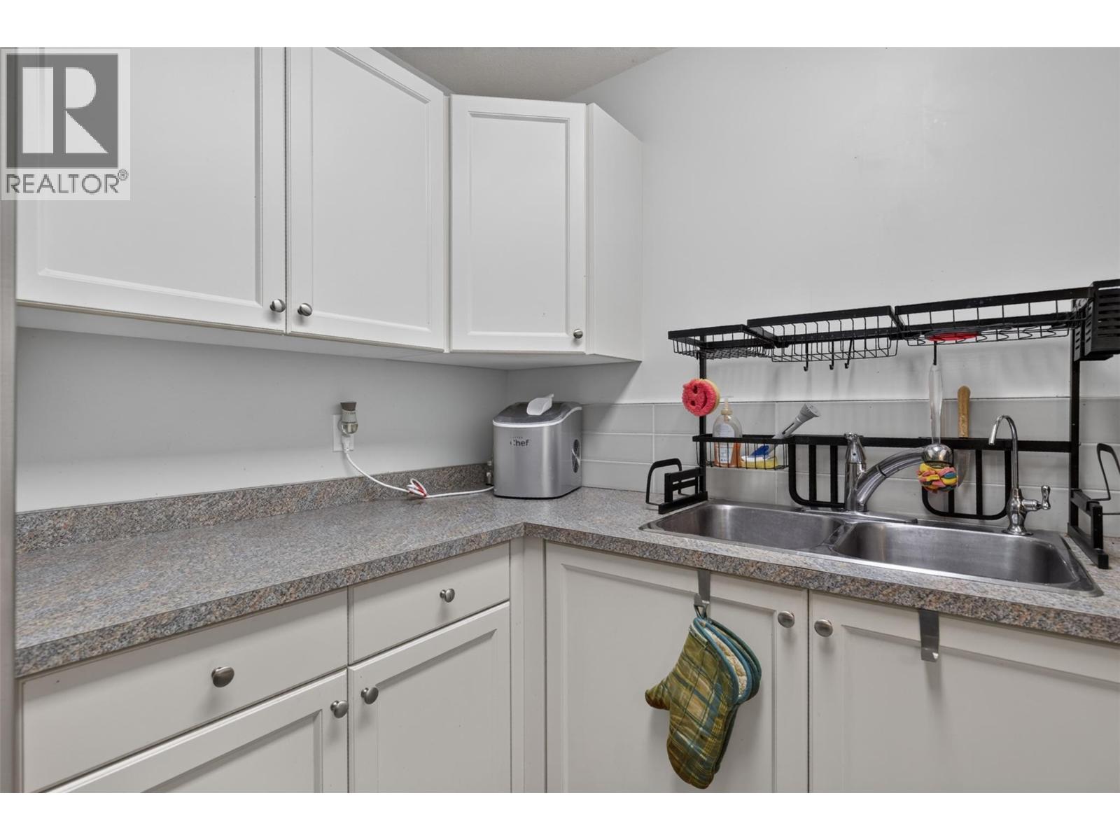
This 2 bedroom, 1 bathroom top floor unit in Regency Gardens offers a great opportunity for first-time buyers or investors. Renovated in 2016, with significant updates throughout, taking care of many of the larger improvements a buyer would otherwise need to consider and a solid starting point to make the home their own. The home offers two spacious bedrooms, a full bathroom, convenient in-suite laundry, and a private balcony overlooking a treed, park-like area with creek. A peaceful outlook to enjoy from the top floor. Parking is conveniently located close to the stairs. Centrally located in Vernon on a bus route and within walking distance of downtown, shopping, restaurants, and walking trails. Regency Gardens is a family-friendly complex with no age restrictions and rentals are permitted. The pet policy allows two dogs, two cats, or one of each. (id:27495)
Listing courtesy of RE/MAX Vernon · Cheryl Ellwood
Communities.ca Inc.
Stuart Hall, REALTOR® · Licence #LIC-00651009 · Century 21 Bravo
Data from MLS® System. Deemed reliable but not guaranteed accurate by CREA. The trademarks MLS®, Multiple Listing Service® and the associated logos are owned by The Canadian Real Estate Association (CREA) and identify the quality of services provided by real estate professionals who are members of CREA.
REALTOR®, REALTORS®, and the REALTOR® logo are certification marks that are owned by REALTOR® Canada Inc. and licensed exclusively to The Canadian Real Estate Association (CREA). These certification marks identify real estate professionals who are members of CREA and who must abide by CREA’s By-Laws, Rules, and the REALTOR® Code.
Powered by CREA DDF®