Condo for sale in Vernon, British Columbia. Listed at $438,500.
2 bedrooms · 2 bathrooms · 1132 sq ft · Built in 1994
MLS® 10404422
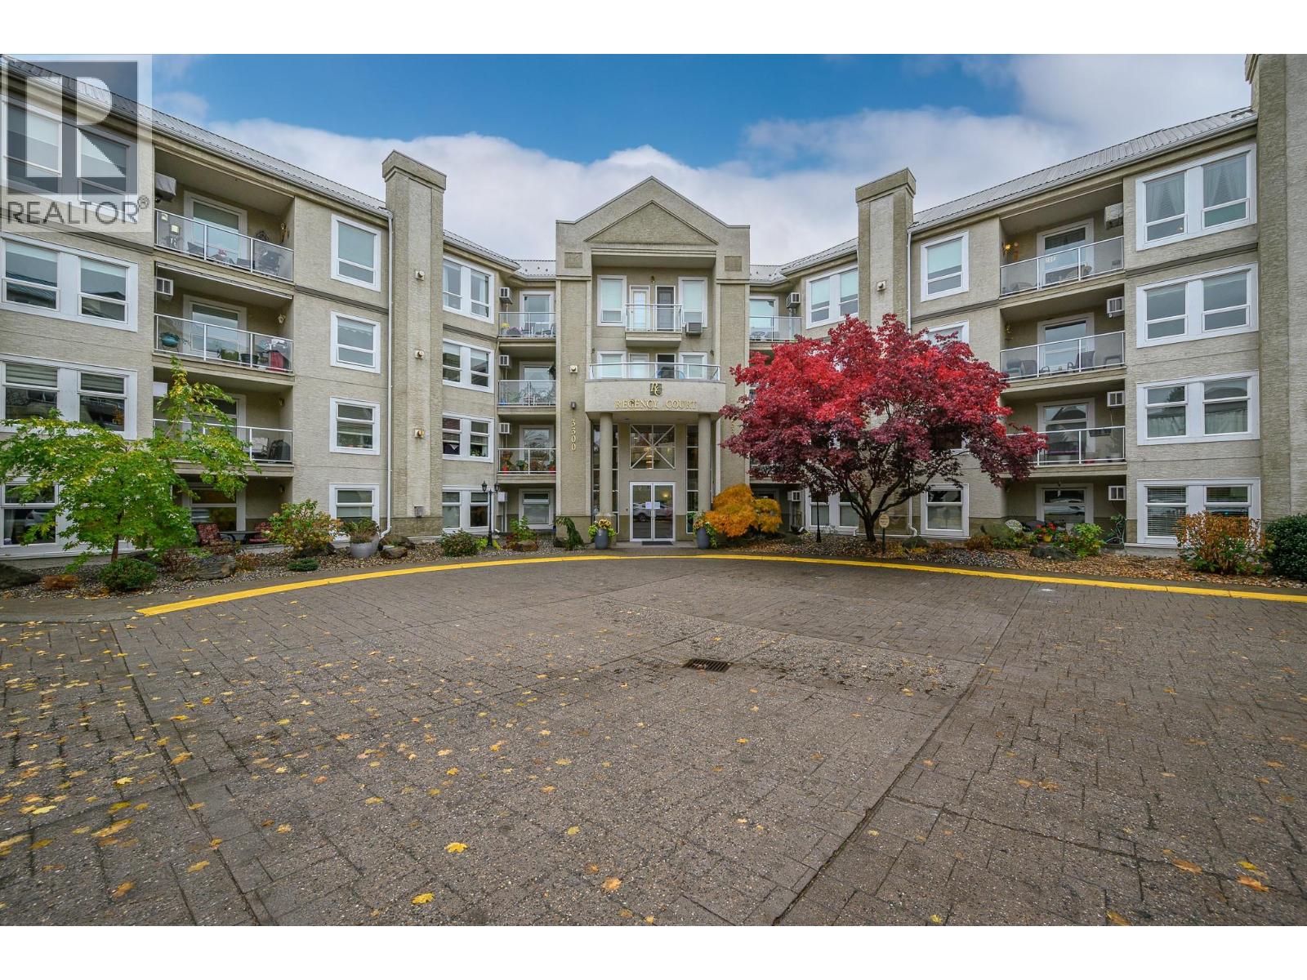
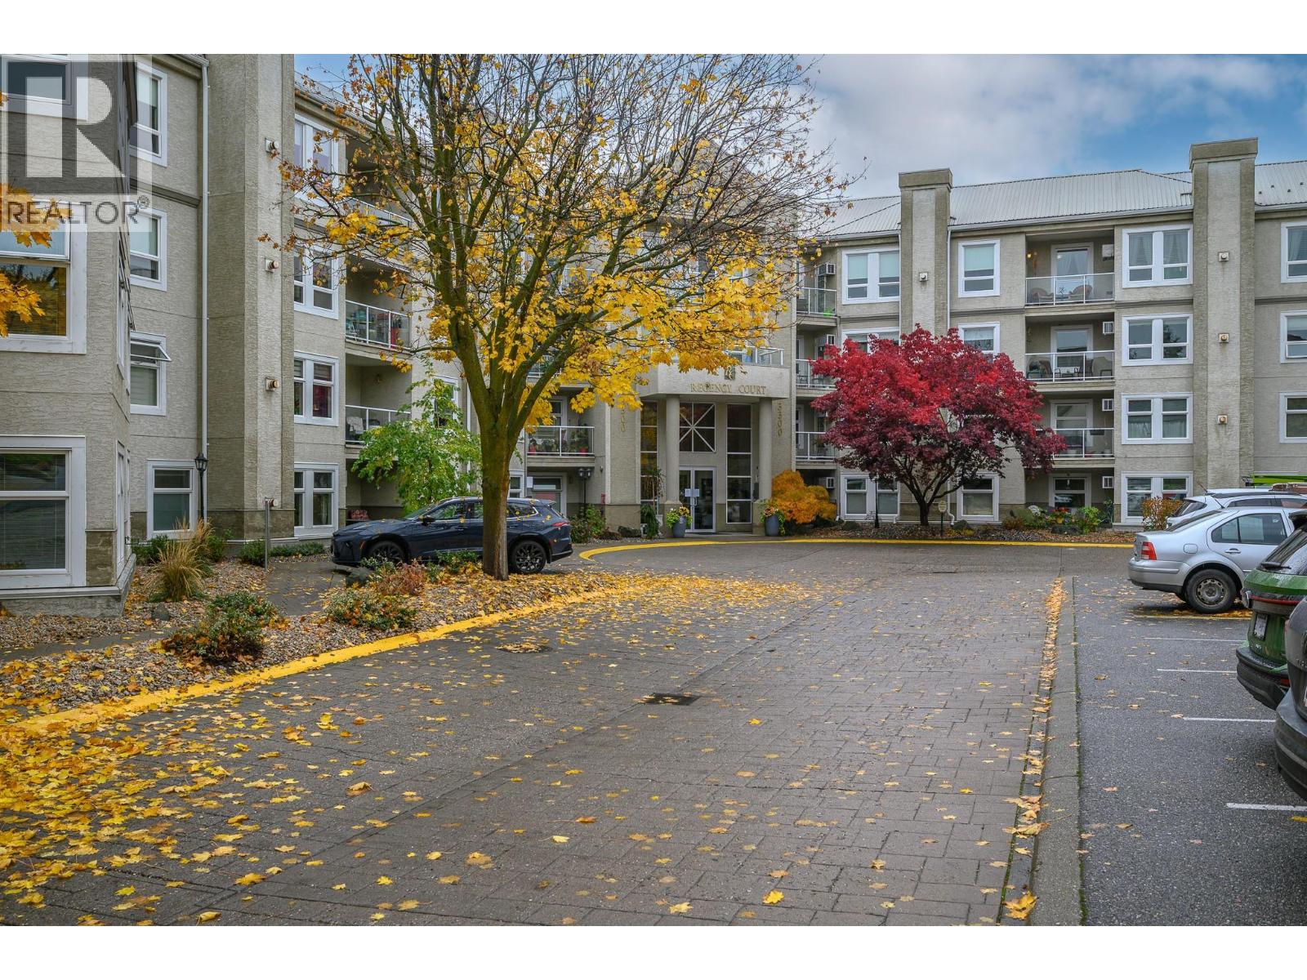
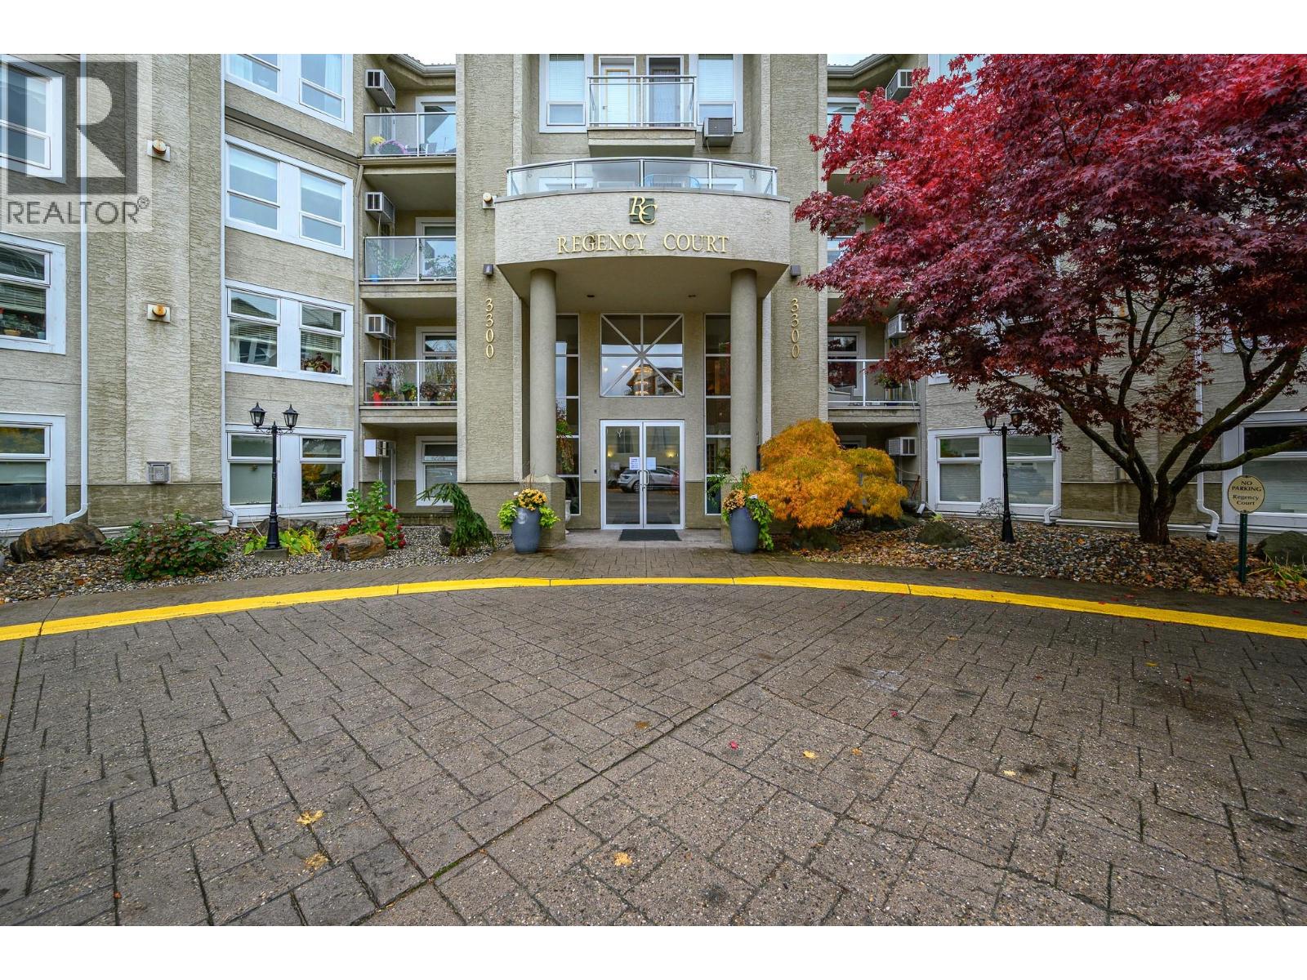
Arguably one of the most desirable 55+ buildings on Centennial Ridge, this exceptional spacious top-floor, two-bedroom apartment offers an outstanding combination of comfort, style, amenities, and an active social lifestyle. Ideally situated on the northern side of the building, this home offers a welcome advantage during the warmer summer months. Soaring 9-foot ceilings and intricate crown mouldings add an elegant touch, while the bright white kitchen features ample cabinetry and counter space, granite counter tops, an under-mount sink, and stainless steel appliances. The inviting living area features a cozy gas fireplace, complemented by attractive laminate flooring and access to the generous deck, complete with a new solar privacy sunshade, providing the perfect place to relax and enjoy the views. The spacious primary bedroom offers a comfortable private retreat and comes complete with 4 pce en-suite and ample closet space awaiting your personalized closet organizers. The building’s impressive amenities begin with a grand main floor entrance lobby and a welcoming social area featuring a billiards room, shuffleboard, and a kitchen for social gatherings and functions all located on lower level. A dedicated fitness room provides an excellent option for those wishing to maintain an active lifestyle, while the building’s social activities offer wonderful opportunities to connect with neighbours and friends. All this located just a short walk away from the downtown core and Schubert Seniors Centre providing convenient access to shopping, services, recreation, and community activities. Simply move in! Monthly Strata fee of $474.09 includes, Building insurance, Hot water, Gas fireplace fuel, W/S/G, snow removal and grounds keeping. Pets allowed with restrictions! (id:27495)
Listing courtesy of Royal LePage Downtown Realty · Robb Brown
Communities.ca Inc.
Stuart Hall, REALTOR® · Licence #LIC-00651009 · Century 21 Bravo
Data from MLS® System. Deemed reliable but not guaranteed accurate by CREA. The trademarks MLS®, Multiple Listing Service® and the associated logos are owned by The Canadian Real Estate Association (CREA) and identify the quality of services provided by real estate professionals who are members of CREA.
REALTOR®, REALTORS®, and the REALTOR® logo are certification marks that are owned by REALTOR® Canada Inc. and licensed exclusively to The Canadian Real Estate Association (CREA). These certification marks identify real estate professionals who are members of CREA and who must abide by CREA’s By-Laws, Rules, and the REALTOR® Code.
Powered by CREA DDF®