Detached House for sale in Vernon, British Columbia. Listed at $1,799,000.
4 bedrooms · 4 bathrooms · 3391 sq ft · Built in 2014
MLS® 10405218
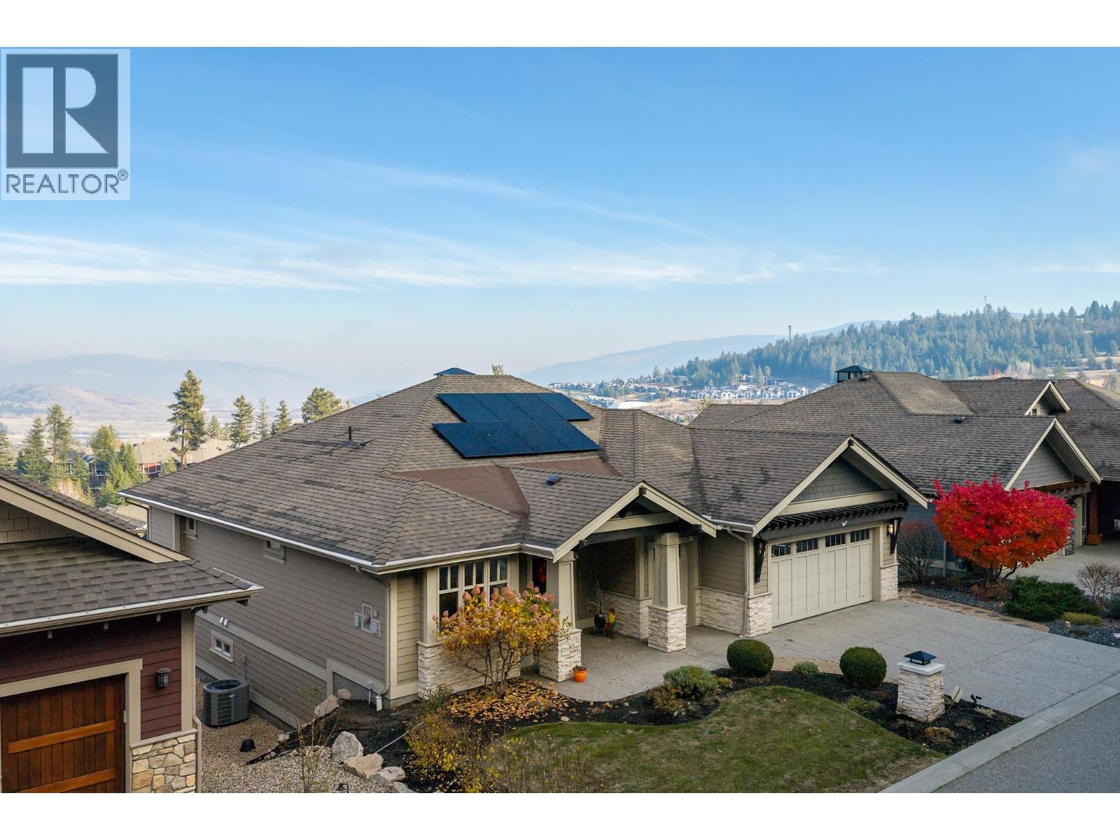
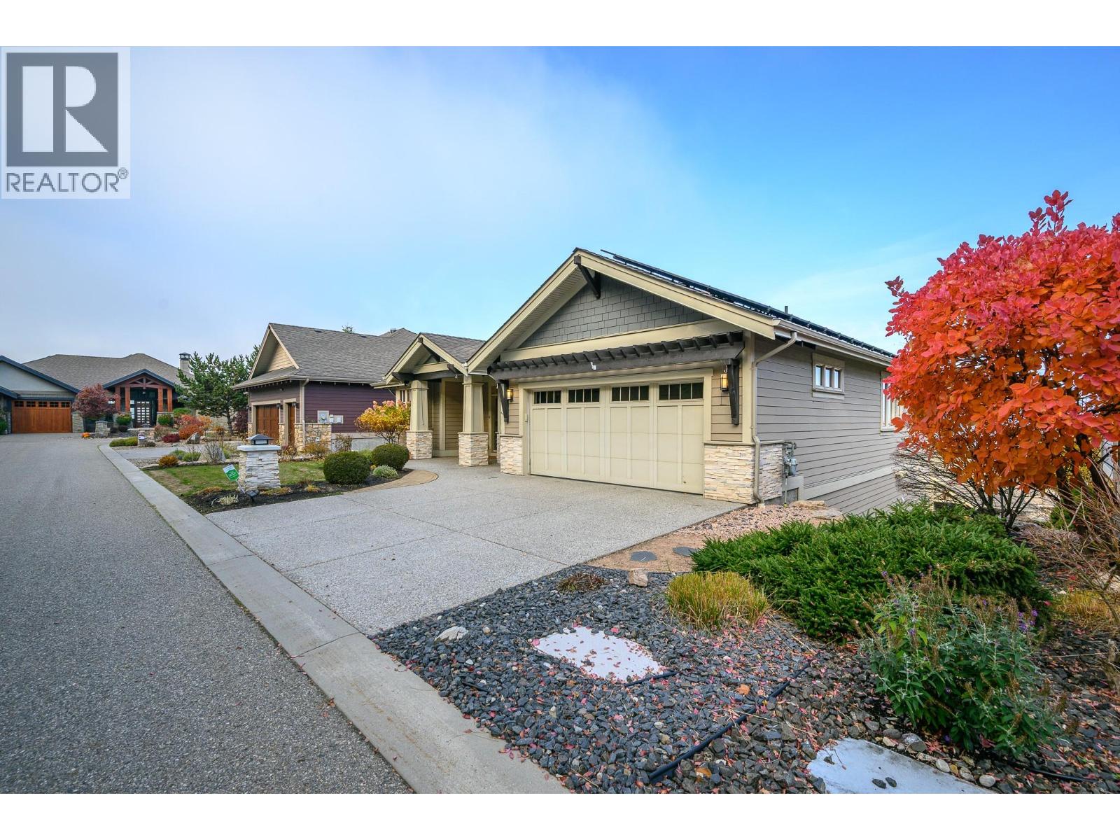
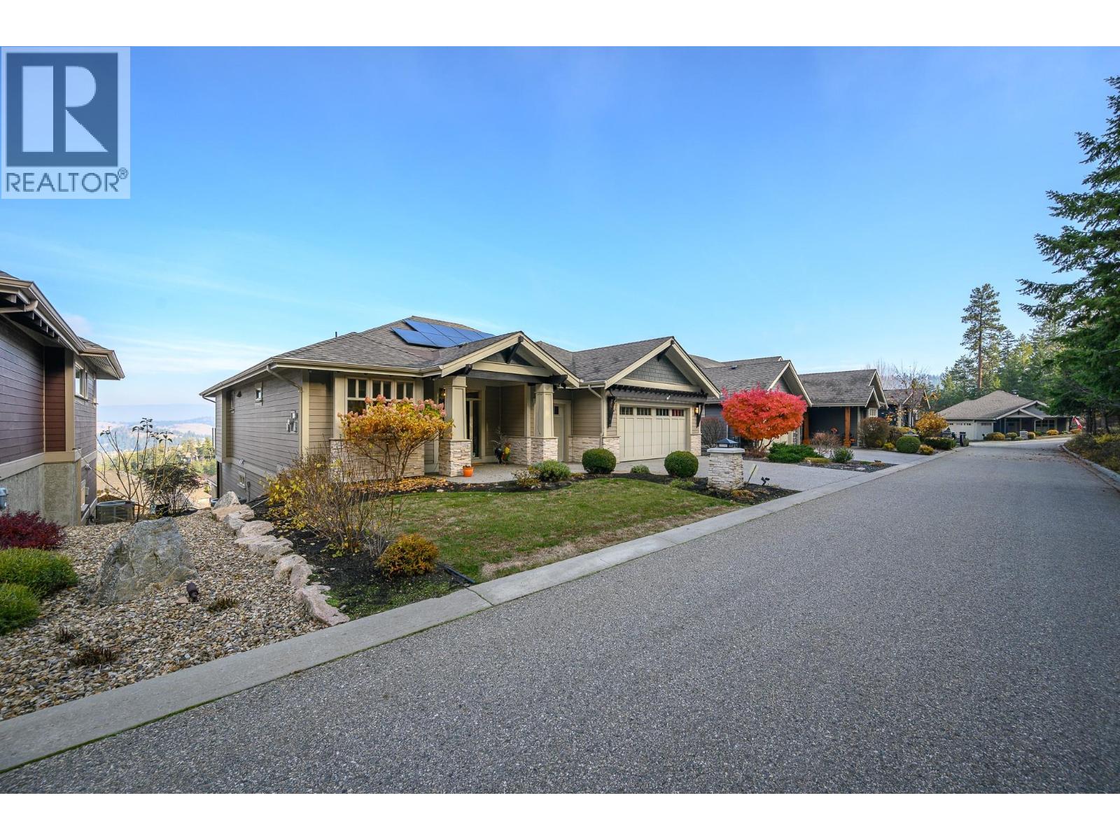
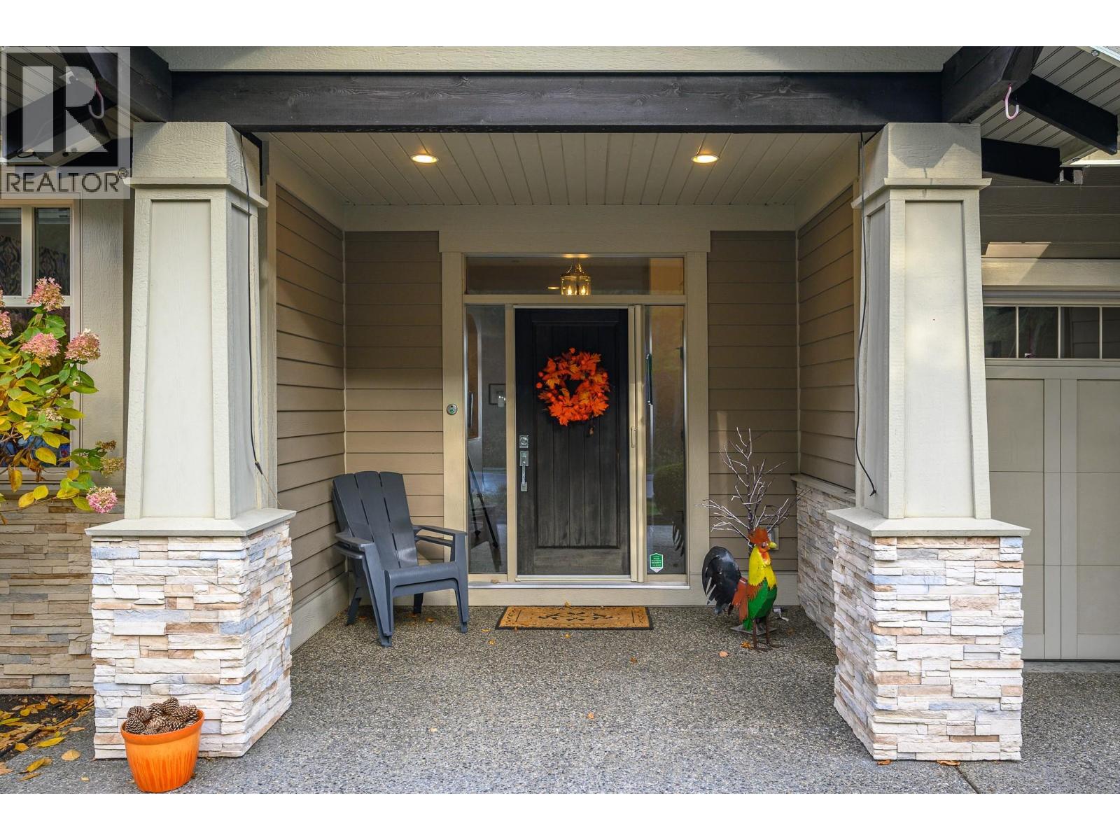
Luxury Living at Predator Ridge Enjoy refined resort-style living in this elegant, light-filled former showhome, ideally situated in the prestigious Predator Ridge community. Featuring an open-concept design, beautiful natural plank flooring, spacious living and dining areas, and a stylish kitchen, this home is perfectly suited for both entertaining and everyday comfort. Step onto the upper deck and enjoy spectacular panoramic mountain views. Offering 4 bedrooms and 4 bathrooms, the thoughtfully designed layout includes a luxurious primary suite with spa-inspired ensuite and walk-in closet, plus a second main-floor bedroom and bathroom. The walkout lower level features two additional bedrooms and bathrooms, a family room with fireplace and wet bar, office nook, and spacious flex room ideal for a media room or additional living space. Updates include radon mitigation, solar panels, leaf filter gutters, Magnificent permenant outdoor lighting, sundeck has anew railing and has been restained. Enjoy a landscaped outdoor terrace, double garage with golf cart door, and an exceptional lifestyle surrounded by 36 holes of world-class golf, tennis, pickleball, fitness, yoga, restaurants and scenic walking and biking trails. Sparkling Hill Wellness Centre is minutes away, and Kelowna International Airport is approximately 25 minutes away. A fee of $293.82 includes landscaping and amenities. Experience the best of Okanagan resort living at Predator Ridge! (id:27495)
Listing courtesy of RE/MAX Vernon · Teresa Prince
Communities.ca Inc.
Stuart Hall, REALTOR® · Licence #LIC-00651009 · Century 21 Bravo
Data from MLS® System. Deemed reliable but not guaranteed accurate by CREA. The trademarks MLS®, Multiple Listing Service® and the associated logos are owned by The Canadian Real Estate Association (CREA) and identify the quality of services provided by real estate professionals who are members of CREA.
REALTOR®, REALTORS®, and the REALTOR® logo are certification marks that are owned by REALTOR® Canada Inc. and licensed exclusively to The Canadian Real Estate Association (CREA). These certification marks identify real estate professionals who are members of CREA and who must abide by CREA’s By-Laws, Rules, and the REALTOR® Code.
Powered by CREA DDF®