Townhouse for sale in Vernon, British Columbia. Listed at $645,000.
3 bedrooms · 4 bathrooms · 2029 sq ft · Built in 2022
MLS® 30307766
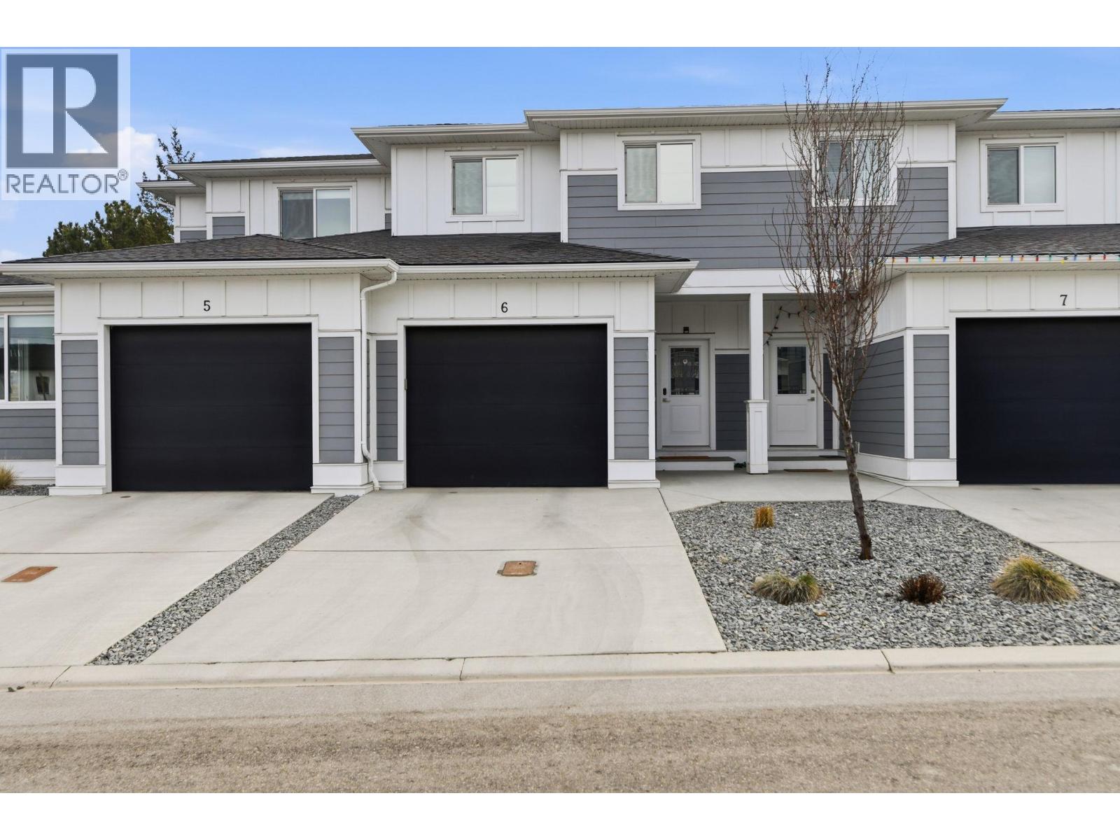
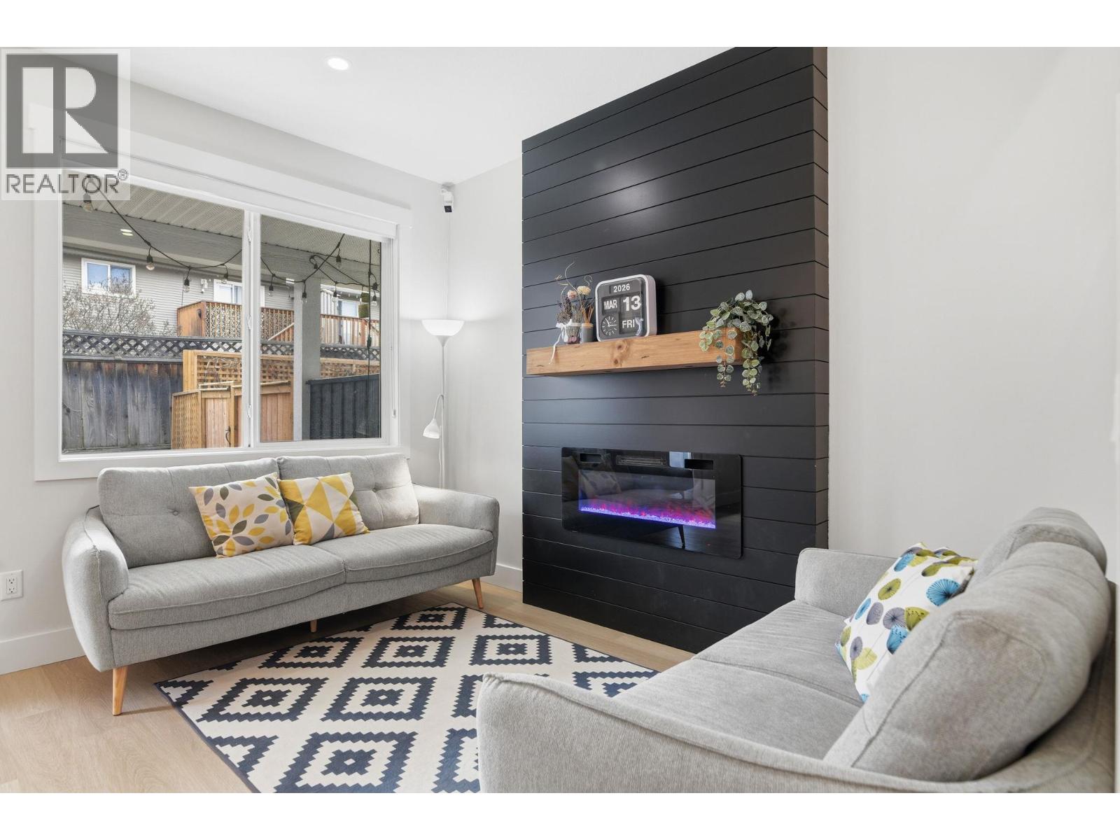
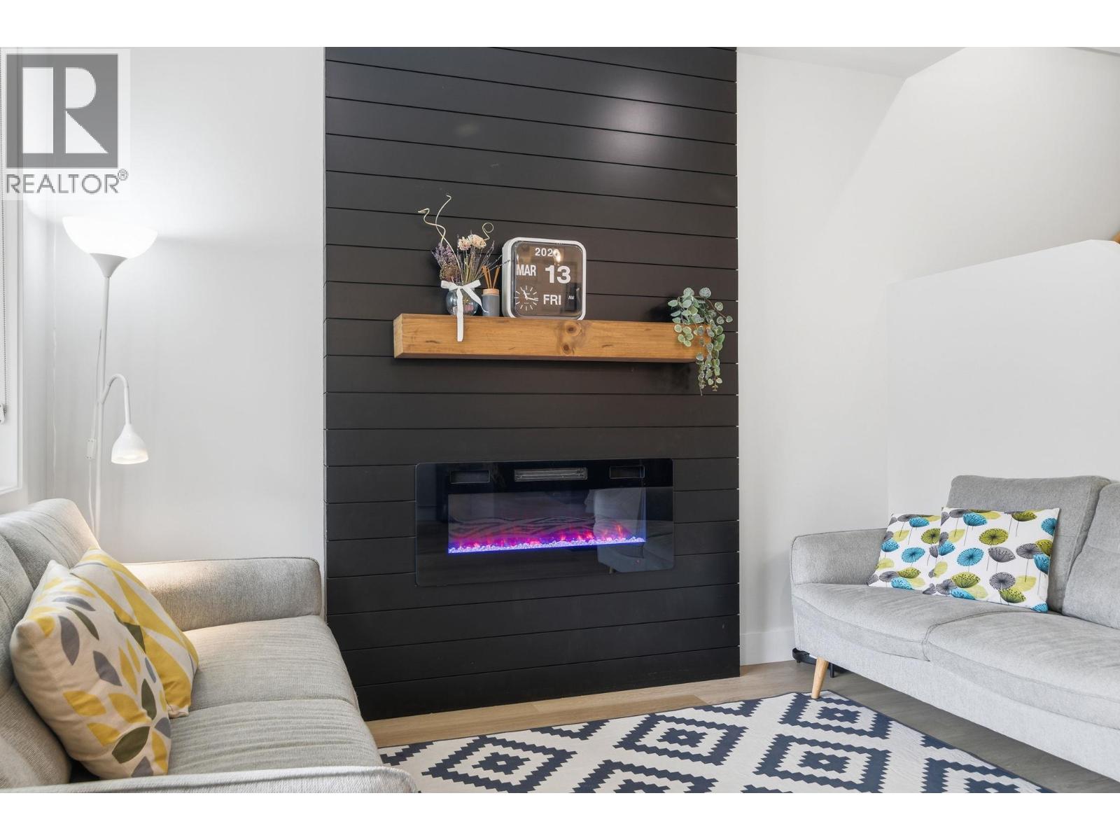
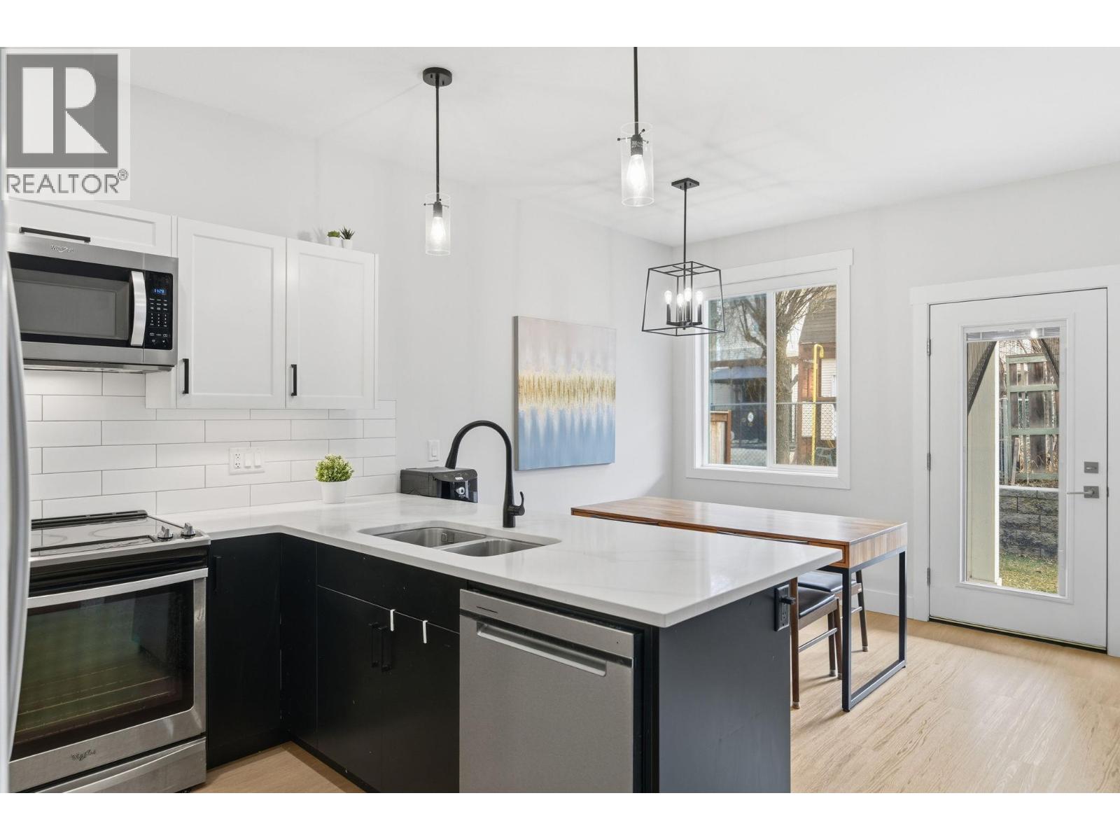
Welcome to Popular Hillview Heights Townhouse! One of the most desirable locations within the complex with private & quiet fenced backyard that offers a blend of relaxing patio space and green space for both little ones and pets while you can enjoy the summer BBQ. This family sized unit offers impressive 2,029sf, 3 Beds & 3.5 Bath, and Rec Room. Quality is evident throughout the unit from materials to carefully crafted layouts with attention to details. You will be delighted to be greeted by oversized driveway and the extra-wide single car garage. Inside, you will notice nicely appointed powder room and a spacious closet and a pantry. The functional living room and kitchen provides sense of coziness accentuated by the fireplace, bringing everyone together. Moving up, you will be greeted by airy 9ft ceiling and 3 family sized bedrooms upstairs. The master bedroom is complimented by a 4-piece ensuite that is tastefully decorated with black fixtures and a walk-in closet. Oversized full bathroom and conveniently located laundry room will impress everyone. Open the door to the basement, you will discover a large family room and a full bathroom that can be a movie theater or a 4th bad room with ensuite. Check out the massive unfinished storage room that should gobble up everything that you own. Walking distance to Vernon Secondary School and only steps to upcoming plaza with national grocery store, pharmacy, and coffee shop. This ideal family home will not disappoint. (id:27495)
Listing courtesy of Royal LePage Kelowna · Jimmy Yoon
Communities.ca Inc.
Stuart Hall, REALTOR® · Licence #LIC-00651009 · Century 21 Bravo
Data from MLS® System. Deemed reliable but not guaranteed accurate by CREA. The trademarks MLS®, Multiple Listing Service® and the associated logos are owned by The Canadian Real Estate Association (CREA) and identify the quality of services provided by real estate professionals who are members of CREA.
REALTOR®, REALTORS®, and the REALTOR® logo are certification marks that are owned by REALTOR® Canada Inc. and licensed exclusively to The Canadian Real Estate Association (CREA). These certification marks identify real estate professionals who are members of CREA and who must abide by CREA’s By-Laws, Rules, and the REALTOR® Code.
Powered by CREA DDF®